10411 Maplecreek Drive Se, Calgary
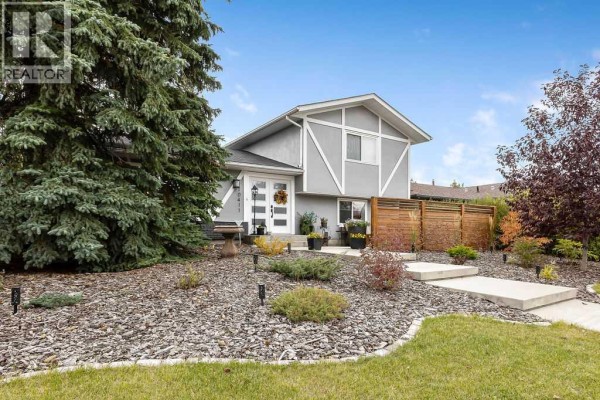
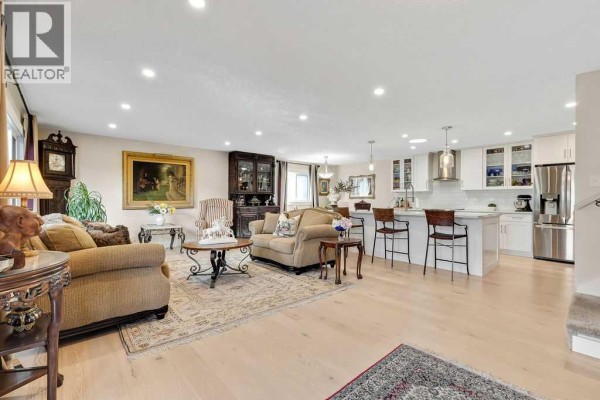
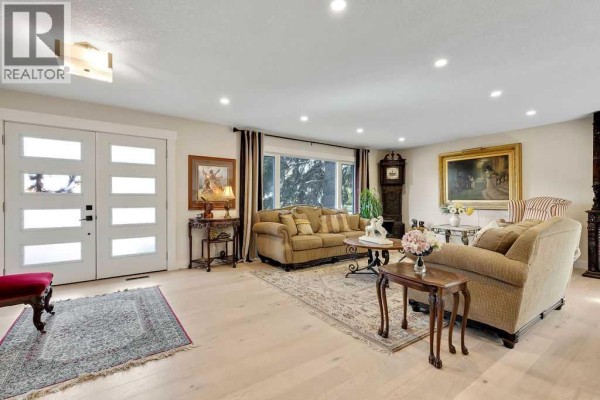
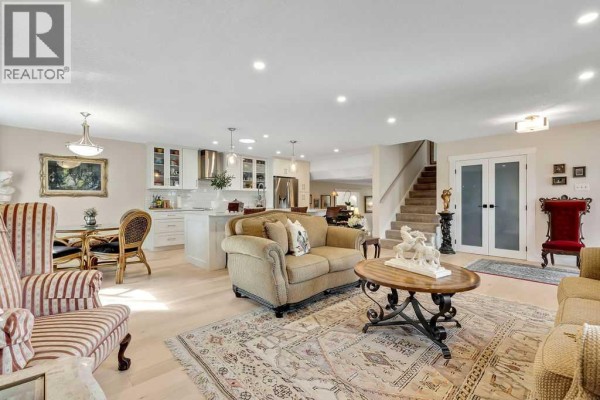
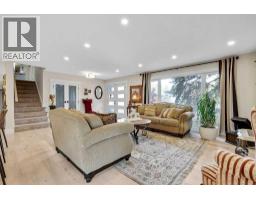
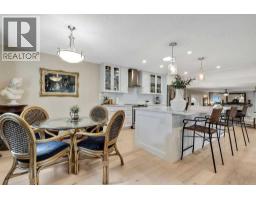
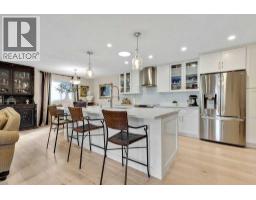
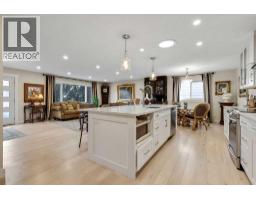
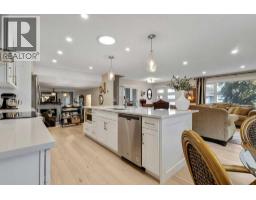
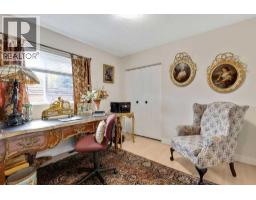
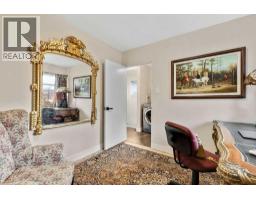
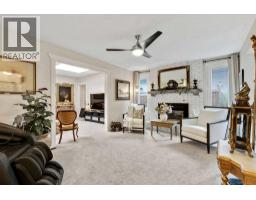
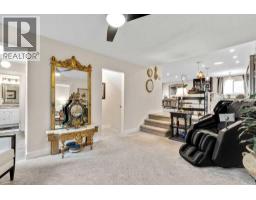
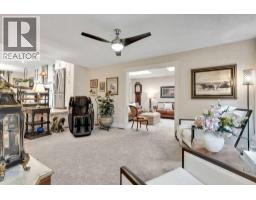
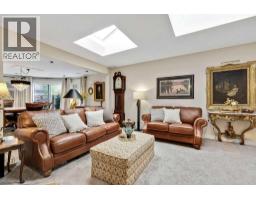
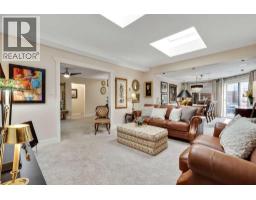
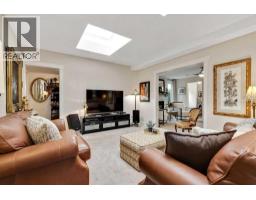
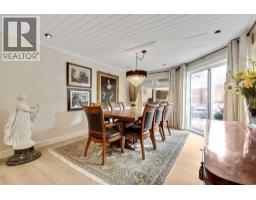
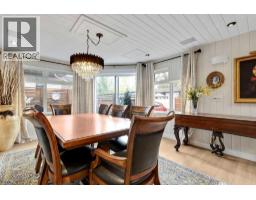
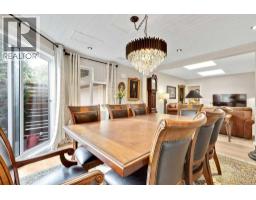
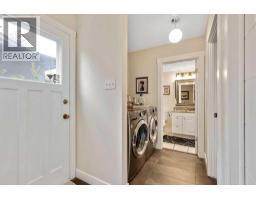
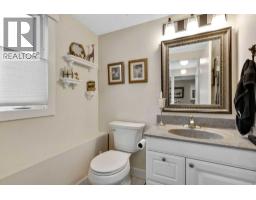
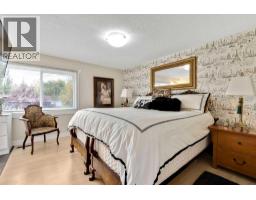
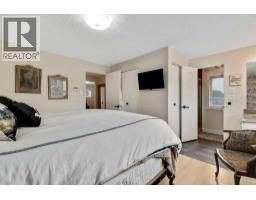
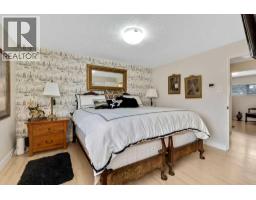
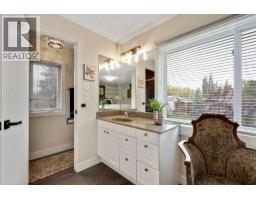
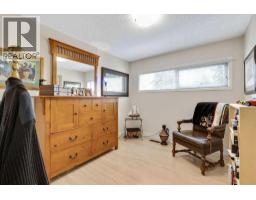
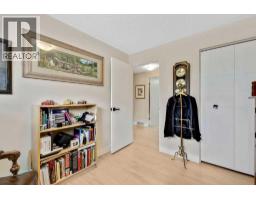
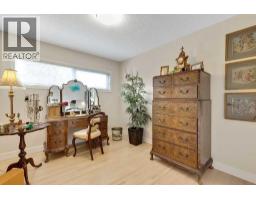
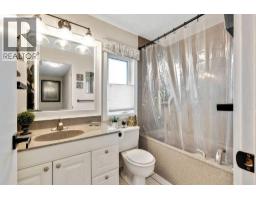
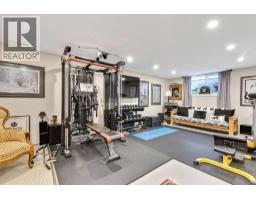
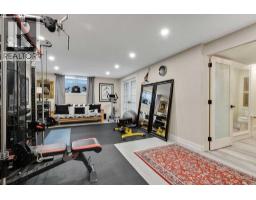
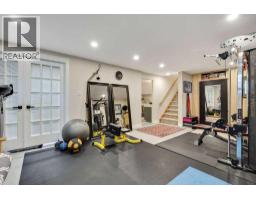
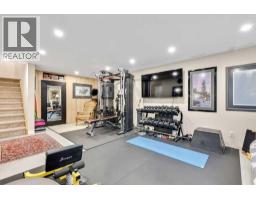
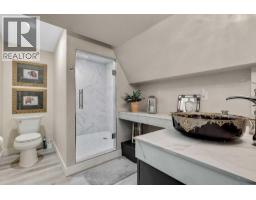
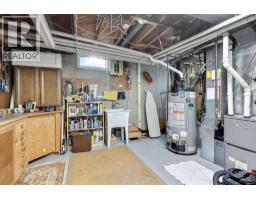
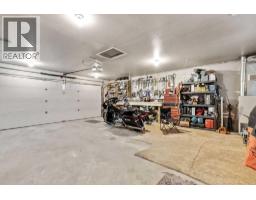
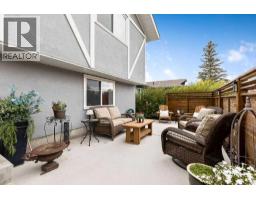
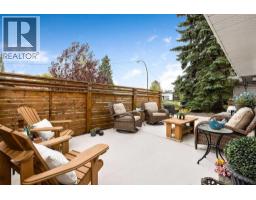
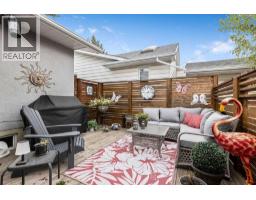
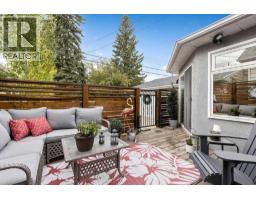
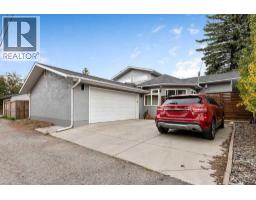
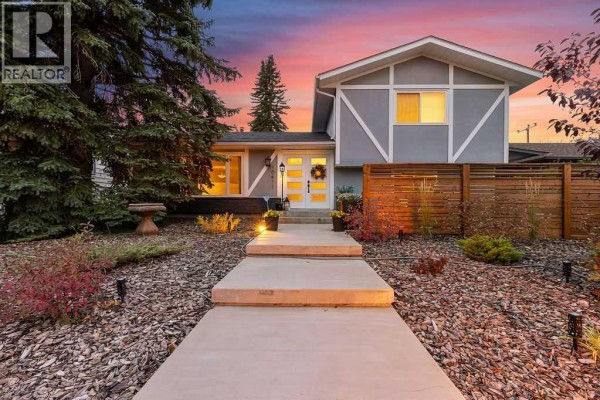
Welcome to a beautifully maintained and thoughtfully updated 4-bedroom, 3.5-bathroom home offering 2,650 sq. ft. of inviting living space, exceptional functionality and wonderful curb appeal. A low-maintenance yard, charming courtyard and abundance of windows create a warm and welcoming first impression.Step inside to a bright and spacious main level designed for both everyday living and entertaining. The beautifully updated kitchen features a large quartz island, updated cabinetry and appliances, including an induction range, plus a convenient 3-stage water filtration system. Numerous updates have been completed within the past five years, including windows, flooring, kitchen cabinetry, appliances and paint throughout.The open main living area is filled with natural light and flows effortlessly into the lower level with a cozy family room featuring a gas fireplace and TV area. Just around the corner is a 4th bedroom and convenient powder room. A separate formal living and dining area offers an elegant space for entertaining, with large windows and skylights bringing in an abundance of natural light. Patio doors lead to a cozy deck — an inviting spot to relax, entertain or enjoy your morning coffee. The second floor offers three bedrooms, including the primary suite with the ensuite.The oversized heated oversize double garage is a standout feature, offering generous room for vehicles, storage and projects, complete with a workbench.The basement provides even more versatility with a spacious flex room ideal for a home office, gym, media room or additional recreation space. A brand-new 3-piece bathroom is plumbed and wired for a future steam shower. An expansive undeveloped storage area measuring approximately 17'7" x 25'2" provides excellent additional storage and future possibilities.Additional highlights include two furnaces, two A/C units and a hot water tank replaced approximately one year ago. With its generous living space, extensive recent updates, a bundance of natural light and exceptional garage and storage options, this is a home that offers both comfort and flexibility for years to come. (id:1945)

This listing content provided by
REALTOR.ca
has been licensed by REALTOR®
members of The Canadian Real Estate Association
members of The Canadian Real Estate Association
Property details for 10411 Maplecreek Drive Se, Calgary
- Type
- Residential
- Style
- 3 Level
- Bedrooms
- 4
- Bathrooms
- 4
- Living Area
- 2,317 square feet
- Lot Size
- 512.57
- Basement
- Partially finished, Full
- Parking
- Attached Garage, Garage, Parking Pad, Other, Oversize, Heated Garage
- Heating
- High-Efficiency Furnace, Natural gas
- Cooling
- Central air conditioning
- Exterior
- Stucco, Wood siding
- Ownership
- Freehold
- Annual Taxes
- $5,147 (2026)
Nearby Listings Stat
Estimated price and comparable properties near 10411 Maplecreek Drive Se
Active Listings
9
Min Price
$699,000
Max Price
$1,550,000
Avg Price
$895,622
Days on Market
36
days
Sold Listings
4
Min Sold Price
$659,900
Max Sold Price
$1,295,000
Avg Sold Price
$955,950
Days until Sold
44
days
Neighbourhood Census Data
Calgary, Alberta
Population
361
Median Age
47.9
Median Income
$48,000
Dwelling Value
$526,388
Housing Tenure
Owners 100%
Age Distribution
Dwelling Types
Commute Mode
Education Level
Housing Age
Commute Duration
Avg Household Size: 2.5
Pop. Density: 1,649.2/km²
Avg Shelter Cost: $1,277/mo
Owners with Mortgage: 46.7%
Owners Spending 30%+: 10%
Tenants Spending 30%+: 0%
English only: 94.4%
English and French: 4.2%
Neither: 1.4%
Median Household Income: $117,376
Median Employment Income: $46,720
Price History
Listed
October 1, 2026
by CIR Realty
Current Price
$995,000
Type
Residential
For Sale
Contact Agent Get in touch about 10411 Maplecreek Drive Se, Calgary
Donna Gatschuff
CIR Realty