

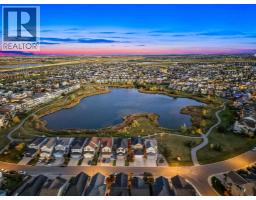
207 Copperpond Road Se, Calgary
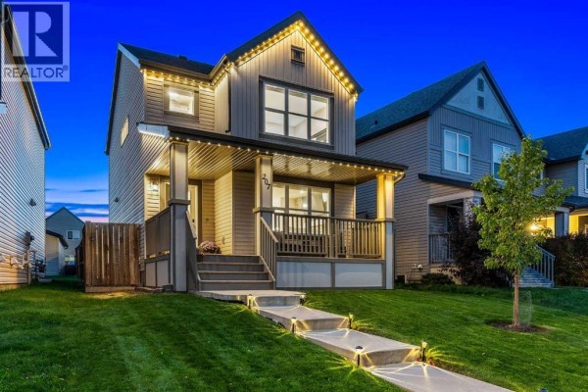
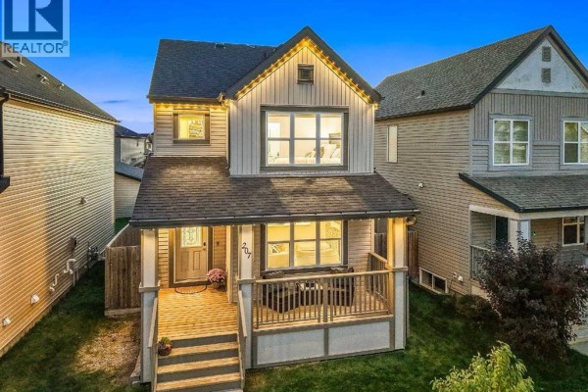
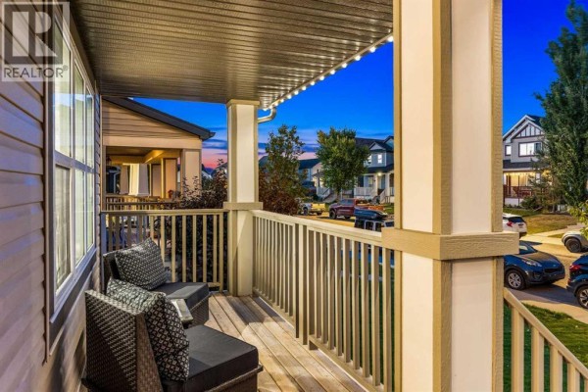
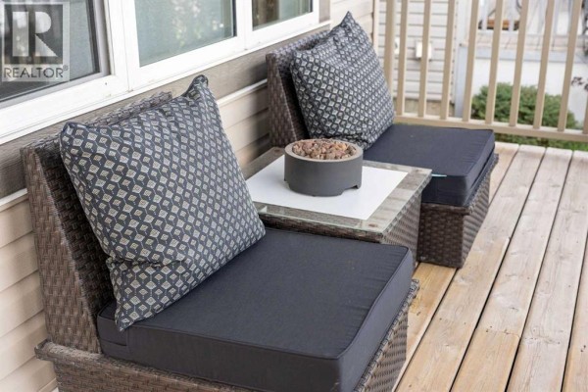
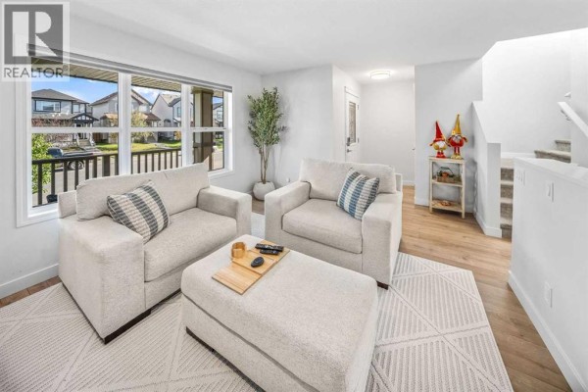
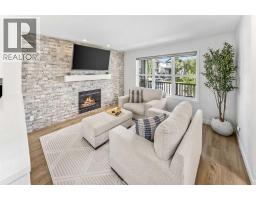
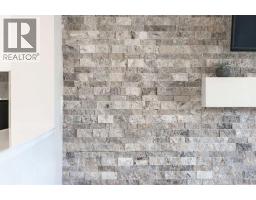
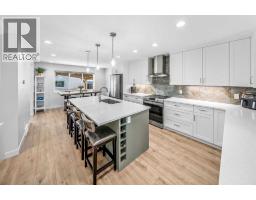
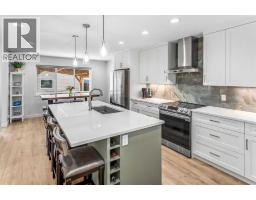
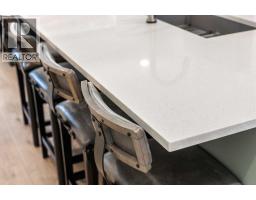
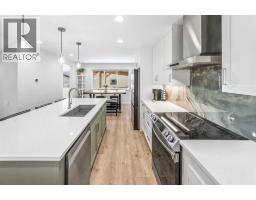
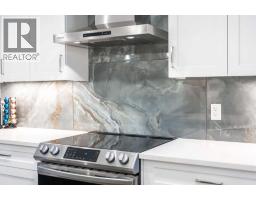
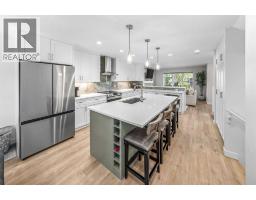
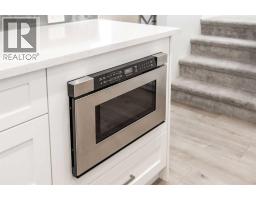
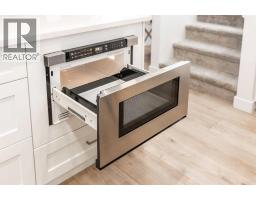
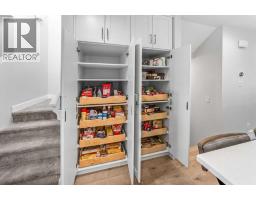
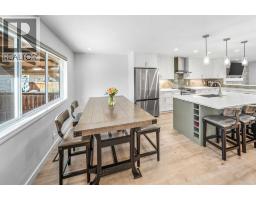
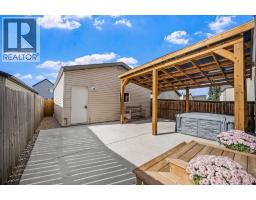
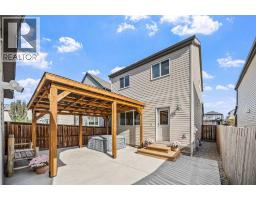
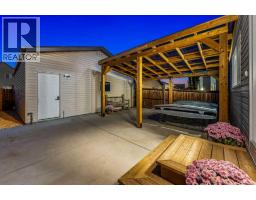
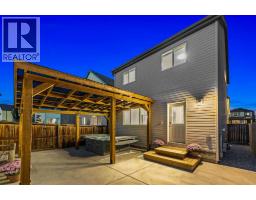
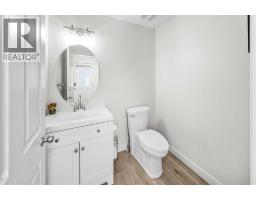
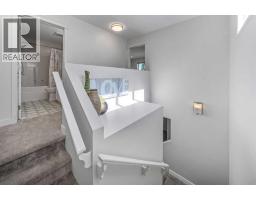
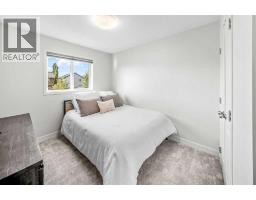
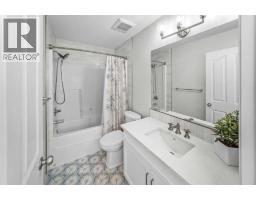
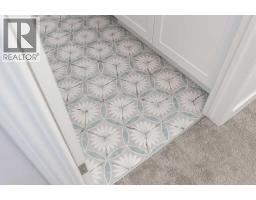
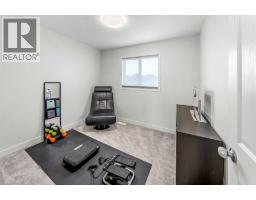
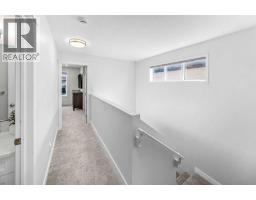
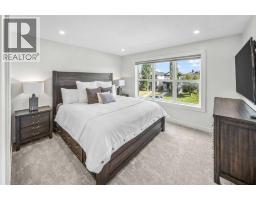
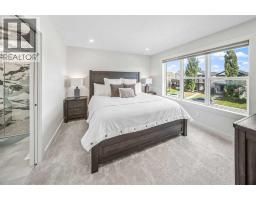
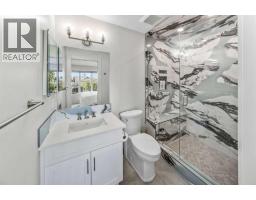
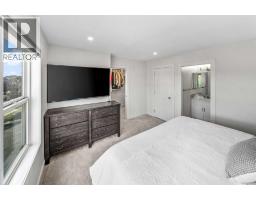
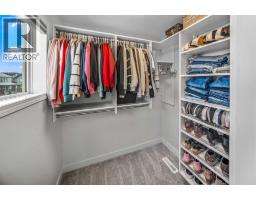
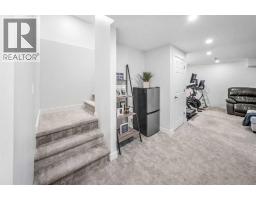
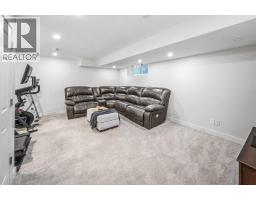
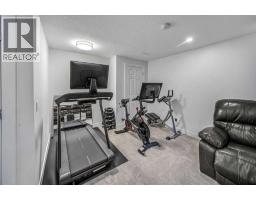
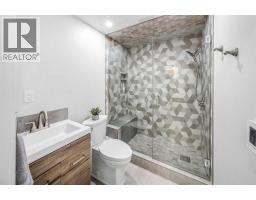
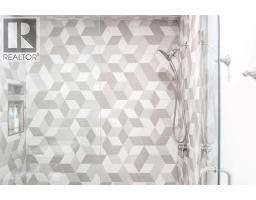
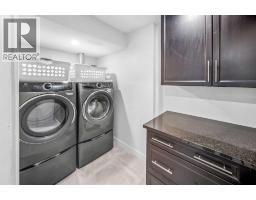
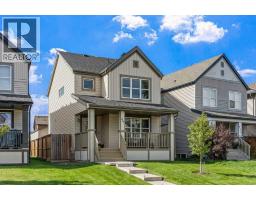
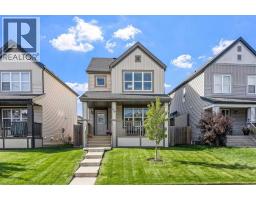
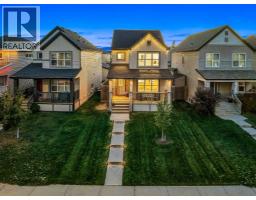
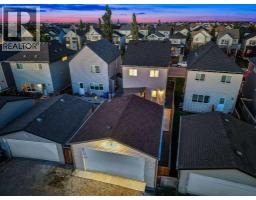
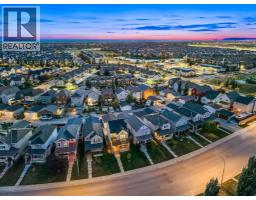
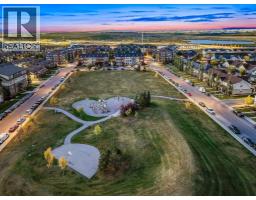
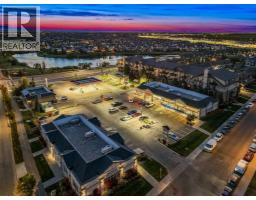
Welcome to an exquisitely finished home in the heart of Copperfield, offering 1,377.37 sq. ft. above grade and 1,995.46 sq. ft. of total developed living space, with 3 bedrooms, a fully finished lower level, and a beautifully reimagined interior transformed through an extensive permitted renovation completed in May 2024.From the moment you arrive, the curb appeal makes an impression with manicured landscaping, Gemstone exterior lighting & a welcoming covered front porch. Inside, wide-plank flooring and updated lighting set the tone for a bright, open main floor designed for modern living. A striking stone feature wall with fireplace anchors the living room, while the thoughtfully reconfigured floor plan creates a seamless connection between the living, kitchen, and dining spaces. Motorized Hunter Douglas blinds add another layer of comfort and convenience.The kitchen is the showpiece: crisp two-tone soft-close cabinetry, quartz surfaces, pull-out pantry storage, built-in microwave, stainless steel appliances approximately two years old, a generous island with seating, sleek fixtures, and a statement backsplash. The adjoining dining area flows easily to the backyard, where low-maintenance xeriscaping creates a private, courtyard-style retreat perfect for alfresco dining, a conversation area, or future fire pit setup. It’s an easy extension of the living space, ideal for relaxed mornings, summer dinners, and evenings with friends.Upstairs, the primary bedroom offers a bright and serene retreat with oversized windows, motorized blinds, and a spacious walk-in closet with its own window. The spa-inspired ensuite makes a statement with a glass-enclosed shower featuring dramatic oversized tile and refined fixtures. Two additional bedrooms are well proportioned, offering comfortable space for family, guests or a home office.The fully finished lower level adds versatility with a generous recreation room, dedicated gym or flex area, and a lower-level laundry room with washer and dryer on pedestals. Heated tile floors extend through the laundry room and beautifully finished bathroom, adding a little everyday luxury and welcome warmth underfoot.Central air conditioning, newer appliances and bathroom fixtures, and an irrigation system further enhance the home’s turnkey appeal. Outside, the permitted, heated double detached garage offers year-round comfort, functionality & plenty of space for vehicles and storage.Set in one of southeast Calgary’s established family communities, Copperfield is known for its pathways, parks, playgrounds, and easy access to schools, shopping, restaurants, and amenities. With major retail destinations nearby and convenient connections to Stoney Trail and Deerfoot Trail, commuting is simple whether heading downtown, to the airport, or west toward the mountains.Stylish, functional, and thoughtfully renovated, this is a home that feels as good as it looks. With the major work already done, all that’s left to do is move in and make it yours (id:1945)

This listing content provided by
REALTOR.ca
has been licensed by REALTOR®
members of The Canadian Real Estate Association
members of The Canadian Real Estate Association
Property details for 207 Copperpond Road Se, Calgary
- Type
- Residential
- Bedrooms
- 3
- Bathrooms
- 4
- Living Area
- 1,377 square feet
- Lot Size
- 292.00
- Stories
- 2
- Basement
- Finished, Full
- Parking
- Detached Garage, Garage, Street, Heated Garage
- Heating
- Forced air, In Floor Heating, Natural gas, See remarks
- Cooling
- Central air conditioning
- Exterior
- Vinyl siding
- Ownership
- Freehold
- Annual Taxes
- $3,753 (2026)
Nearby Listings Stat
Estimated price and comparable properties near 207 Copperpond Road Se
Active Listings
13
Min Price
$524,900
Max Price
$1,799,000
Avg Price
$746,392
Days on Market
48
days
Sold Listings
4
Min Sold Price
$605,000
Max Sold Price
$899,000
Avg Sold Price
$724,225
Days until Sold
47
days
Neighbourhood Census Data
Calgary, Alberta
Population
6,532
Median Age
30.7
Median Income
$51,982
Dwelling Value
$370,331
Housing Tenure
Owners 87%
Renters 13%
Age Distribution
Dwelling Types
Commute Mode
Education Level
Housing Age
Commute Duration
Avg Household Size: 2.5
Pop. Density: 2,134.3/km²
Avg Shelter Cost: $1,843/mo
Owners with Mortgage: 96.4%
Owners Spending 30%+: 21.9%
Tenants Spending 30%+: 38.5%
English only: 92.6%
French only: 0.1%
English and French: 6%
Neither: 1.2%
Median Household Income: $97,888
Median Employment Income: $52,080
Price History
Listed
October 1, 2026
by Real Broker
Current Price
$624,900
Type
Residential
For Sale