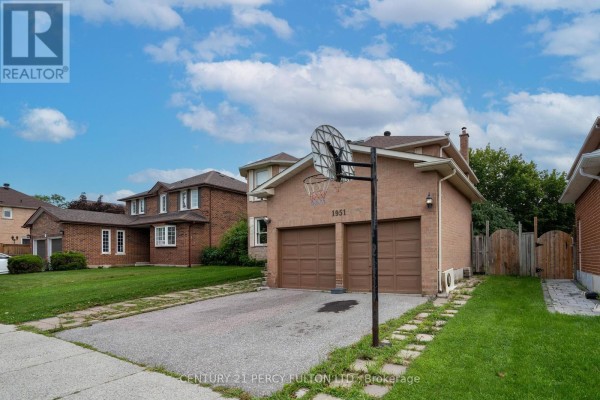
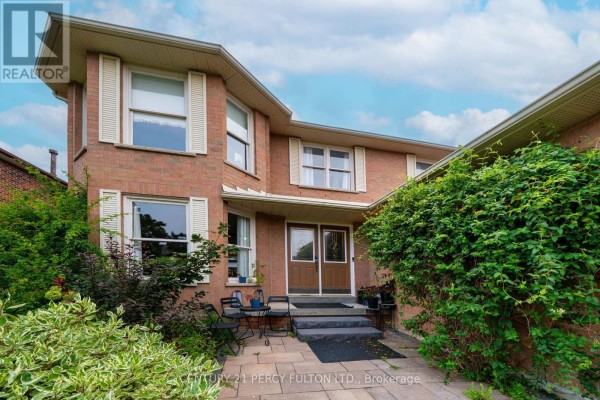
All-brick Amberlea home with big yard and finished basement
Property details for 1951 Rosebank Road, Pickering
- Type
- Residential
- Bedrooms
- 6
- Bathrooms
- 4
- Lot Size
- 52.6 x 114.6 FT
- Stories
- 2
- Basement
- Finished, N/A
- Parking
- Attached Garage, Garage
- Heating
- Heat Pump, Natural gas
- Cooling
- Central air conditioning
- Exterior
- Brick
- Ownership
- Freehold
- Annual Taxes
- $8,251 (2025)
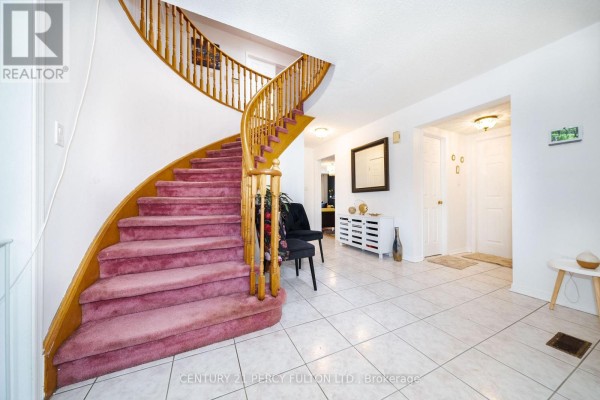
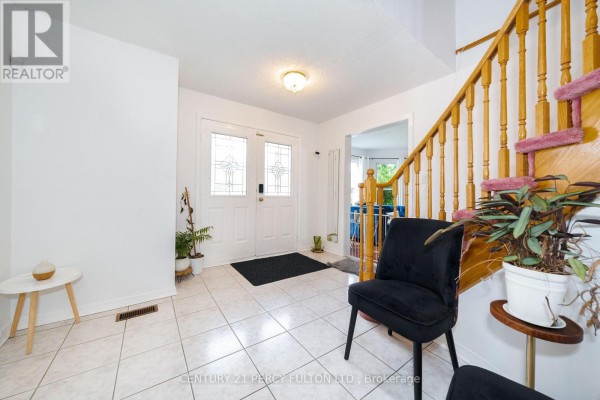
This all-brick Amberlea house sits on a 52.6 x 114.6 ft lot, which is a rare find around here. Over 2,600 sq ft upstairs plus a finished basement with two extra bedrooms brings the total to six bedrooms and four baths. The main floor has hardwood throughout, a kitchen with quartz counters, and a family room off the breakfast area. There's a skylight that pours natural light into the hallway. Upstairs, the primary bedroom has a walk-in closet and ensuite, and three more bedrooms share another bath. The basement adds a rec room, exercise space, and a full bath, perfect for guests or older family. Outside, the backyard has a gazebo, a mature cherry tree, and berry bushes. There's also a double garage with built-in storage and a driveway that fits extra cars. Efficiency upgrades include a gas furnace and a 2024 heat pump. It's under 4 km to Pickering Town Centre and GO, minutes to Highway 401, and near Rouge Park. Priced at $1,249,000, with taxes around $8,251, this home offers solid value in a family-friendly neighbourhood.
About 1951 Rosebank Road, Pickering — Property Score
* This property score is an approximate estimate based on publicly available data, nearby comparable listings, and automated analysis. Scores are for informational purposes only and should not be relied upon as professional appraisals or investment advice. Actual property values may vary. We recommend consulting a licensed real estate professional for accurate assessments.
Full Listing Description
All Property Details
Neighbourhood Census Data
Pickering, Ontario