1233 Agram Drive, Oakville
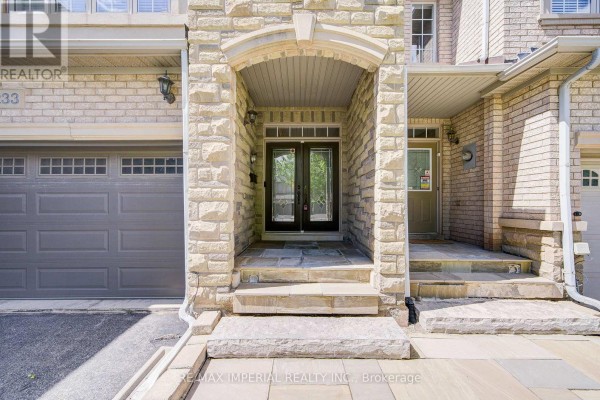
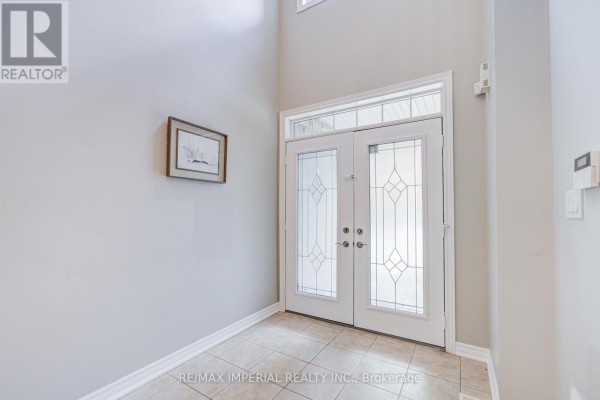
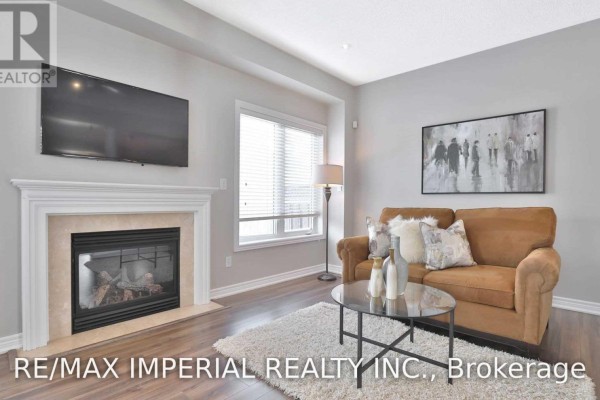
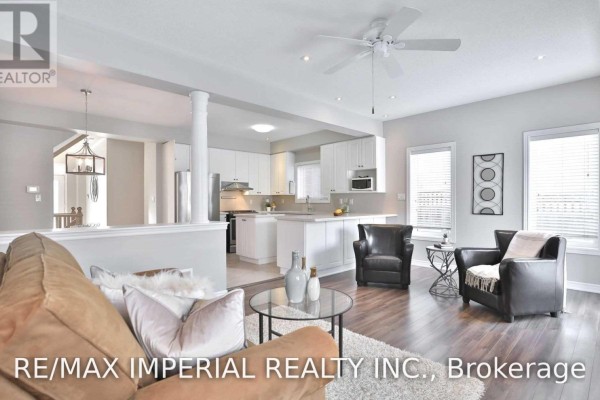
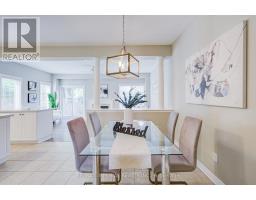
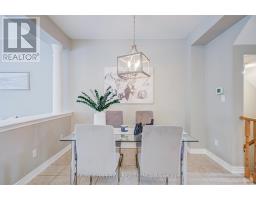
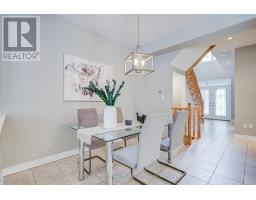
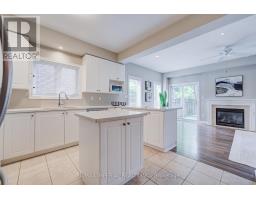
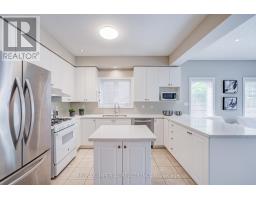
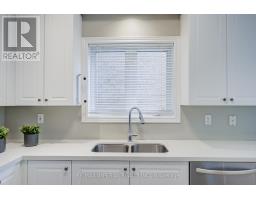
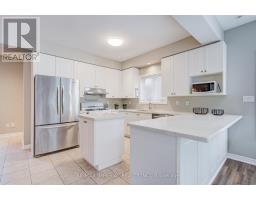
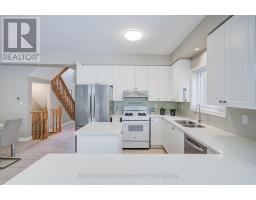
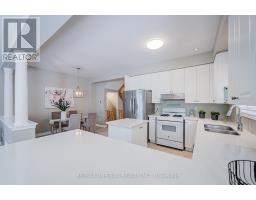
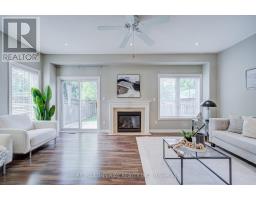
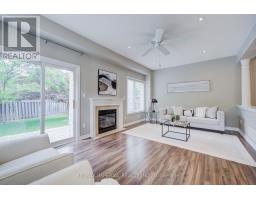
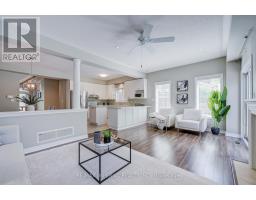
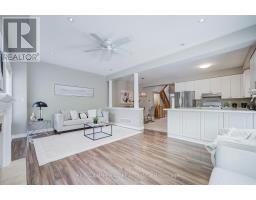
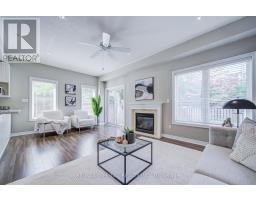
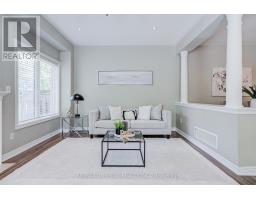
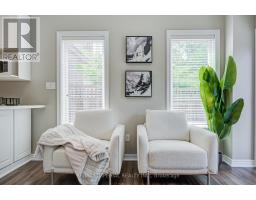
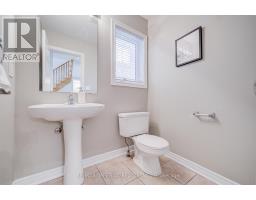
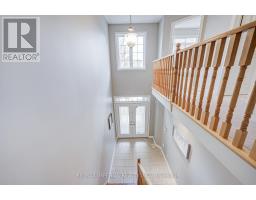
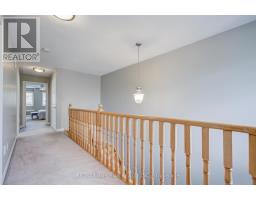
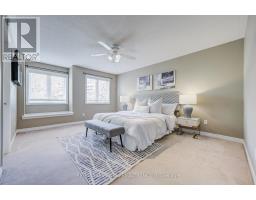
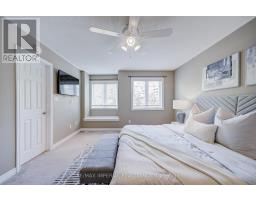
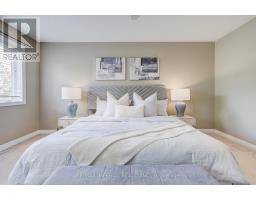
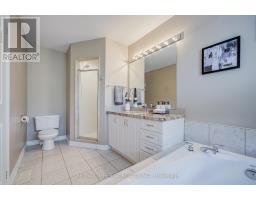
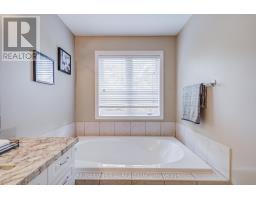
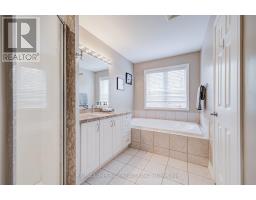
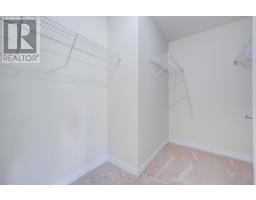
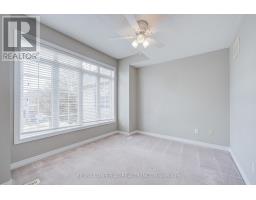
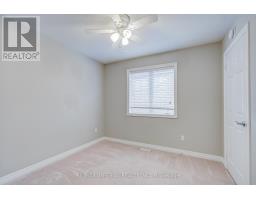
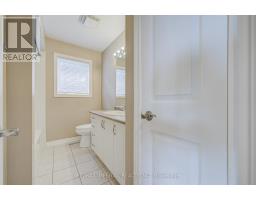
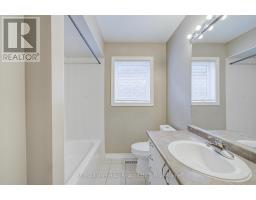
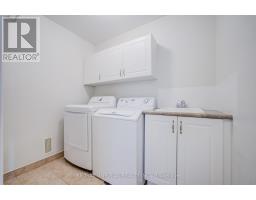
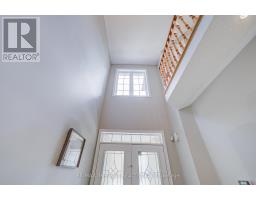
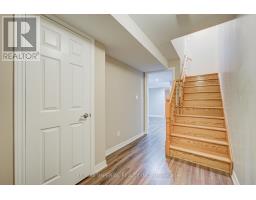
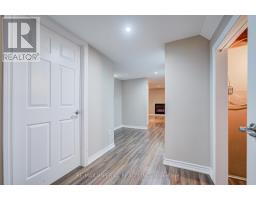
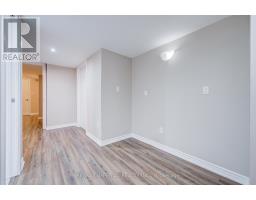
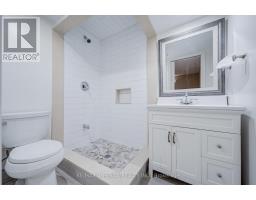
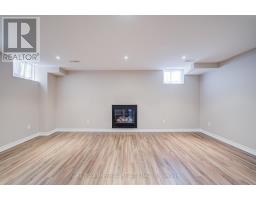
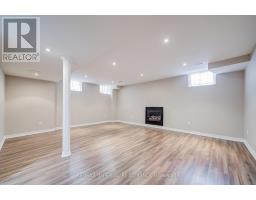
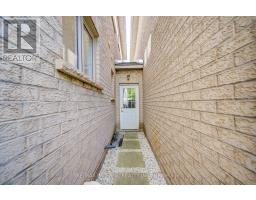
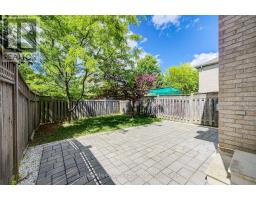
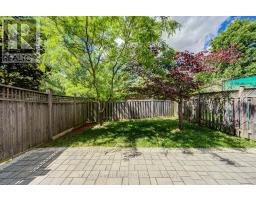
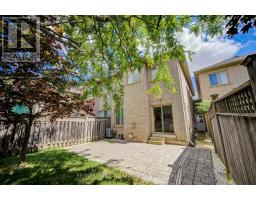
Welcome to your next home in Oakville's prestigious Joshua Creek! Built by Fernbrook Homes, this executive double-garage townhouse masterfully blends timeless architectural elegance with modern, high-quality premier suburban living at an incredible value. Grand Entrance & Main Floor: A dramatic two-story foyer featuring a winding oak staircase introduces the home's sophisticated design. The main level boasts 9-foot smooth ceilings and rich hardwood flooring throughout.Gourmet Kitchen: Built for culinary enthusiasts, featuring custom white cabinetry, granite countertops, and premium functionality.Primary Suite & Upper Level: The spacious primary retreat includes a massive walk-in closet and a spa-inspired 5-piece ensuite bathroom. For ultimate convenience, the laundry room is located on the upper floor.Finished Basement: A professionally finished lower level provides an expansive recreation area, a full bathroom, and plentiful storage options.Outdoor Living: A private, beautifully landscaped backyard and patio offer the ideal setting for outdoor relaxation and family gatherings.Prime Location & Top-Tier EducationSituated on a quiet, family-friendly street, this home offers access to some of Ontario's top-ranked educational institutions, including Joshua Creek Public School and Iroquois Ridge High School. Enjoy a peaceful neighborhood setting without sacrificing proximity to local amenities, parks, and commuter routes. (id:1945)

This listing content provided by
REALTOR.ca
has been licensed by REALTOR®
members of The Canadian Real Estate Association
members of The Canadian Real Estate Association
Property details for 1233 Agram Drive, Oakville
- Type
- Townhouse
- Bedrooms
- 3
- Bathrooms
- 4
- Lot Size
- 25.5 x 113 FT
- Stories
- 2
- Basement
- Finished, Full
- Parking
- Attached Garage, Garage
- Heating
- Forced air, Natural gas
- Cooling
- Central air conditioning
- Exterior
- Brick, Stone
- Ownership
- Freehold
- Annual Taxes
- $5,225
Nearby Listings Stat
Estimated price and comparable properties near 1233 Agram Drive
Active Listings
10
Min Price
$845,000
Max Price
$1,588,888
Avg Price
$1,153,169
Days on Market
38
days
Sold Listings
4
Min Sold Price
$1,019,900
Max Sold Price
$1,274,900
Avg Sold Price
$1,158,450
Days until Sold
56
days
Neighbourhood Census Data
Oakville, Ontario
Population
1,579
Median Age
40
Median Income
$37,760
Dwelling Value
$700,116
Housing Tenure
Owners 77%
Renters 23%
Age Distribution
Dwelling Types
Commute Mode
Education Level
Housing Age
Commute Duration
Avg Household Size: 2.6
Pop. Density: 8,023.4/km²
Avg Shelter Cost: $1,848/mo
Owners with Mortgage: 67%
Owners Spending 30%+: 33.7%
Tenants Spending 30%+: 62.1%
English only: 86.4%
English and French: 10.1%
Neither: 3.5%
Median Household Income: $88,960
Median Employment Income: $43,840
Price History
Listed
August 23, 2026
by RE/MAX IMPERIAL REALTY INC.
Current Price
$1,249,000
-2.4% from last change
Type
Townhouse
For Sale
Price Changes
4
| Date | Price | Change |
|---|---|---|
| Current | $1,249,000 | $31,000 (-2.4%) |
| Aug 23, 2026 | $1,280,000 | $18,000 (-1.4%) |
| Jul 28, 2026 | $1,298,000 | $30,000 (-2.3%) |
| Jun 22, 2026 | $1,328,000 | $30,000 (-2.2%) |
| Jun 12, 2026 | $1,358,000 | Listed |
Contact Agent Get in touch about 1233 Agram Drive, Oakville
SYLVIA ZHANG
RE/MAX IMPERIAL REALTY INC.