198-Foot Lot Bungalow Near Warden Subway with Rental Suite
Property details for 128 Trinnell Boulevard, Toronto
- Type
- Residential
- Style
- Bungalow
- Bedrooms
- 5
- Bathrooms
- 2
- Lot Size
- 43 x 198 FT
- Stories
- 1
- Basement
- Finished, Separate entrance, N/A, N/A
- Parking
- Attached Garage, Garage
- Heating
- Forced air, Natural gas
- Cooling
- Central air conditioning
- Exterior
- Brick
- Ownership
- Freehold
- Annual Taxes
- $4,728
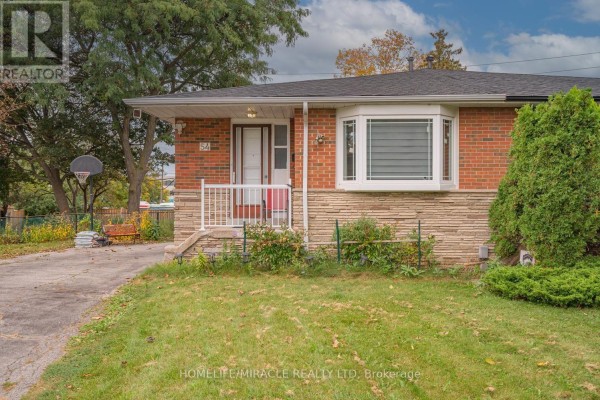
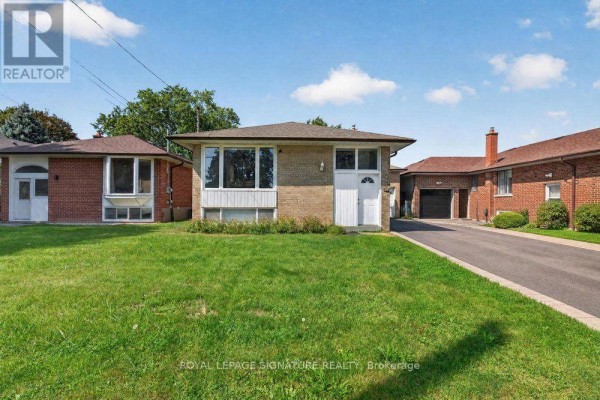
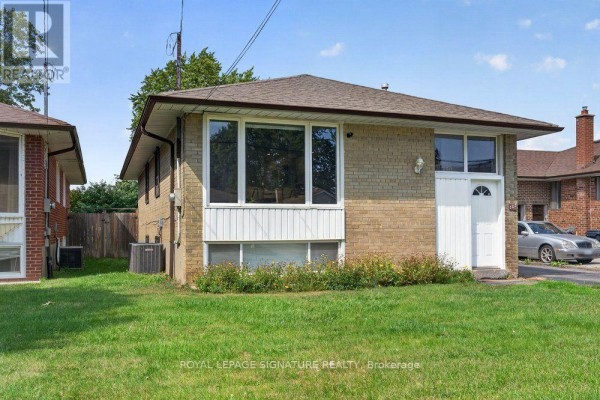
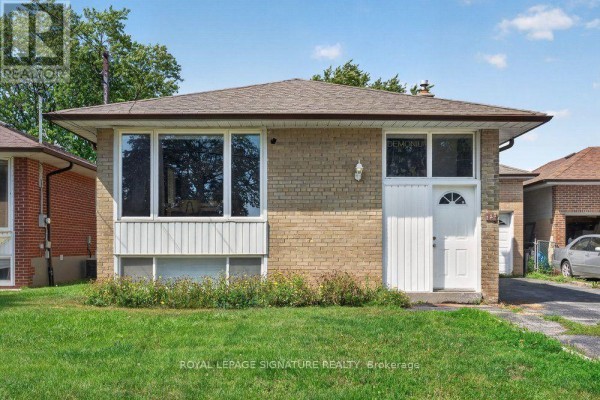
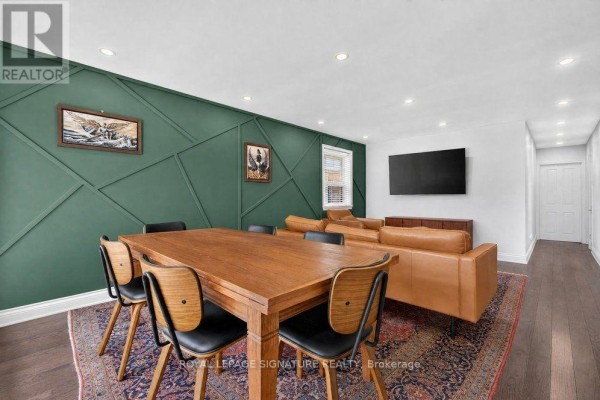
Five minutes from Warden Station, but this block feels a world away. It's a 43 by 198 foot lot, which is huge for Clairlea-Birchmount, and the house is a solid brick bungalow with a finished basement that has its own entrance. Upstairs you get three bedrooms, a renovated kitchen with granite counters and stainless steel appliances, and an open living/dining area with pot lights and hardwood. The basement is basically a separate apartment: its own kitchen, two more bedrooms, a rec room, and a bathroom. Perfect for rental income or multi-generational living. You've got six parking spots total, including the attached garage, and the whole place is fenced. The lot is deep enough for a garden suite or an addition, so there's real upside if you're thinking long-term. Providence Healthcare is less than a kilometer away, and Eglinton Square Mall is about 2.6 k. Recent sales in the area have hit 1.1M, so this asking price of 999K is competitive. It's not fancy, but it's practical, and the bones are good. Basement windows are above grade, so it doesn't feel like a dungeon down there. For a family that wants space for grandparents or tenants, this one checks a lot of boxes.
About 128 Trinnell Boulevard, Toronto — Property Score
* This property score is an approximate estimate based on publicly available data, nearby comparable listings, and automated analysis. Scores are for informational purposes only and should not be relied upon as professional appraisals or investment advice. Actual property values may vary. We recommend consulting a licensed real estate professional for accurate assessments.
Full Listing Description
All Property Details
Neighbourhood Census Data
Toronto, Ontario