Country Bungaloft with In-Law Suite on 2 Acres Near Erin
Property details for 5263 Tenth Line, Erin
- Type
- Residential
- Bedrooms
- 6
- Bathrooms
- 4
- Lot Size
- 188.6 x 441.9 FT ; 511.18' - Long Side, 179' At Back
- Stories
- 1.5
- Basement
- Finished, Walk out, N/A
- Parking
- Attached Garage, Garage
- Heating
- Forced air, Propane
- Cooling
- Central air conditioning
- Exterior
- Brick, Hardboard
- Ownership
- Freehold
- Annual Taxes
- $10,397
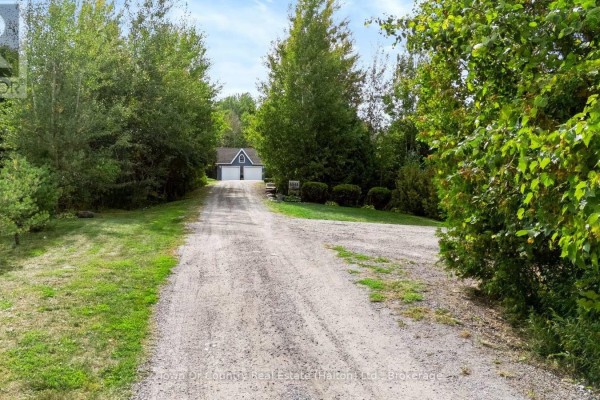
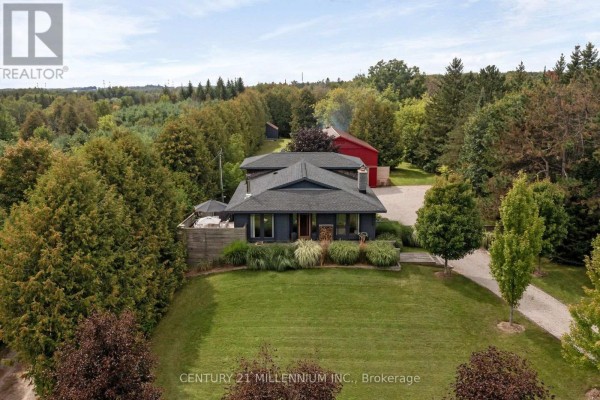
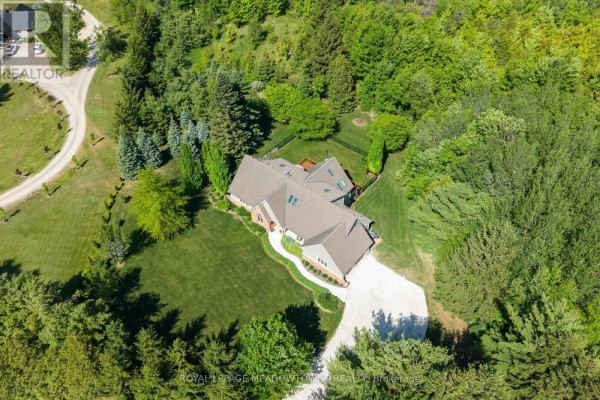
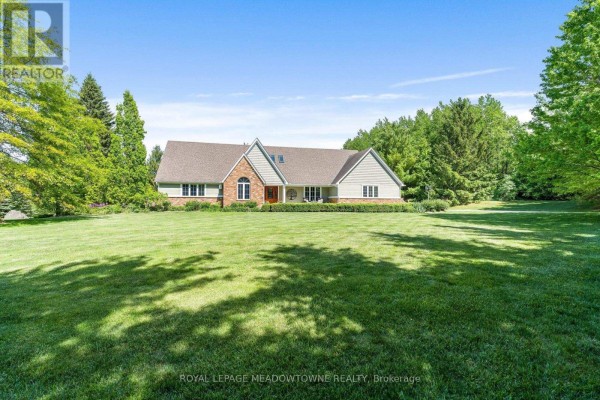
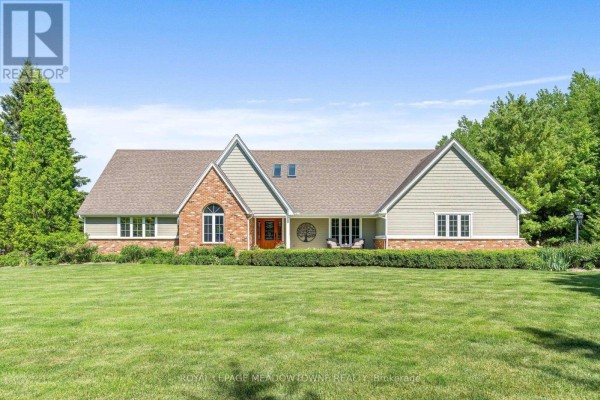
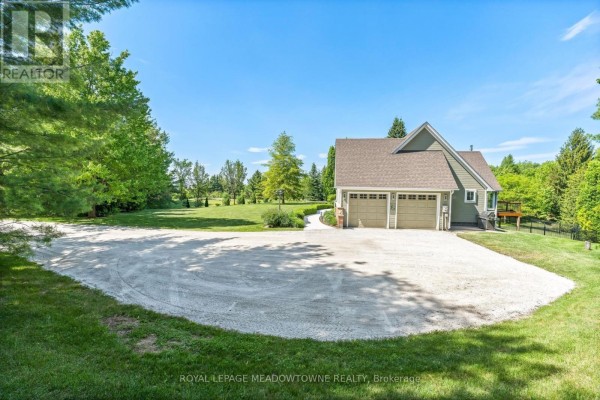
Solid country bungaloft on just under 2 acres, about 3,456 sq ft plus a fully finished walkout basement. With 6 bedrooms and 4 bathrooms (one is a partial) there's room for everyone, including an in-law setup in the lower level with its own kitchen and rec room. The main floor is where you'll spend most of your time though. Wide open living area with hardwood floors and a fireplace, plus a sunroom that looks out over the property. Kitchen is spacious with a built-in oven, and there's a dining room for big dinners. Primary suite has a walk-in closet and an ensuite with heated floors and a big glass shower. There's also a handy office off the primary suite if you work from home. Upstairs, three more bedrooms share an updated 3-piece bath. Outside, the wrap-around deck is perfect for morning coffee, and the yard is fenced with some wooded areas. Located just a few minutes from Erin, with Forks of the Credit Provincial Park about 6.7 km away and Caledon Ski Club 4.9 km. Priced at $2.1M, it's in line with the area's median of $2.17M. Taxes run about $10.4K annually. Furnace and A/C are from 2017, pressure tank new in 2025. Plenty of parking with an attached garage and space for 10 vehicles total.
About 5263 Tenth Line, Erin — Property Score
* This property score is an approximate estimate based on publicly available data, nearby comparable listings, and automated analysis. Scores are for informational purposes only and should not be relied upon as professional appraisals or investment advice. Actual property values may vary. We recommend consulting a licensed real estate professional for accurate assessments.
Full Listing Description
All Property Details
Neighbourhood Census Data
Erin, Ontario