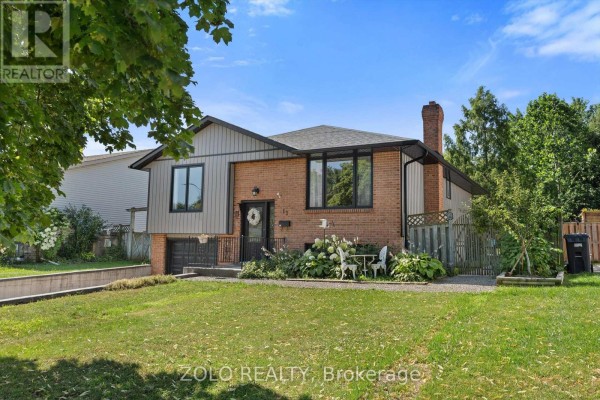
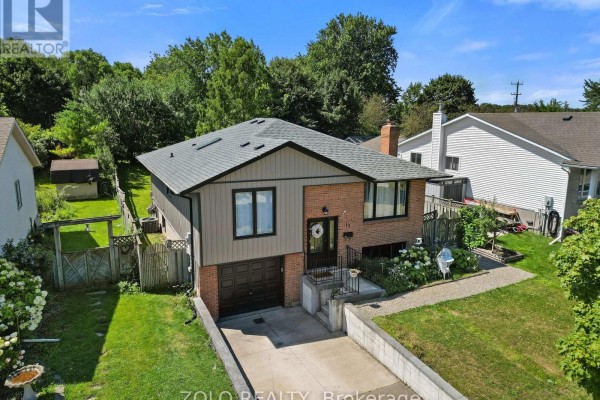
Raised bungalow with in-law suite on quiet Thorold street
Property details for 13 Cowan Drive, Thorold
- Type
- Residential
- Style
- Raised bungalow
- Bedrooms
- 3
- Bathrooms
- 2
- Lot Size
- 50.1 x 134.5 FT
- Stories
- 1
- Basement
- Finished, Full, Separate entrance, N/A, N/A
- Parking
- Attached Garage, Garage
- Heating
- Forced air, Natural gas
- Cooling
- Central air conditioning
- Exterior
- Brick, Vinyl siding
- Ownership
- Freehold
- Annual Taxes
- $4,086
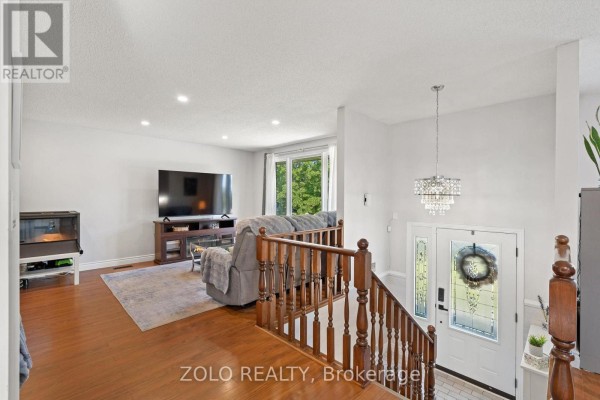
This raised bungalow packs a lot into 50 x 134 feet. Main floor has two bedrooms and a full bath. Kitchen counters are granite, cabinets are solid wood. Large windows and a skylight keep it bright. Primary bedroom steps out onto an upper deck overlooking the fenced yard. The 2024 renovation turned the basement into a full second unit with its own entrance, kitchen, living room with fireplace, bedroom, and a bathroom with TOTO bidet. High ceilings down there help it feel bigger. Outside, there's a gazebo and two decks, plus an attached garage and room for 4 cars total. It sits on a quiet cul-de-sac. Walk to parks, a school, and the Welland Canal. Brock University is about 5 km away, and The Pen Centre is similar distance. This is listed at $679,000, which is above the area median of $579,900, but recent sales show a median of $779,000. Taxes run about $4,086 a year. If you need space for extended family or want rental income, this layout works. Few homes nearby offer that kind of flexibility.
About 13 Cowan Drive, Thorold — Property Score
* This property score is an approximate estimate based on publicly available data, nearby comparable listings, and automated analysis. Scores are for informational purposes only and should not be relied upon as professional appraisals or investment advice. Actual property values may vary. We recommend consulting a licensed real estate professional for accurate assessments.
Full Listing Description
All Property Details
Neighbourhood Census Data
Thorold, Ontario