
$ 419,999

Renovated 2-Bedroom Condo Townhouse with Fenced Yard in North Welland

Property details for 2 - 110 Silvan Drive, Welland

Type
Townhouse
Bedrooms
2
Bathrooms
2
Stories
2
Basement
Partially finished, N/A
Parking
No Garage
Heating
Forced air, Natural gas
Cooling
Central air conditioning
Exterior
Vinyl siding, Brick Facing
Ownership
Condo/Strata
Annual Taxes
$2,567
Condo Fee
$309 / Monthly

About 2 - 110 Silvan Drive, Welland — Property Score

65
Great Location
Score: 65/100
Value
73
Priced 17.3% below area median of $549,999 based on 45 comparable properties nearby 96
Stable pricing - no price changes since original listing date 50
Size
48
2 bedrooms - 1 fewer than similarly priced 3-bedroom homes nearby 48
2 bathrooms - 1 fewer than similarly priced properties nearby 48
Location
83
$61K median household income - near the Canadian average of $70K 60
92% of residents hold postsecondary credentials - a highly educated neighbourhood 98
73% homeownership rate - indicating a stable, owner-occupied community 81
68% of residents commute under 30 minutes - excellent commuter accessibility 84
2,402/km² population density - a well-balanced suburban area 94
Market
47
Just listed - area average is 75 days on market 100
-27.9% median price change over 1 month - declining prices in the area 1
8.8 months of housing supply - 44 active listings with 5 sold last month (buyer's market) 40
Features
73
1-car garage - area average is 2.2 spots 60
Partially finished, N/A basement - potential for additional finished space 85
efficient gas forced air heating 80
Central air conditioning - whole-home cooling 90
No premium extras like pool, waterfront, or view 50
Investment
73
0.56% effective tax rate ($2,567/yr) - very low tax burden 83
27% renter population - primarily owner-occupied area 62
Quality
50
Condition
50
Listing
84
34 photos provided - below the area average of 37 photos 92
5 of 7 key property details provided (71%) - good detail coverage 76

* This property score is an approximate estimate based on publicly available data, nearby comparable listings, and automated analysis. Scores are for informational purposes only and should not be relied upon as professional appraisals or investment advice. Actual property values may vary. We recommend consulting a licensed real estate professional for accurate assessments.

Full Listing Description

All Property Details

Neighbourhood Census Data

Welland, Ontario

Population
461
Median Age
44.2
Median Income
$32,064
Dwelling Value
$210,377

Housing Tenure

Owners 73%
Renters 27%

Age Distribution

Dwelling Types

Commute Mode

Education Level

Housing Age

Commute Duration

Avg Household Size: 2.3
Pop. Density: 2,402.3/km²
Avg Shelter Cost: $1,097/mo
Owners with Mortgage: 63.3%
Owners Spending 30%+: 16.7%
Tenants Spending 30%+: 36.4%
English only: 87%
French only: 1.1%
English and French: 13%
Median Household Income: $60,800
Median Employment Income: $30,272

Price History

Contact Agent Get in touch about 2 - 110 Silvan Drive, Welland

DIANE PRIEST
DIANE PRIEST
MAIN STREET REALTY LTD.

Photo Gallery - 2 - 110 Silvan Drive, Welland

Bedrooms

A bedroom features a bed, a closet with bi-fold doors, a window with striped curtains, and a modern ceiling light fixture.

Renovated closet ceiling light fixture window

A bedroom featuring wood-look flooring, a window on the left wall, and a double-door closet on the right wall.

Modern window closet baseboard heater

A bedroom featuring a bed, closet, window, a desk with a computer, and a fireplace unit.

Mixed fireplace closet window

A bedroom contains a bed, a nightstand with a lamp, a desk with a chair, and framed art on the walls, all set on a carpeted floor under a drop ceiling.

Mixed bed nightstand table lamp

A bedroom features a bed, a window with striped curtains, a white dresser, a wall mirror, and laminate flooring.

Renovated bed window curtains

A bedroom featuring a bed with a headboard, two nightstands with lamps, a window, and hardwood flooring.

Modern window hardwood floors bed

Living Room

A living room features vinyl plank flooring, a carpeted staircase with white railings, and an entertainment unit with an electric fireplace, with a view of a kitchen area and doorways in the background.

Renovated staircase carpeted stairs vinyl plank flooring

A living room with wood-look flooring connects to a dining area and a carpeted staircase leading to an upper level.

Renovated wood-look flooring carpeted staircase chandelier

A living room features light-colored laminate flooring, a red accent wall, and sliding glass doors leading to a fenced backyard.

Modern sliding_glass_doors laminate_flooring accent_wall

A living room features laminate flooring, white walls, an entertainment unit with a television, a staircase with carpeted steps and a metal railing, and a sliding glass door leading to a fenced yard.

Mixed laminate floors sliding glass door staircase

A living room features a red accent wall, laminate flooring, and a sliding glass door leading to an exterior deck.

Modern laminate flooring sliding glass door accent wall

Bathrooms

A bathroom is shown with a wooden vanity and white sink, a round mirror, and an overhead lighting fixture, next to a tall wooden storage cabinet.

Renovated vanity sink mirror

A modern sink and faucet are visible next to a decorative mirror and tiled wall.

Renovated sink faucet mirror

A bathroom features a toilet, a shower curtain covering the shower or tub area, and wood-look flooring.

Renovated toilet shower curtain wood-look flooring

A bathroom features a modern wood-look vanity with an integrated white sink, a round wood-framed mirror, and a linear wall-mounted light fixture above.

Modern vanity sink faucet

Hallway

A white hallway features wood-look laminate flooring, a staircase with a white baluster and gold handrail, and a doorway leading into a room with a window.

Renovated laminate flooring staircase railing white interior doors

A hallway with wood-look flooring, white interior doors, a wall mirror, and a view towards a living area with french doors, and a partial view of a kitchen on the right.

Renovated wood-look flooring interior doors wall mirror

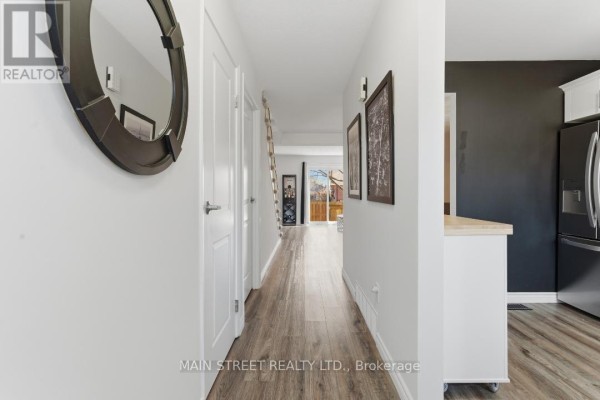
A hallway features light wood-look flooring, a white cabinet with a coffee maker, a round wall mirror, and a dark accent wall.

Mixed hardwood floors wall mirror coffee maker

Basement

A finished room with blue walls, grey carpet, a drop ceiling, and a doorway leading to stairs is visible.

Renovated carpet drop ceiling baseboards

This image shows a finished basement room with light blue walls, grey carpet, a drop ceiling, and a small basement window.

Renovated drop ceiling carpet flooring basement window

This basement room features an elliptical machine, weight bench, dumbbells, a drop ceiling, and carpeted floor, with a folding door leading to another area.

Dated elliptical machine weight bench dumbbells

Kitchen

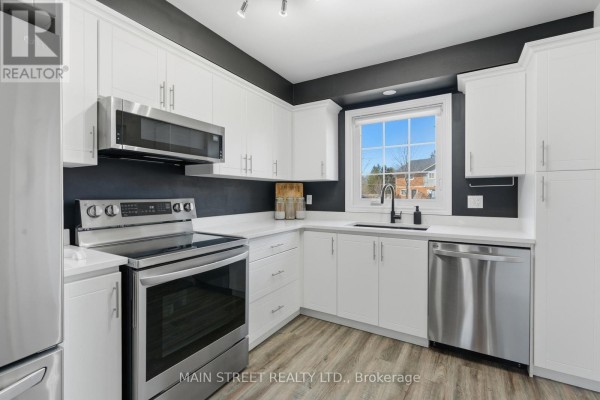
A kitchen with white upper and lower cabinets, stainless steel appliances, a window above the sink, and light wood-look flooring.

Renovated white cabinets stainless appliances window

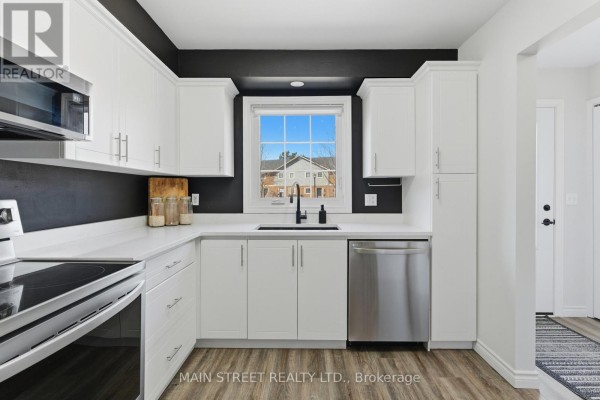
A kitchen featuring white upper and lower cabinetry, white countertops, stainless steel appliances, a black sink with a black faucet, and a window overlooking a residential area.

Modern white cabinets white countertops stainless steel range

A kitchen with white upper and lower cabinets, light countertops, stainless steel appliances, and a window above a black sink.

Modern white cabinets stainless steel dishwasher stainless steel microwave

Dining Room

A dining room featuring a glass table, upholstered chairs, a chandelier, and a hutch is visible, with a modern kitchen and an entryway visible in the background.

Renovated glass dining table upholstered dining chairs chandelier

A dining room with a glass table and upholstered chairs features a red accent wall, a chandelier, and an open view into a kitchen with white cabinets.

Renovated glass dining table upholstered dining chairs chandelier

A dining room with a glass table, upholstered chairs, a sideboard, and an accent wall, featuring a sliding glass door leading to the exterior.

Modern glass dining table chandelier vinyl plank flooring

Exterior

The front exterior of a two-story townhouse with brick and blue vertical siding, featuring a gray front door, multiple windows, and flower beds.

Renovated brick exterior vertical siding gable roof

The front exterior of a multi-unit townhouse building with brick and siding, featuring multiple windows, front doors, concrete steps, and a paved parking area.

Renovated brick exterior vertical siding multiple windows

Other

A room configured as a home gym, featuring an elliptical machine, various dumbbells, exercise mats, a television, and a wall clock, all set on a carpeted floor with a drop ceiling.

Modern elliptical machine dumbbells exercise mat

Yard

A view through an open wooden gate to a fenced backyard with green grass and trees, flanked by two flower planters.

Mixed wooden fence grass trees

Backyard

The rear of a multi-story brick and siding building with a sliding glass door, windows, and two wall-mounted air conditioning units overlooks a grass yard with a wooden fence.

Mixed brick exterior siding sliding glass door

Office

A room is furnished with a wooden desk, an office chair, a black shelving unit, and a ceiling light fixture.

Mixed desk office chair shelving unit

Deck & Patio

An outdoor patio features a brick exterior wall, a large window, concrete steps, a wooden fence, outdoor seating, and an outdoor rug.

Mixed brick exterior large window concrete steps