

913 - 60 Tannery Road, Toronto
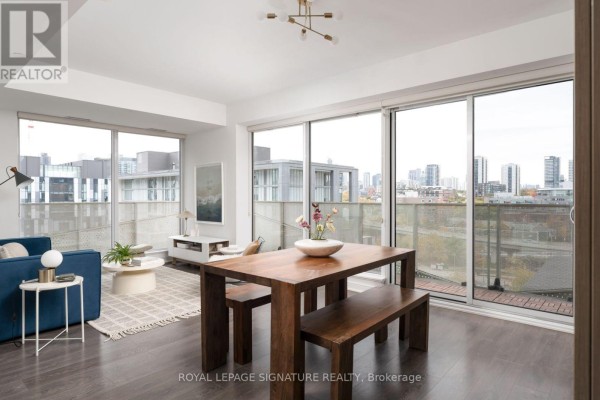
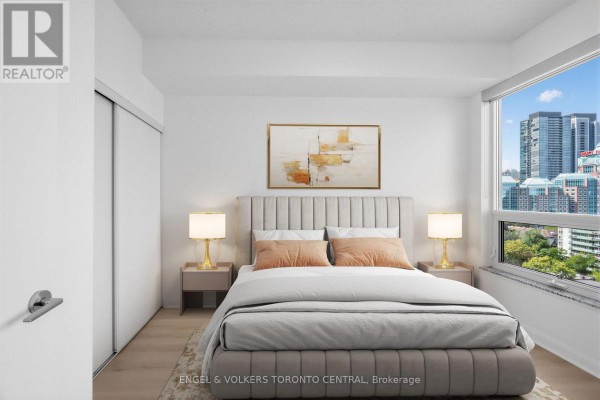
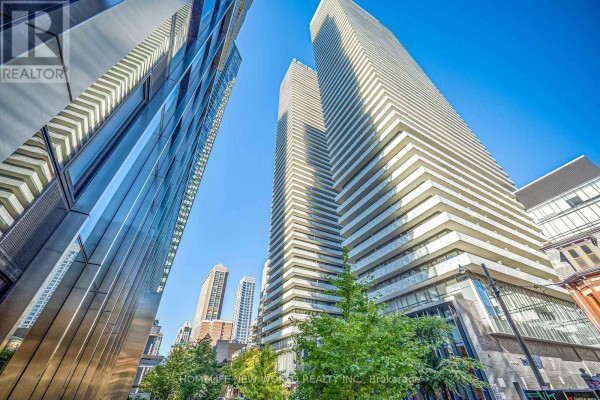
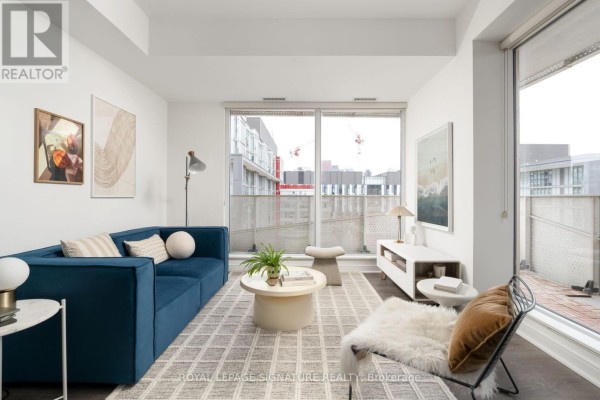
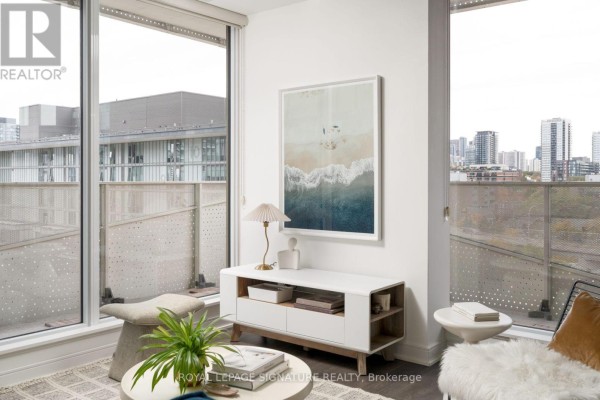
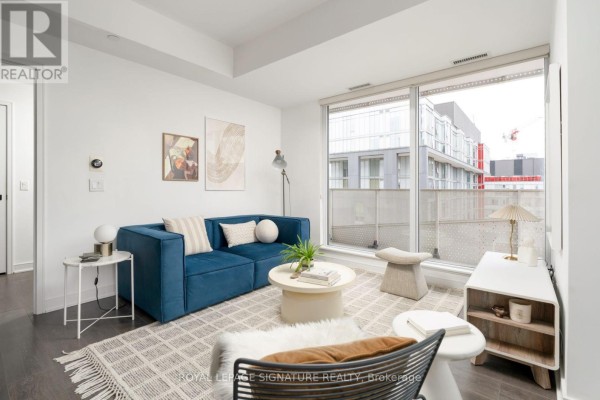
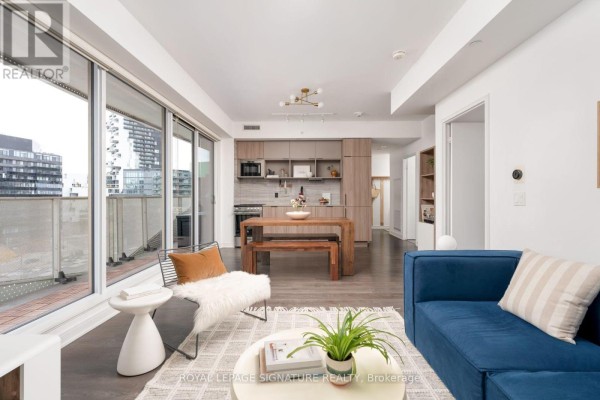
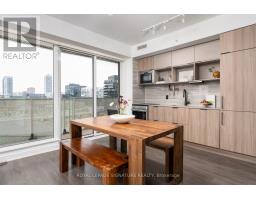
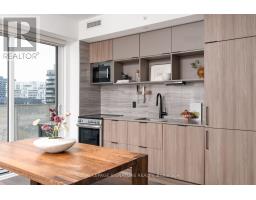
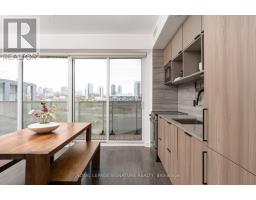
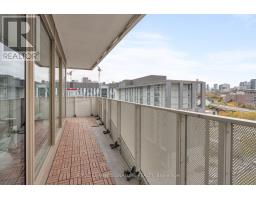
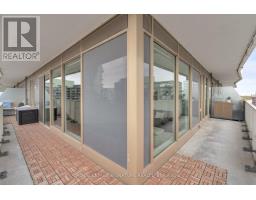
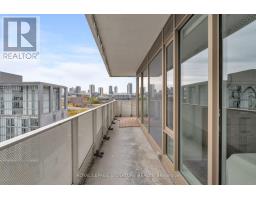
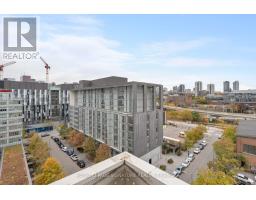
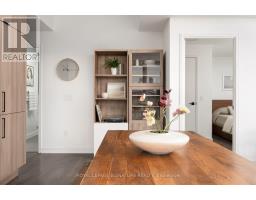
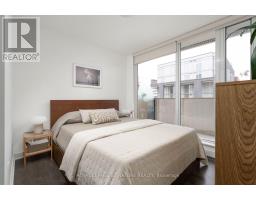
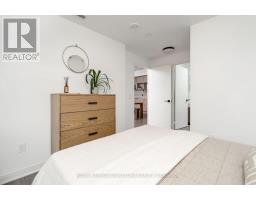
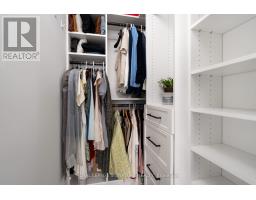
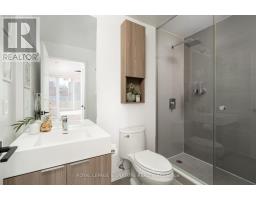
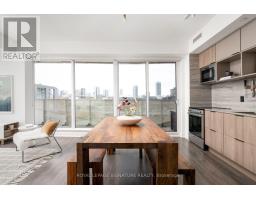
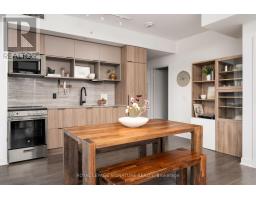
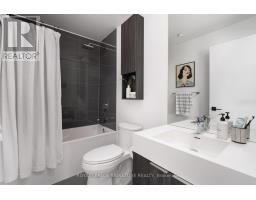
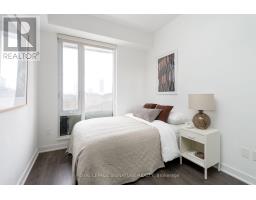
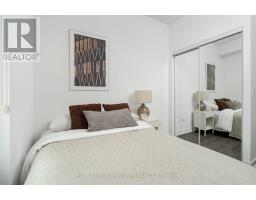
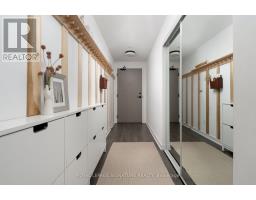
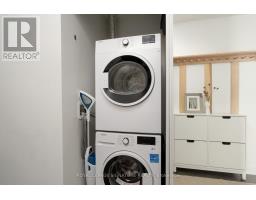
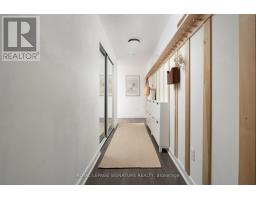
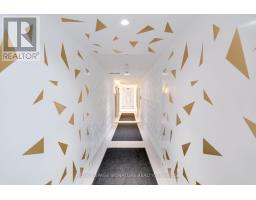
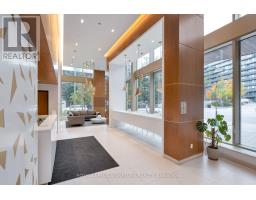
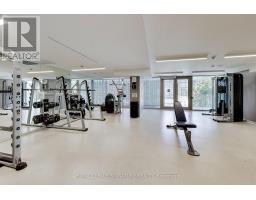
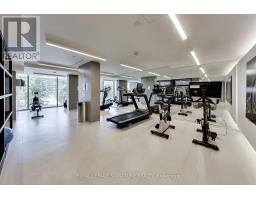
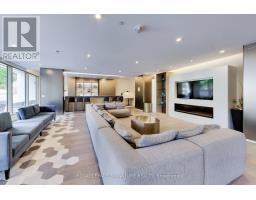
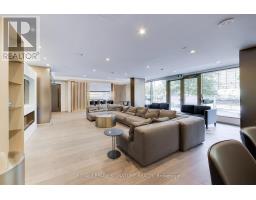
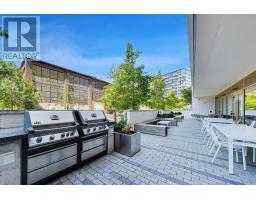
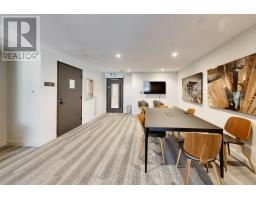
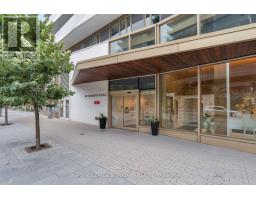
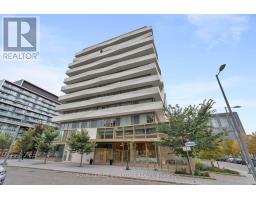
Welcome to a condo that's actually designed for living! This true 2-bedroom, 2-bathroom NW corner suite offers 809 sq ft of thoughtfully designed space, plus an expansive 304 sq ft wraparound balcony. The functional layout starts with a welcoming entry featuring custom wood shelving and hooks for convenient storage, built-in shoe organizers and en-suite laundry. The open-concept kitchen and living area features built-in appliances, a versatile island perfect for dining, and direct access to the balcony. The second bedroom checks all the boxes, with a large window, closet with built-ins and a proper door (no interior-style rooms here!), plus a full bathroom conveniently located across the hall. The spacious primary retreat offers a walk-in closet with built-ins, and a private en-suite bathroom. Custom window coverings throughout, Beanfield internet, plus parking and locker - check check check! Set in a quiet, boutique-style building with fantastic amenities, including a well-equipped gym, 24hr concierge, meeting and party rooms, a pet spa, and an outdoor terrace with BBQ area. Enjoy easy access to the Distillery District, Corktown Common Park, the lake, local cafes, restaurants, grocery stores, transit and major highways. All of this in a friendly, well-managed building within a thoughtfully planned community. This suite has it all - come see for yourself! (id:1945)

This listing content provided by
REALTOR.ca
has been licensed by REALTOR®
members of The Canadian Real Estate Association
members of The Canadian Real Estate Association
Property details for 913 - 60 Tannery Road, Toronto
- Type
- Apartment
- Bedrooms
- 2
- Bathrooms
- 2
- Basement
- None
- Parking
- Garage, Underground
- Heating
- Heat Pump, Natural gas
- Cooling
- Central air conditioning
- Exterior
- Concrete, Stucco
- Ownership
- Condo/Strata
- Annual Taxes
- $3,890
- Condo Fee
- $801 / Monthly
Nearby Listings Stat
Estimated price and comparable properties near 913 - 60 Tannery Road
Active Listings
233
Min Price
$480,900
Max Price
$3,500,000
Avg Price
$810,115
Days on Market
60
days
Sold Listings
79
Min Sold Price
$1
Max Sold Price
$1,499,900
Avg Sold Price
$798,640
Days until Sold
55
days
Neighbourhood Census Data
Toronto, Ontario
Population
2,543
Median Age
35.6
Median Income
$58,400
Dwelling Value
$450,058
Housing Tenure
Owners 60%
Renters 40%
Age Distribution
Dwelling Types
Commute Mode
Education Level
Housing Age
Commute Duration
Avg Household Size: 1.6
Pop. Density: 3,086.2/km²
Avg Shelter Cost: $1,981/mo
Owners with Mortgage: 78.3%
Owners Spending 30%+: 32.3%
Tenants Spending 30%+: 44%
English only: 81.1%
French only: 0.2%
English and French: 18.3%
Neither: 0.4%
Median Household Income: $83,029
Median Employment Income: $60,134
Price History
Listed
October 27, 2026
by ROYAL LEPAGE SIGNATURE REALTY
Current Price
$699,000
Type
Apartment
For Sale