Semi-Detached Brampton Home with Income Basement
Property details for 35 Softneedle Avenue, Brampton
- Type
- Residential
- Bedrooms
- 4
- Bathrooms
- 4
- Lot Size
- 30.2 x 78.2 FT
- Stories
- 2
- Basement
- Finished, N/A
- Parking
- Garage
- Heating
- Forced air, Natural gas
- Cooling
- Central air conditioning
- Exterior
- Brick
- Ownership
- Freehold
- Annual Taxes
- $5,853
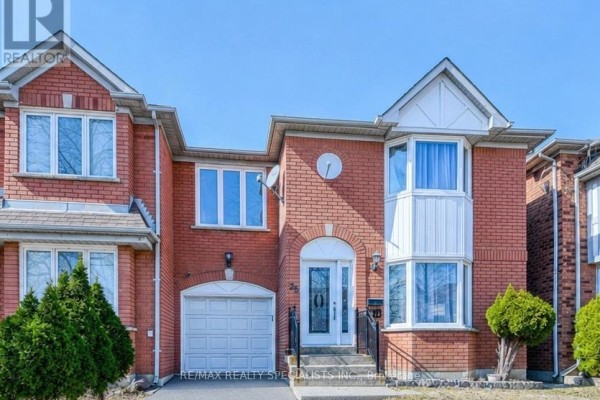
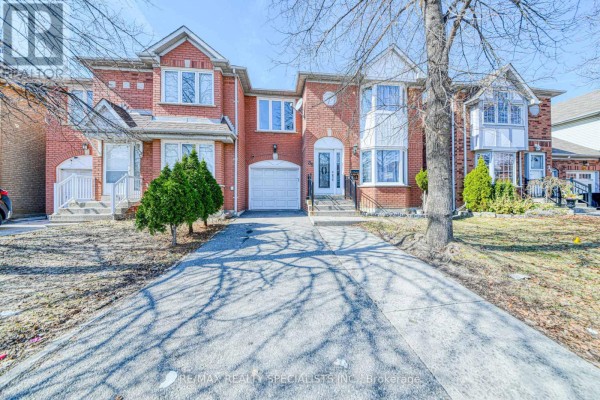
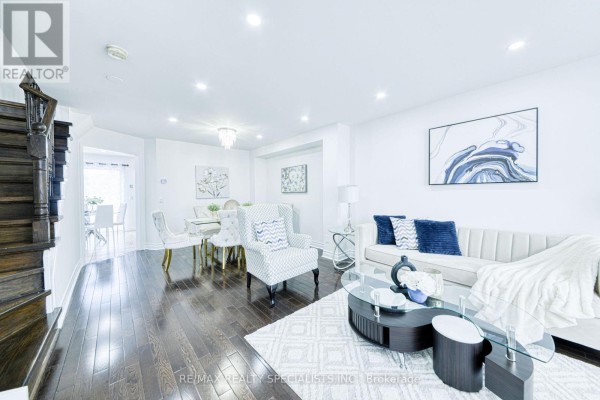
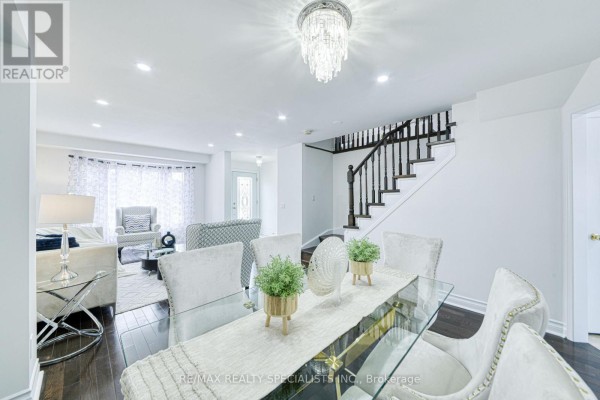
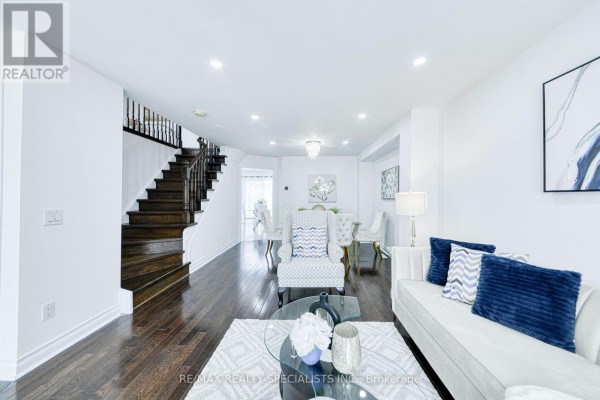
This 2-storey semi on Softneedle Avenue is all about the finished basement. It's got its own kitchen, bedroom, full bath, and laundry, plus a separate walk-up from the garage. You could easily rent it out or use it for extended family. The main floor has an open living/dining combo with big windows, and the kitchen is done with quartz counters and stainless steel appliances. There's even a breakfast area that walks out to the backyard. Hardwood runs through the main and upper levels, and you get a full bath on the main floor which is handy. Upstairs, the primary bedroom has a private ensuite, and there are two more bedrooms plus another full bath. A family room on this level can be converted into a fourth bedroom if you need it. With 4 bedrooms and 4 baths total, it's a solid layout. You're about 1.4 km from Brampton Civic Hospital and a quick drive to Highway 410. Sobeys is about a kilometer away, and there are a few high schools within 2.5 km. Parking fits four cars with the garage and driveway, and the Lennox furnace, heat pump, and hybrid water heater are all owned, no rentals. Listed at $799,900. That's below the nearby median sold price of about $872k, so it's priced to move.
About 35 Softneedle Avenue, Brampton — Property Score
* This property score is an approximate estimate based on publicly available data, nearby comparable listings, and automated analysis. Scores are for informational purposes only and should not be relied upon as professional appraisals or investment advice. Actual property values may vary. We recommend consulting a licensed real estate professional for accurate assessments.
Full Listing Description
All Property Details
Neighbourhood Census Data
Brampton, Ontario