
75 Walnut Street, Brant
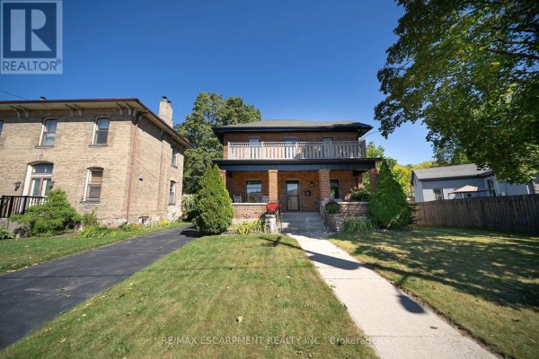
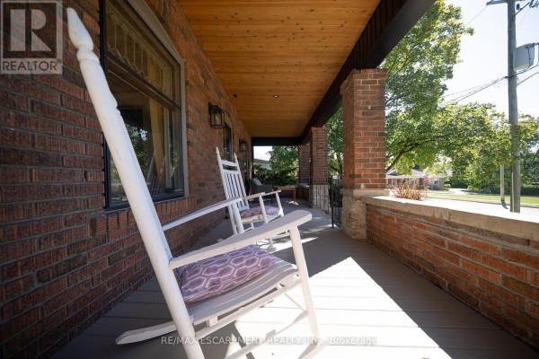
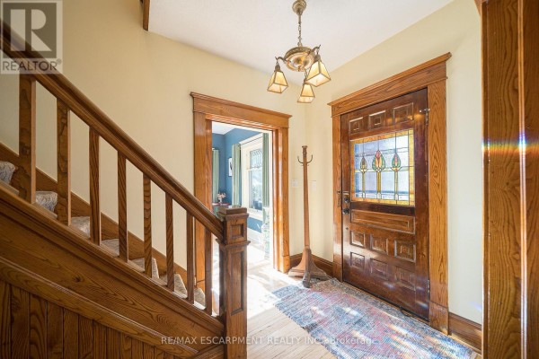
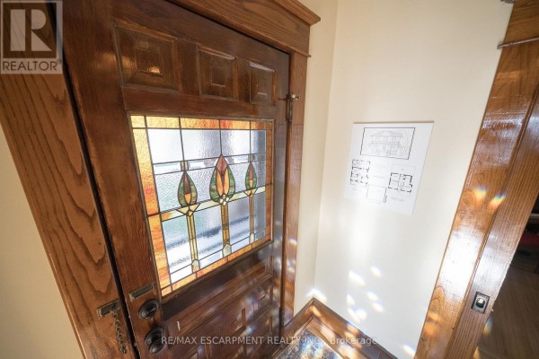
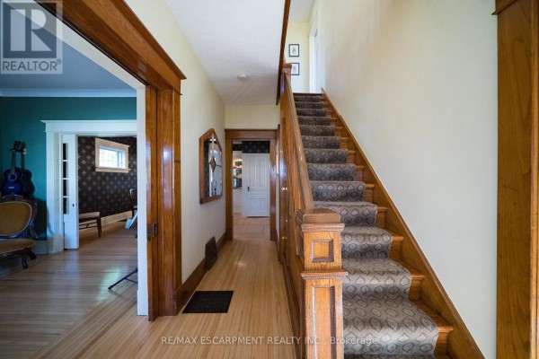
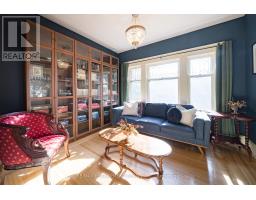
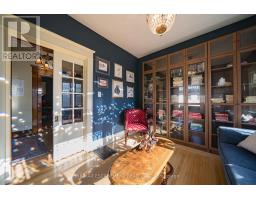
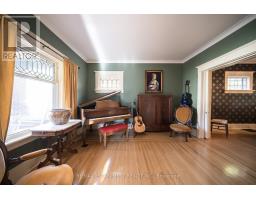
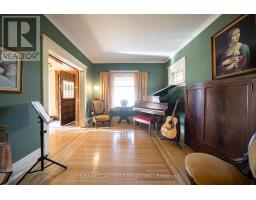
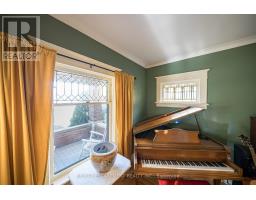
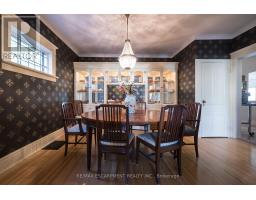
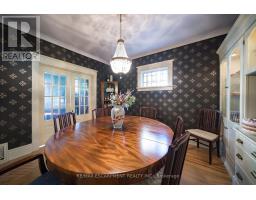
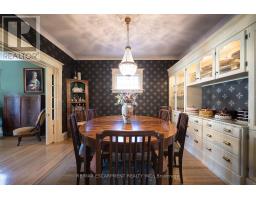
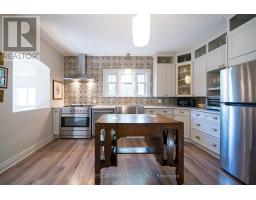
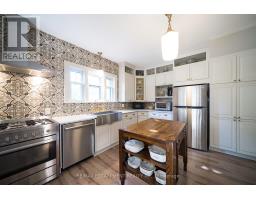
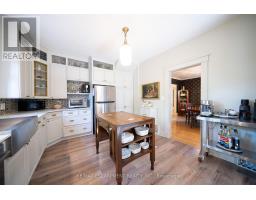
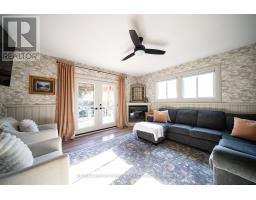
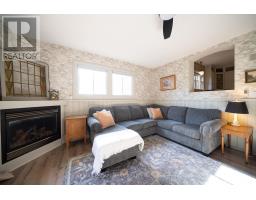
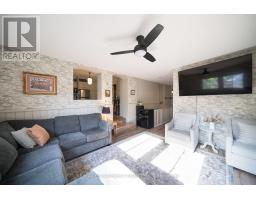
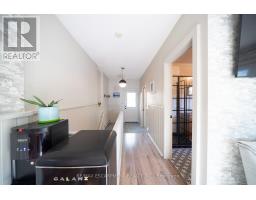
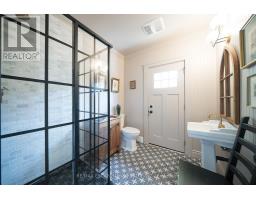
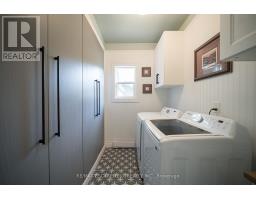
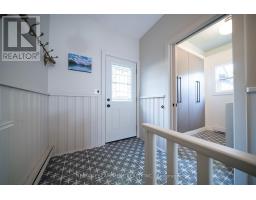
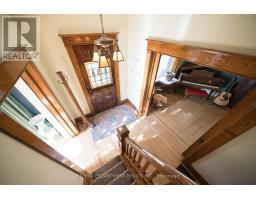
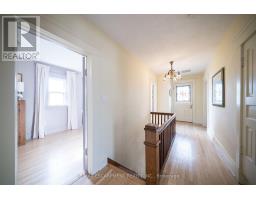
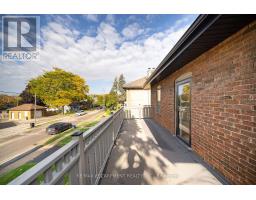
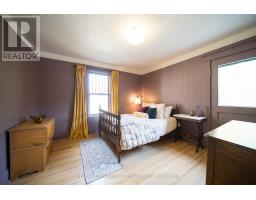
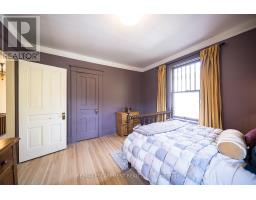
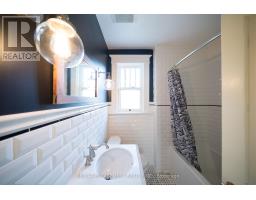
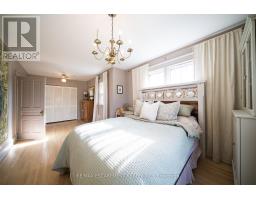
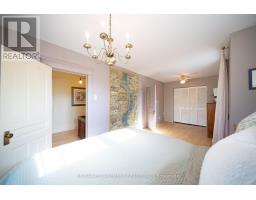
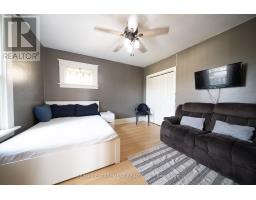
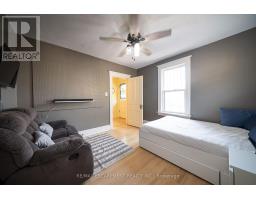
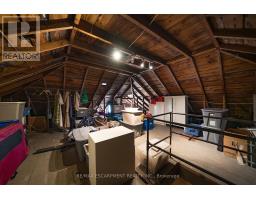
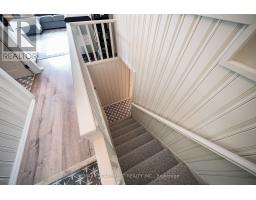
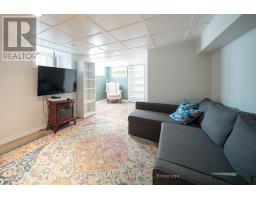
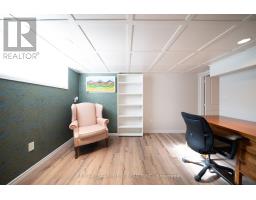
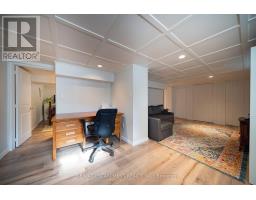
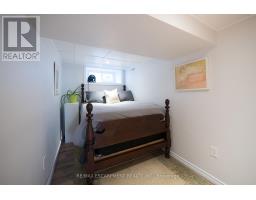
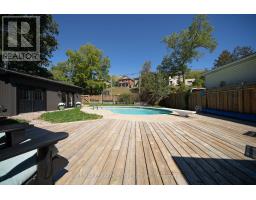
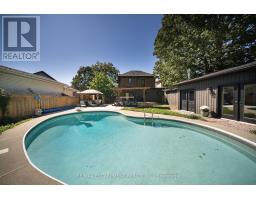
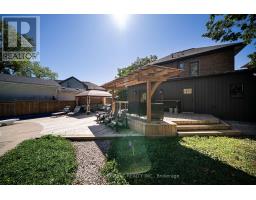
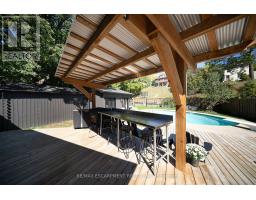
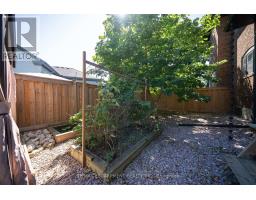
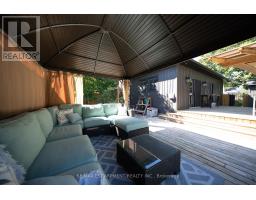
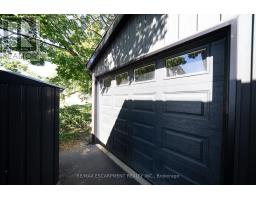
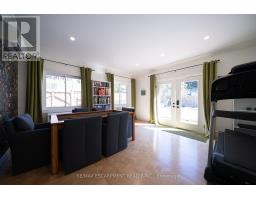
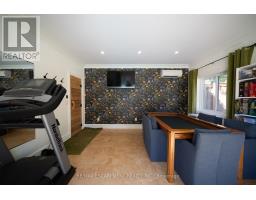
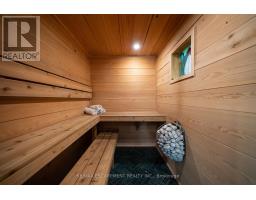
Welcome to 75 Walnut Street in Paris, a 2-storey brick home with 3+1 bedrooms, 2 bathrooms, 2,176 sqft and a 986 sqft basement. Blending history with updates, it offers a 3rd-floor attic with development potential, detached garage & multipurpose building, plus a heated saltwater pool & outdoor kitchen. The exterior has an open front porch and an updated 2nd-floor balcony & railings (2026). Inside, a white pine staircase, deep trim and stained glass preserve the home's character. Pocket doors connect the living & dining rooms. The dining room has a built-in backlit buffet, while the den features floor-to-ceiling bookcases. Ornate light fixtures & stained glass windows add character throughout. The kitchen combines quartz countertops, a centre island, glass-front display cabinets and a floor-to-ceiling patterned backsplash. Stainless steel appliances include a 5-burner gas range (2017), range hood, dishwasher & refrigerator, complemented by a stainless steel front-apron sink. The family room features a gas fireplace and a walkout to the rear deck. A 3pc bathroom with a separate exterior door provides access from the pool area. The main floor includes a laundry room and a separate side entrance. The 2nd floor has hardwood flooring throughout the bedrooms and access to the upper-level balcony. The primary bedroom features ornate light fixtures and a walk-in closet. The 4pc bathroom has a shower/tub combo with white subway tile and contrasting black accents. Staircase access leads to the 3rd-floor attic, presenting potential for future development. The basement has a recreation room, bedroom and a utility room with a workbench. The backyard has a heated saltwater pool, firepit oven, covered outdoor kitchen, pergola & gazebo. The detached 15'2 x 14'10 multipurpose single car garage has additional studio space plus a 5'10 x 8 dry Finnish sauna with volcanic rock & smart controls. Located in historic Paris, close to downtown shops, restaurants & the Grand River. (id:1945)

This listing content provided by
REALTOR.ca
has been licensed by REALTOR®
members of The Canadian Real Estate Association
members of The Canadian Real Estate Association
Property details for 75 Walnut Street, Brant
- Type
- Residential
- Bedrooms
- 4
- Bathrooms
- 2
- Lot Size
- 60 FT
- Stories
- 2
- Basement
- Finished, N/A
- Parking
- Detached Garage, Garage
- Heating
- Baseboard heaters, Forced air, Electric, Natural gas
- Cooling
- Central air conditioning
- Exterior
- Brick
- Ownership
- Freehold
- Annual Taxes
- $4,105 (2026)
Nearby Listings Stat
Estimated price and comparable properties near 75 Walnut Street
Active Listings
2
Min Price
$749,900
Max Price
$874,900
Avg Price
$812,400
Days on Market
1
days
Sold Listings
2
Min Sold Price
$495,999
Max Sold Price
$699,900
Avg Sold Price
$597,950
Days until Sold
40
days
Neighbourhood Census Data
Brant, Ontario
Population
645
Median Age
41.9
Median Income
$37,440
Dwelling Value
$300,654
Housing Tenure
Owners 74%
Renters 26%
Age Distribution
Dwelling Types
Commute Mode
Education Level
Housing Age
Commute Duration
Avg Household Size: 2.5
Pop. Density: 252.1/km²
Avg Shelter Cost: $1,343/mo
Owners with Mortgage: 65.8%
Owners Spending 30%+: 15.8%
Tenants Spending 30%+: 23.1%
English only: 94.6%
English and French: 5.4%
Median Household Income: $75,264
Median Employment Income: $37,760
Price History
Listed
October 15, 2026
by RE/MAX ESCARPMENT REALTY INC.
Current Price
$874,900
Type
Residential
For Sale