1 Burley Lane, Hamilton
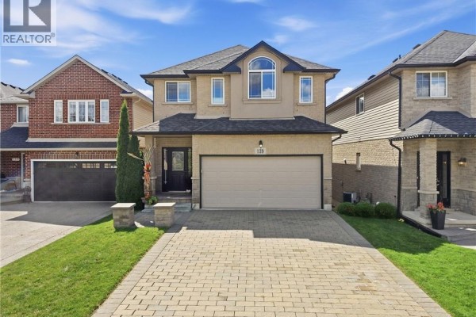
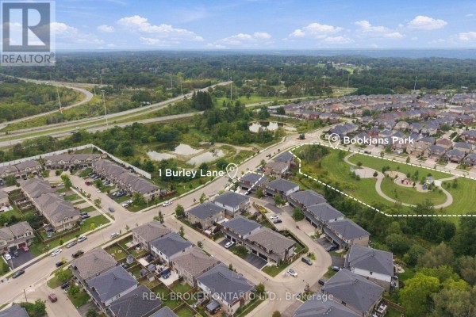
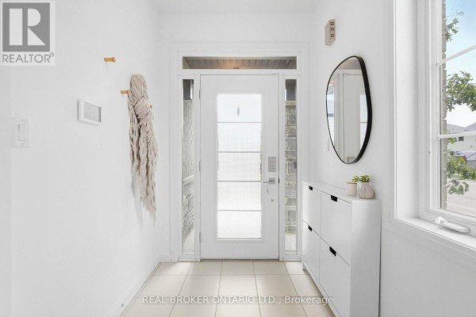
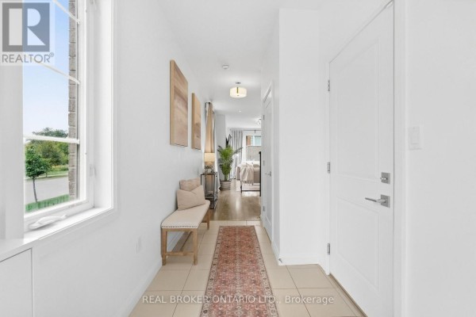
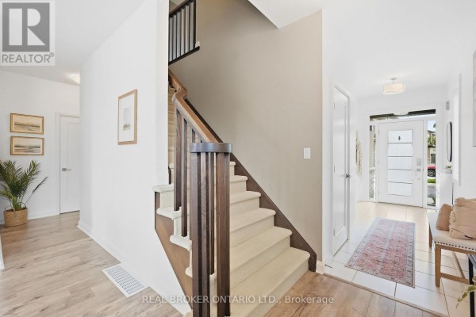
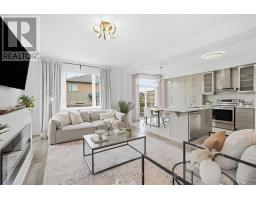
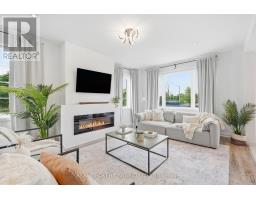
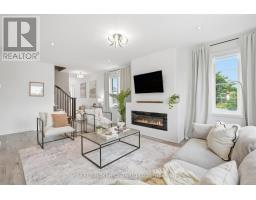
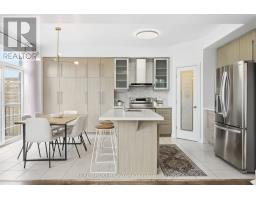
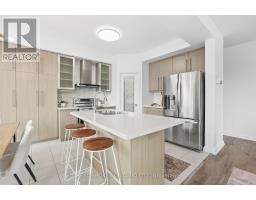
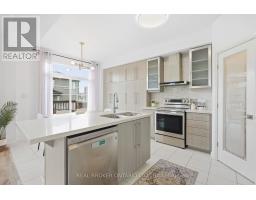
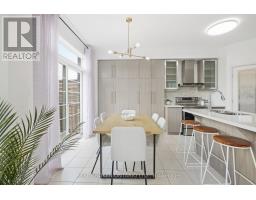
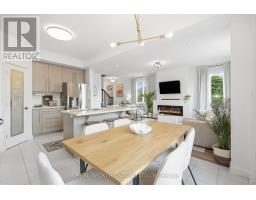
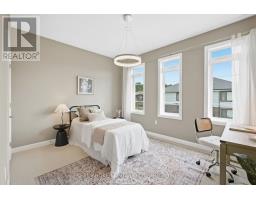
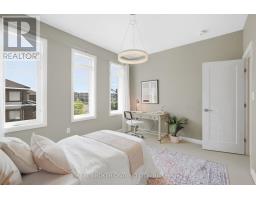
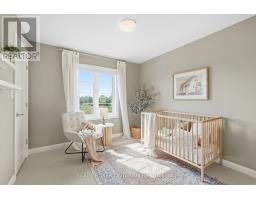
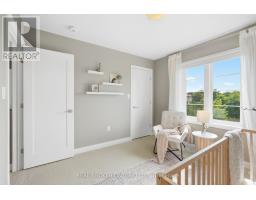
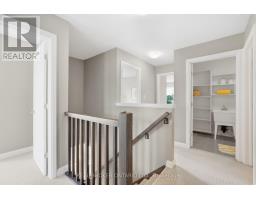
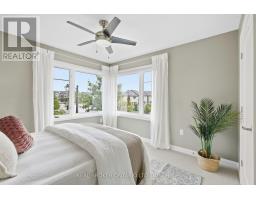
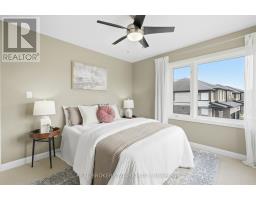
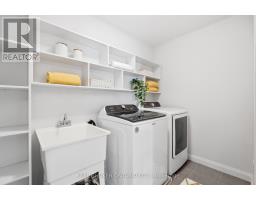
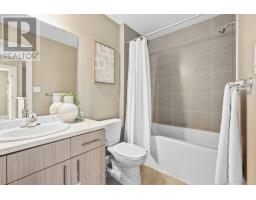
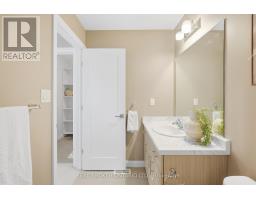
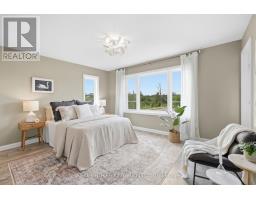
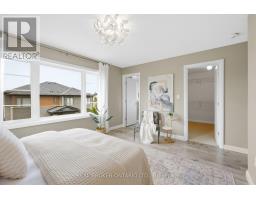
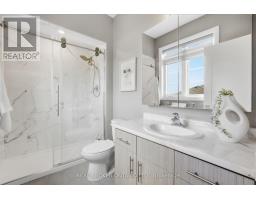
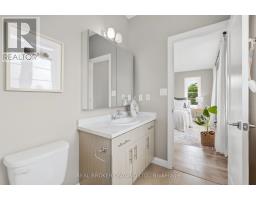
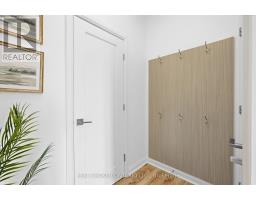
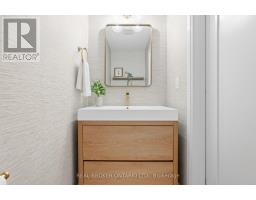
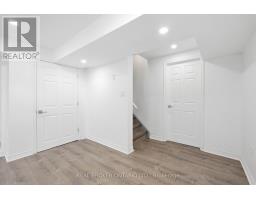
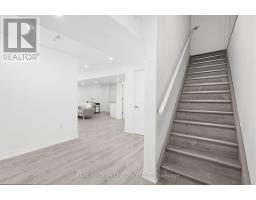
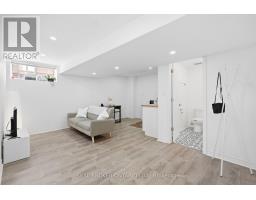
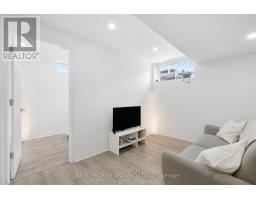
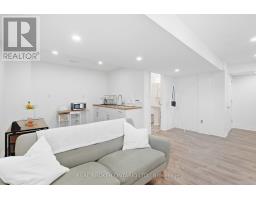
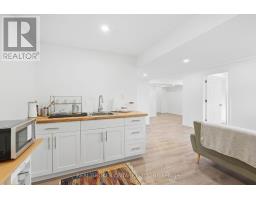
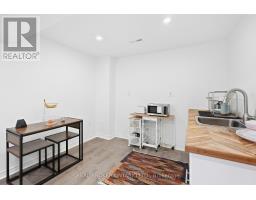
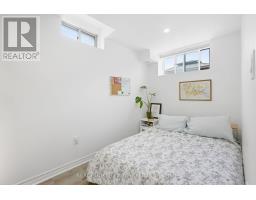
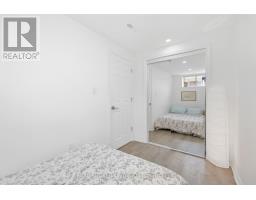
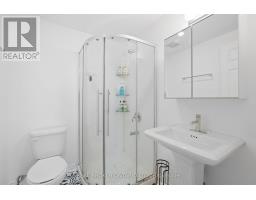
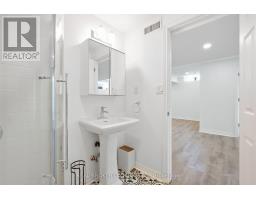
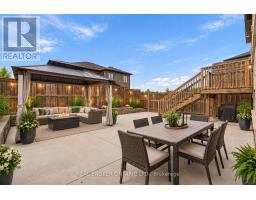
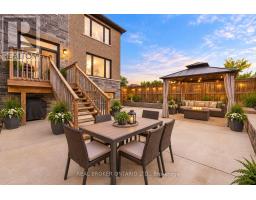
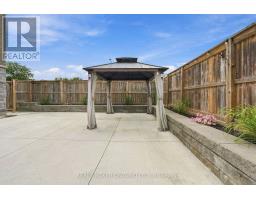
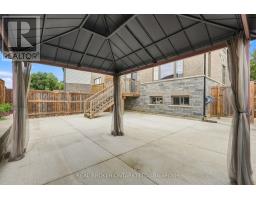
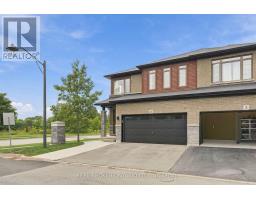
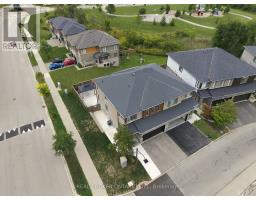
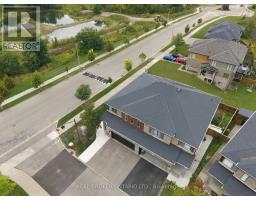
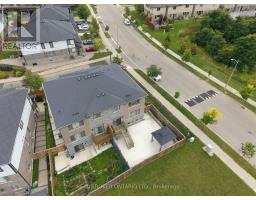
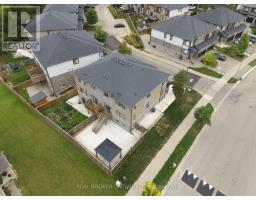
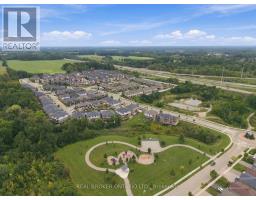
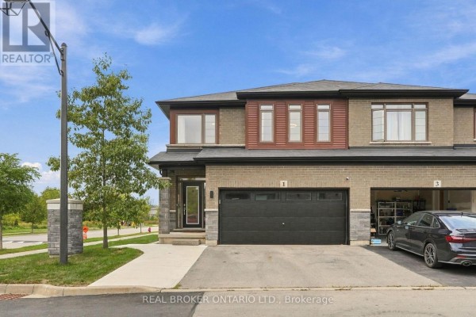
SPACE FOR THE FAMILY. A PARK STEPS FROM YOUR DOOR. HIGHLY RANKED SCHOOLS. Welcome to 1 Burley Lane, a spacious 4+1 bedroom, 3.5 bath semi offering 1,765 sq. ft. above grade plus a fully finished basement in sought-after Ancaster. Positioned at the end of the row with no home immediately beside it on one side, it enjoys a more open setting than you'd typically expect from a semi. Inside, 9' main-floor ceilings and tall windows with transoms flood the home with natural light. The modern open-concept kitchen, dining and living areas create one connected space for everyday living and entertaining, with a sleek electric fireplace feature wall anchoring the living room. The kitchen features quartz counters, stainless appliances, a large island and the uncommon convenience of a walk-in pantry with glass door. Upstairs are FOUR bedrooms, including a spacious primary overlooking the park with a large walk-in closet and private ensuite, another full bath and dedicated bedroom-level laundry. The finished lower level adds a 5th bedroom, full bath, kitchenette and rec area-perfect for guests, teenagers, a home office or simply more room to spread out. Outside, an expansive poured-concrete patio creates a low-maintenance backyard made for entertaining, complete with raised gardens, natural gas BBQ line and metal-roof gazebo. Double garage with inside entry and hardwired heater plus a double driveway. SCHOOL CATCHMENTS INCLUDE: Ancaster Meadow, Ancaster High, Immaculate Conception and Bishop Tonnos, with Immaculate Conception and Bishop Tonnos among the stronger performers in Fraser Institute's latest Ontario school report cards. Bookjans Park's playground, basketball court, trails and green space are just steps away, while shopping, restaurants and exceptionally convenient Hwy 403 access make everyday life and commuting easy. (id:1945)

This listing content provided by
REALTOR.ca
has been licensed by REALTOR®
members of The Canadian Real Estate Association
members of The Canadian Real Estate Association
Property details for 1 Burley Lane, Hamilton
- Type
- Residential
- Bedrooms
- 5
- Bathrooms
- 4
- Lot Size
- 36 x 95.4 FT
- Stories
- 2
- Basement
- Finished, Full
- Parking
- Garage
- Heating
- Forced air, Natural gas
- Cooling
- Central air conditioning
- Exterior
- Stone, Brick Veneer
- Ownership
- Freehold
- Annual Taxes
- $6,952 (2026)
- Condo Fee
- $85 / Monthly
Nearby Listings Stat
Estimated price and comparable properties near 1 Burley Lane
Active Listings
11
Min Price
$969,000
Max Price
$2,099,900
Avg Price
$1,405,800
Days on Market
34
days
Sold Listings
2
Min Sold Price
$969,900
Max Sold Price
$1,289,000
Avg Sold Price
$1,129,450
Days until Sold
29
days
Neighbourhood Census Data
Hamilton, Ontario
Population
1,676
Median Age
35.8
Median Income
$52,437
Dwelling Value
$696,339
Housing Tenure
Owners 94%
Age Distribution
Dwelling Types
Commute Mode
Education Level
Housing Age
Commute Duration
Avg Household Size: 3.2
Pop. Density: 1,318.5/km²
Avg Shelter Cost: $1,950/mo
Owners with Mortgage: 70.7%
Owners Spending 30%+: 10.2%
Tenants Spending 30%+: 0%
English only: 94.3%
English and French: 4.5%
Neither: 0.9%
Median Household Income: $136,704
Median Employment Income: $52,352
Price History
Listed
September 19, 2026
by REAL BROKER ONTARIO LTD.
Current Price
$969,000
Type
Residential
For Sale
Contact Agent Get in touch about 1 Burley Lane, Hamilton
MATTHEW DAVID DEMARCHI
REAL BROKER ONTARIO LTD.