32 Bridlewood Crescent, Wasaga Beach
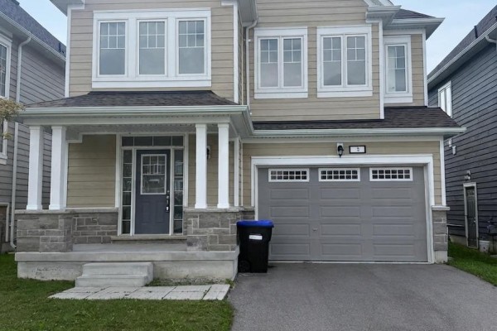
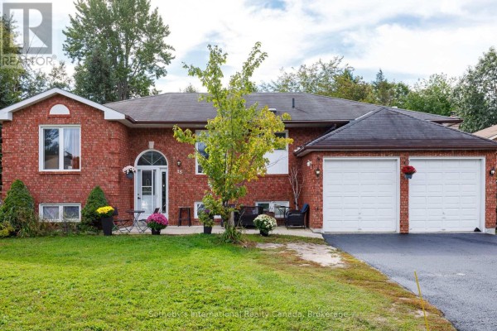
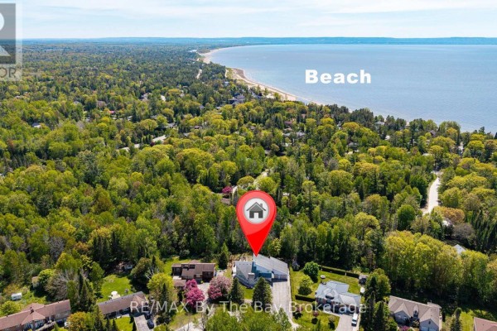
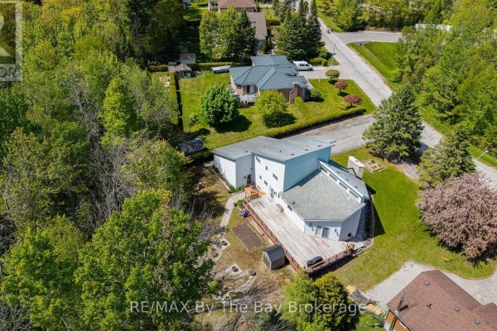
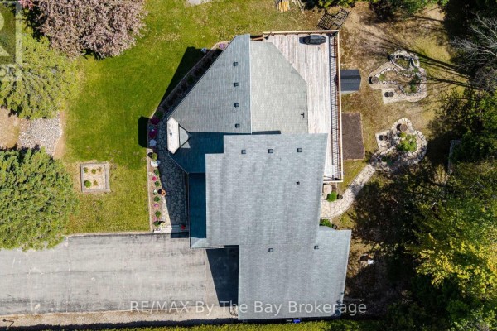
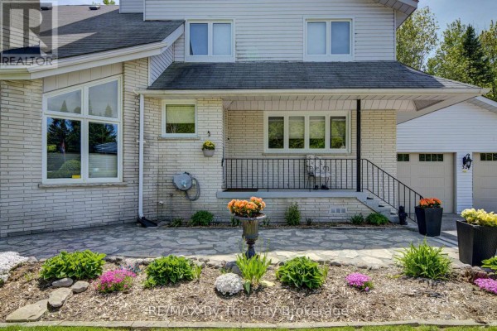
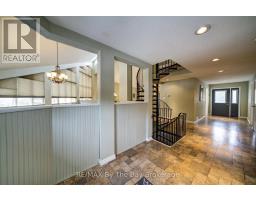
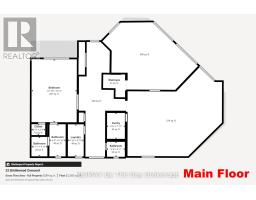
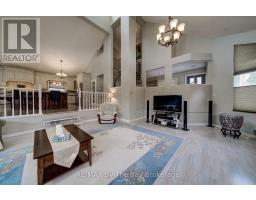
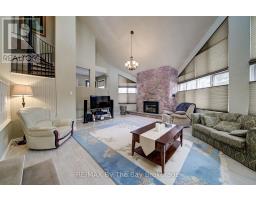
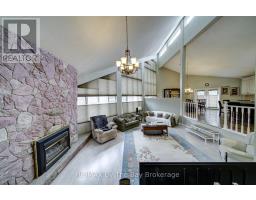
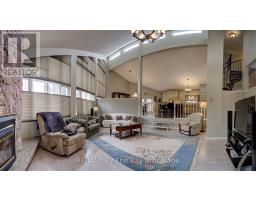
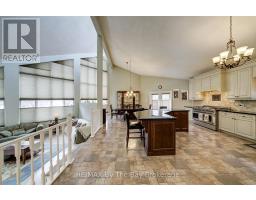
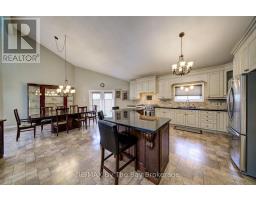
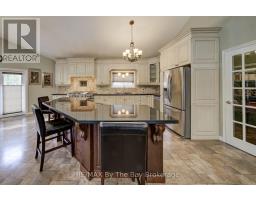
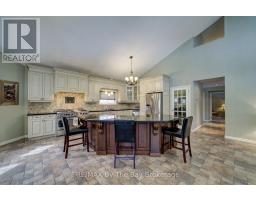
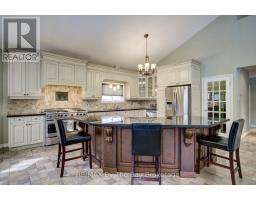
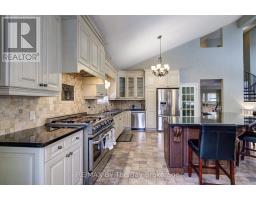
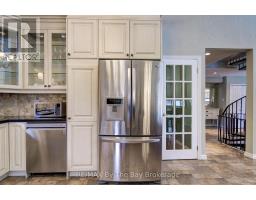
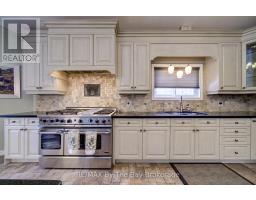
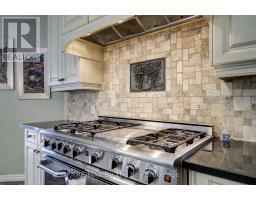
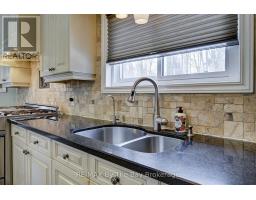
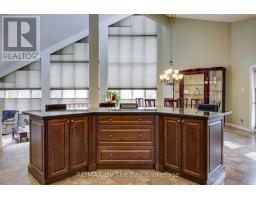
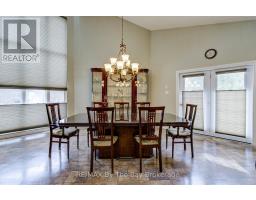
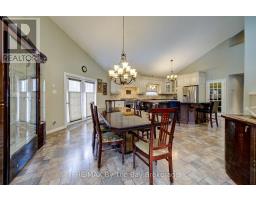
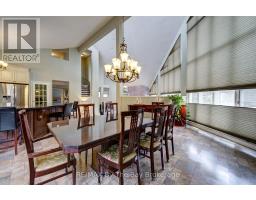
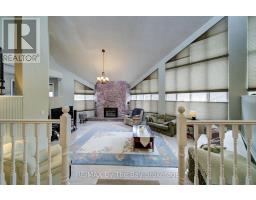
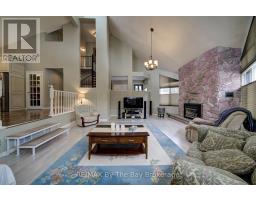
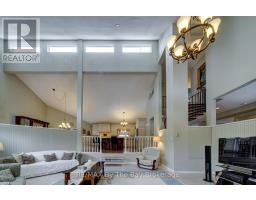
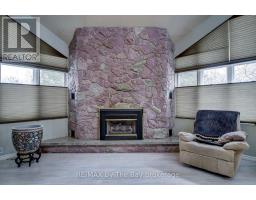
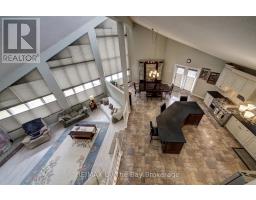
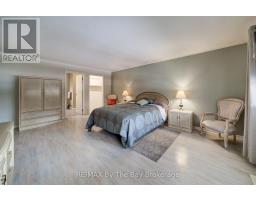
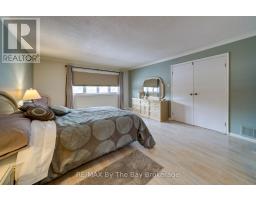
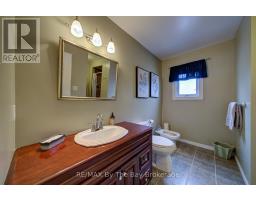
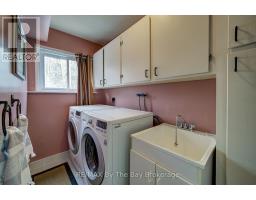
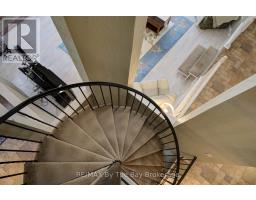
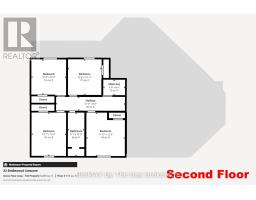
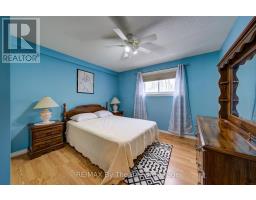
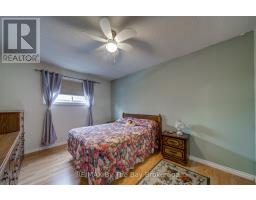
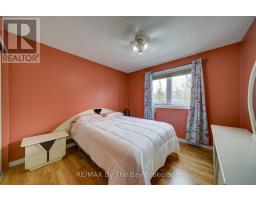
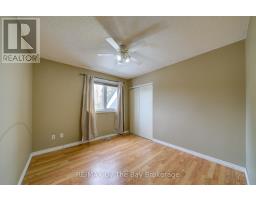
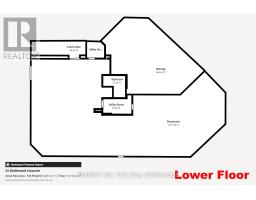
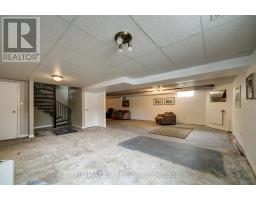
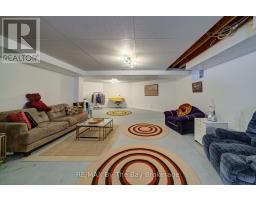
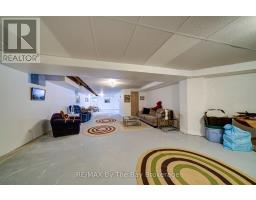
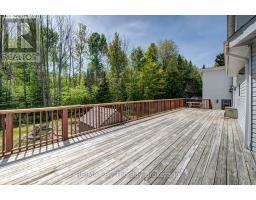
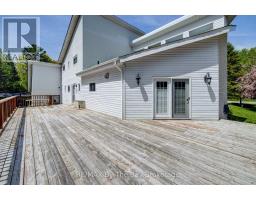
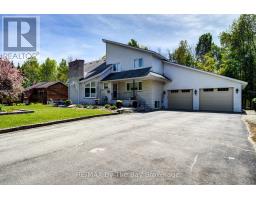
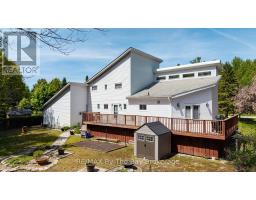
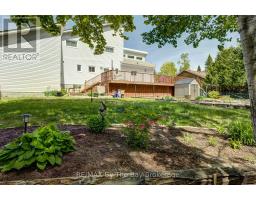
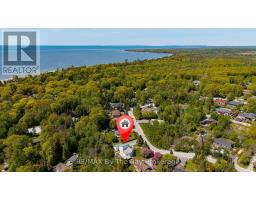
Located in the sought-after Sunward Estates community and just two doors from a scenic walking trail leading to Allenwood Beach (approx. 12-minute walk to beach), this spacious custom-built home offers exceptional size, layout, and potential. Boasting over 3,000 sq ft above grade plus a partially finished basement, this home features 5 bedrooms and 3 bathrooms, including a generous main floor primary suite complete with a 4-piece ensuite. The heart of the home is the impressive open-concept kitchen, dining, and sunken living room, highlighted by a striking 23-foot cathedral ceiling, abundant natural light, and a gas fireplace with a stone feature wall. The updated chef's kitchen is equipped with granite countertops, an undermount stainless steel sink, a walk-in pantry, stainless steel appliances, and a standout Capital 6-burner gas stove with double ovens. And the large island with a breakfast bar seating makes this space ideal for entertaining. Walk out from the kitchen and dining area to a spacious rear deck overlooking a private, treed backyard, perfect for relaxing or hosting. Flooring throughout the foyer, kitchen, and dining area is currently laminate, with ceramic tile underneath offering an alternative finish option. Convenient main floor laundry and main bathroom add to the functional layout. The upper level offers four additional bedrooms and a full bathroom, providing ample space for family or guests. The basement is mostly finished and awaits final touches, such as flooring and ceiling tiles, to complete the space. Additional features include a double-car garage and a large driveway with plenty of parking. While the home reflects some dated finishes, it presents an excellent opportunity to add value and personalize, with outstanding square footage and a prime location in an estate subdivision, close to nature and the beach. This is a fantastic opportunity to own a substantial home in a desirable area offering great value and endless potential. (id:1945)

This listing content provided by
REALTOR.ca
has been licensed by REALTOR®
members of The Canadian Real Estate Association
members of The Canadian Real Estate Association
Property details for 32 Bridlewood Crescent, Wasaga Beach
- Type
- Residential
- Bedrooms
- 5
- Bathrooms
- 3
- Lot Size
- 94.8 x 137.2 FT ; 94.77 x 137.2 x 131.23 x 165.16
- Stories
- 2
- Basement
- Partially finished, Full
- Parking
- Attached Garage, Garage
- Heating
- Forced air, Natural gas
- Cooling
- Central air conditioning
- Exterior
- Vinyl siding, Brick Facing
- Ownership
- Freehold
- Annual Taxes
- $5,795
Nearby Listings Stat
Estimated price and comparable properties near 32 Bridlewood Crescent
Active Listings
1
Min Price
$835,000
Max Price
$835,000
Avg Price
$835,000
Days on Market
12
days
Sold Listings
1
Min Sold Price
$839,900
Max Sold Price
$839,900
Avg Sold Price
$839,900
Days until Sold
92
days
Neighbourhood Census Data
Wasaga Beach, Ontario
Population
763
Median Age
55.2
Median Income
$33,408
Dwelling Value
$399,531
Housing Tenure
Owners 91%
Renters 9%
Age Distribution
Dwelling Types
Commute Mode
Education Level
Housing Age
Commute Duration
Avg Household Size: 2.2
Pop. Density: 197.4/km²
Avg Shelter Cost: $1,117/mo
Owners with Mortgage: 49.2%
Owners Spending 30%+: 14.8%
Tenants Spending 30%+: 66.7%
English only: 94.1%
English and French: 5.9%
Median Household Income: $65,408
Median Employment Income: $25,216
Price History
Listed
October 1, 2026
by RE/MAX By The Bay Brokerage
Current Price
$835,000
-7.2% from last change
Type
Residential
For Sale
Price Changes
2
| Date | Price | Change |
|---|---|---|
| Current | $835,000 | $64,900 (-7.2%) |
| Oct 1, 2026 | $899,900 | $25,100 (-2.7%) |
| May 15, 2026 | $925,000 | Listed |