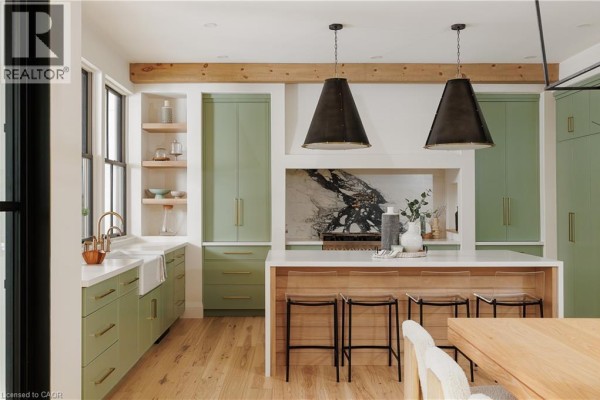
Modern Farmhouse with Pool on Quiet Court in Oakville
Property details for 1114 Truman Avenue, Oakville
- Type
- Residential
- Style
- Other
- Bedrooms
- 4
- Bathrooms
- 6
- Living Area
- 3,907 square feet
- Stories
- 2
- Basement
- Finished, Full
- Parking
- Attached Garage, Carport
- Heating
- Forced air
- Cooling
- Central air conditioning
- Exterior
- Wood
- Ownership
- Freehold
- Annual Taxes
- $18,866
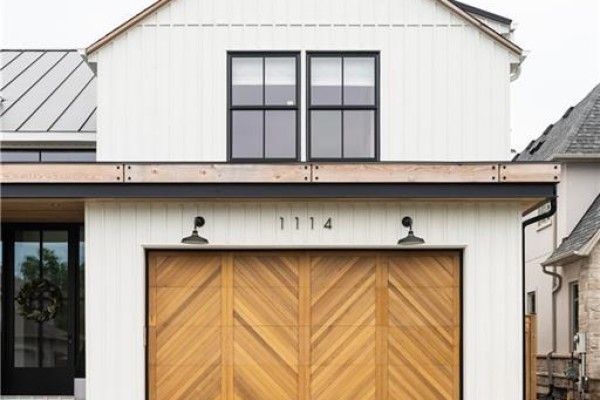
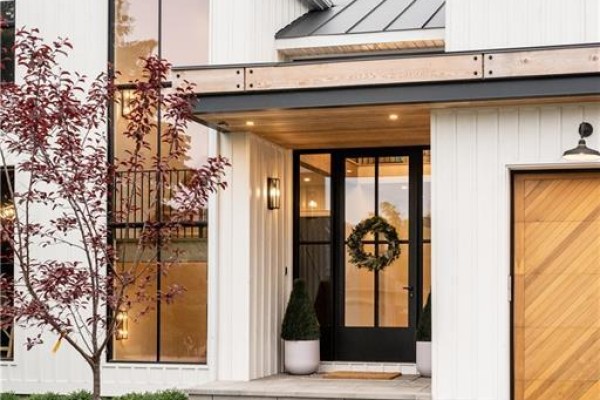
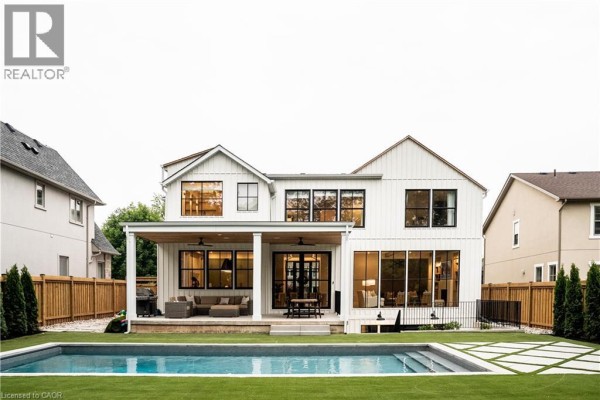
On a quiet court in College Park, this custom farmhouse sits on a 66 x 187 ft lot, backing onto green space. Out back: a heated saltwater pool with turf and landscape lighting. Total living space comes to over 5,500 sq ft, spread across two storeys plus a finished walkout basement. Inside, the double-height foyer sets the tone with pine stairs and matte black railings. The great room has a wall of windows and cedar beams, while the kitchen is a chef's dream: custom Barzotti cabinets, porcelain backsplash, JennAir appliances, an 8-burner gas range, and a hidden walk-in pantry. Four bedrooms upstairs, including a primary suite with a steam shower in the ensuite. The basement adds a gym, theatre, bar, lounge, and gaming area. Parking's easy with an attached garage and carport, plus a paved driveway for 8 vehicles. You're 1.3 km from Sheridan College, 1.8 km from Glen Abbey Golf Club, and close to GO Transit and highways. With taxes around $18,865, this one's priced at $3.65M, below the area's median of $4.05M. Now has central air, forced air heating, and municipal water/sewer. The main floor includes a media room and office. Basement has a recreational room and utility space.
About 1114 Truman Avenue, Oakville — Property Score
* This property score is an approximate estimate based on publicly available data, nearby comparable listings, and automated analysis. Scores are for informational purposes only and should not be relied upon as professional appraisals or investment advice. Actual property values may vary. We recommend consulting a licensed real estate professional for accurate assessments.
Full Listing Description
All Property Details
Neighbourhood Census Data
Oakville, Ontario