$ 879,000

Old Brampton brick charmer with sunroom and detached studio

Property details for 22 Peel Avenue, Brampton

Type
Residential
Bedrooms
4
Bathrooms
2
Lot Size
50 x 120 FT
Stories
2.5
Basement
Unfinished, N/A
Parking
Attached Garage, No Garage
Heating
Forced air, Electric
Cooling
Central air conditioning
Exterior
Brick
Ownership
Freehold
Annual Taxes
$5,440

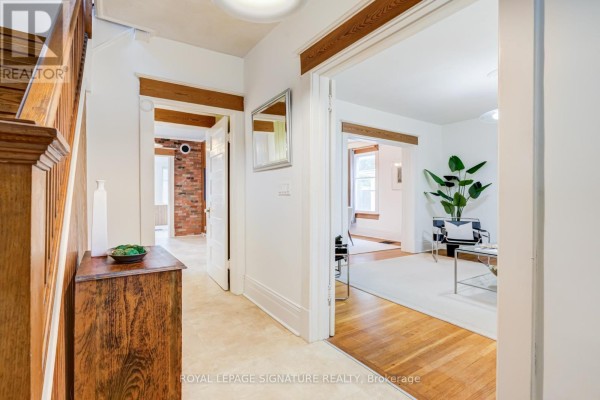
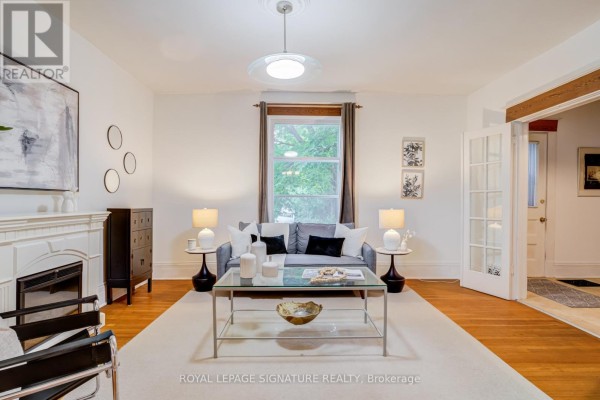
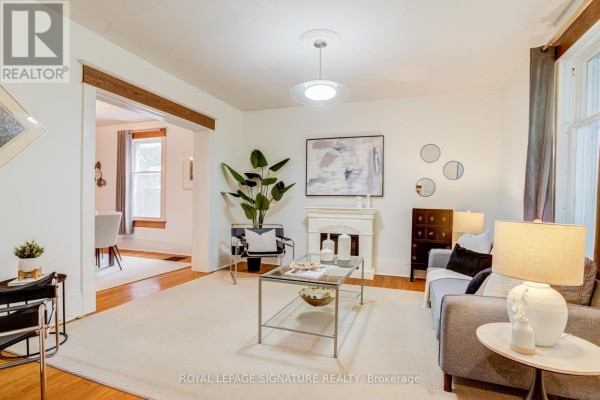
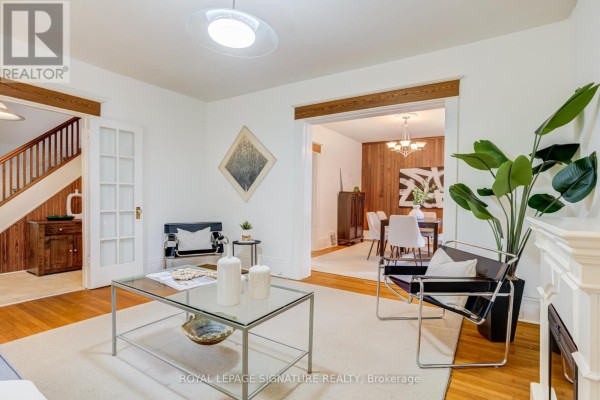
This 4-bed, 2-bath brick house on Peel Avenue is a bit of a time capsule, but in a good way. It's got that Old Brampton character with a big living room that has a fireplace and glass doors to a sunroom. The kitchen's been updated with stainless steel appliances and white cabinets, but the rest of the place still feels like a family home that's been lived in and loved. You'll find hardwood floors and some original wood paneling in places. The real standout is the detached studio out back - it's currently set up as an art studio or workshop, but the listing says you could convert it back to a garage if you wanted. The lot is 50 by 120 feet, so there's plenty of room for gardening or playing. And the location is killer - you're a 5-minute walk from Gage Park, the Rose Theatre, and the GO station. The heat pump is brand new from 2025, and the electrical panel is 200 amps. It's priced at $879,000, which is above the median sold price of $799k in the last month, but you're paying for the Old Brampton address and the walkability. Just keep in mind the basement is unfinished, so there's potential to add more living space down the road.

About 22 Peel Avenue, Brampton — Property Score

74
Strong Investment Hot Market
Score: 74/100
Value
62
Priced 2.3% below area median of $899,350 based on 594 comparable properties nearby 73
Stable pricing - no price changes since original listing date 50
Size
62
4 bedrooms - typical for similarly priced homes 60
2 bathrooms - 1 fewer than similarly priced properties nearby 48
6,000 sqft lot - a generous lot for the area 78
Location
69
$32K median household income - below the Canadian average of $70K 46
82% of residents hold postsecondary credentials - a highly educated neighbourhood 89
22% homeownership rate - a renter-majority neighbourhood 45
46% of residents commute under 30 minutes - good commuting convenience 67
2,813/km² population density - a well-balanced suburban area 98
Market
80
Just listed - area average is 57 days on market 100
+38.5% median price change over 1 month - rising prices in the area 100
25.9 months of housing supply - 1114 active listings with 43 sold last month (buyer's market) 40
Features
76
2-car garage - area average is 5.1 spots 80
Unfinished, N/A basement - adds valuable living space 85
standard forced air system 75
Central air conditioning - whole-home cooling 90
No premium extras like pool, waterfront, or view 50
Investment
91
0.62% effective tax rate ($5,439/yr) - below the Canadian average of ~1% 81
78% renter population - strong rental demand in this area 100
Quality
73
Hardwood and vinyl flooring offer durable and attractive finishes. 75
Classic brick exterior provides excellent durability and timeless appeal. 80
Versatile art studio space offers flexibility for home office or hobby use. 85
Forced air and electric heating, central air conditioning systems in place. 50
Condition
78
Well-maintained brick exterior with clean lines and traditional styling. 80
Mature trees and established greenery create a pleasant natural setting. 70
Charming character home on a tree-lined street with welcoming entrance. 85
Listing
85
Listing description quality 78
35 photos provided - below the area average of 38 photos 92
6 of 7 key property details provided (86%) - comprehensive listing with excellent detail 86

This charming 4-bedroom home in Old Brampton offers a unique opportunity at $879,000, listed below the area median of $899,350. The property boasts a classic brick exterior and is situated on a sprawling lot, featuring a versatile art studio and ample natural light throughout its generous living spa...

* This property score is an approximate estimate based on publicly available data, nearby comparable listings, and automated analysis. Scores are for informational purposes only and should not be relied upon as professional appraisals or investment advice. Actual property values may vary. We recommend consulting a licensed real estate professional for accurate assessments.

Full Listing Description

All Property Details

Neighbourhood Census Data

Brampton, Ontario

Population
716
Median Age
54.5
Median Income
$24,064
Dwelling Value
$600,843

Housing Tenure

Owners 22%
Renters 78%

Age Distribution

Dwelling Types

Commute Mode

Education Level

Housing Age

Commute Duration

Avg Household Size: 1.7
Pop. Density: 2,813.4/km²
Avg Shelter Cost: $1,334/mo
Owners with Mortgage: 36.8%
Owners Spending 30%+: 16.7%
Tenants Spending 30%+: 45.5%
English only: 90.2%
English and French: 6.3%
Neither: 3.5%
Median Household Income: $32,384
Median Employment Income: $34,901

Price History

Contact Agent Get in touch about 22 Peel Avenue, Brampton

ADRIAN COIMBRA
ADRIAN COIMBRA
ROYAL LEPAGE SIGNATURE REALTY

Photo Gallery - 22 Peel Avenue, Brampton

Hallway

A hallway with a wooden banister and dresser leads to an open-concept living space with exposed brick and modern furniture.

Mixed wooden banister wooden dresser decorative bowl

A wooden staircase and hallway with wood paneling and an antique cabinet are visible.

Original wooden staircase wood paneling antique cabinet

A wooden dresser and railing are visible in this hallway, with a doorway leading to a room with a desk and chair.

Original wooden dresser picture frame vase

Living Room

A bright living room features a fireplace, sofa, coffee table, and large window, with glass doors leading to another area.

Mixed fireplace sofa coffee table

A bright living room with a fireplace, a sofa, and a glass coffee table, opening to a dining area.

Mixed fireplace glass coffee table sofa

A modern living room with a glass coffee table, armchairs, and a view into a wood-paneled dining room.

Mixed glass coffee table modern armchairs fireplace

Exterior

A two-story brick house with an attached garage is visible from the street, shaded by a large tree.

Original brick house tree in front yard paved walkway

A view of the side and rear of a two-story brick house with a white sunroom addition and a grassy yard.

Mixed brick exterior chimney sunroom addition

Kitchen

A bright kitchen features white cabinetry, a double sink, stainless steel appliances, and a window overlooking the backyard, with an adjacent hallway showing a fire extinguisher.

Mixed white cabinets stainless steel dishwasher stainless steel stove

Bedrooms

A bedroom features a bed with striped bedding, a desk with a chair, and a doorway leading to a hallway with wood floors and a wooden banister.

Mixed bed desk chair

Office

A corner office space with a wooden armoire, a fold-down desk, a bentwood chair, a white bookshelf, and hardwood floors.

Mixed wooden armoire with fold-down desk bentwood chair white bookshelf

Other

An attic space with exposed wooden beams, wooden flooring, and various storage containers under a window.

Original exposed wooden beams storage bins window with blinds

Deck & Patio

A patio area with a table and chairs overlooks a lush green backyard with mature trees and a bird bath.

Mixed patio table chairs bird bath

Backyard

A paved patio area is visible at the back of a brick house, with lush green hedges and an air conditioning unit.

Original brick exterior paved patio air conditioning unit

Yard

A spacious, grassy backyard features a detached brick garage with a paved driveway and mature trees.

Original detached garage manicured lawn paved driveway