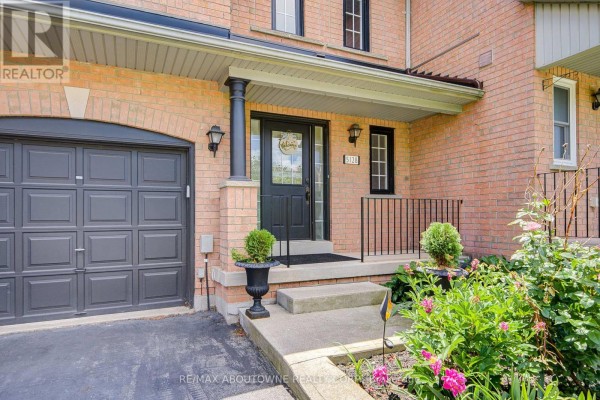
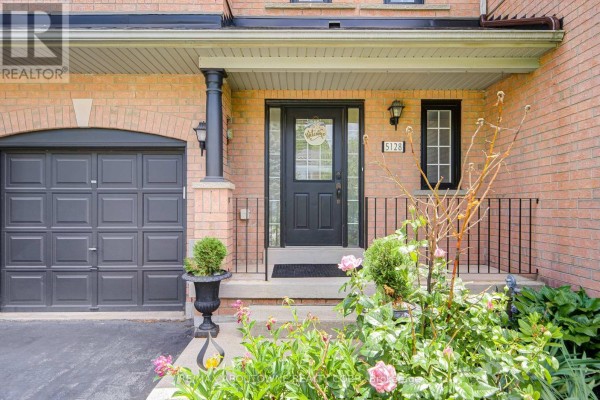
5128 Falconcrest Drive, Burlington
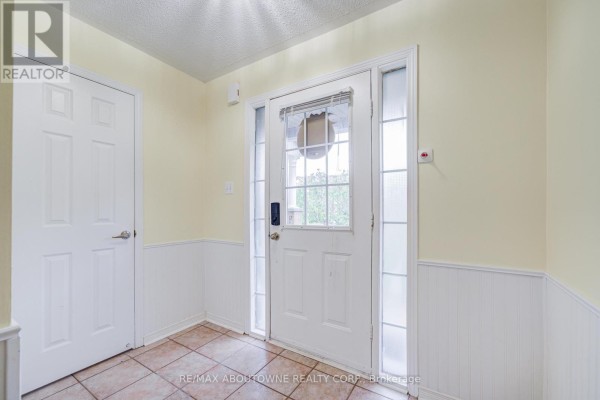
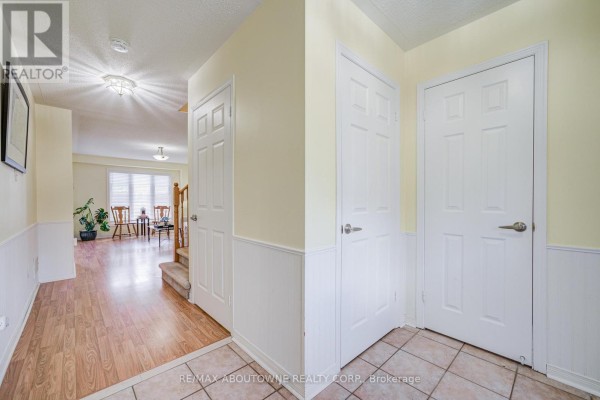
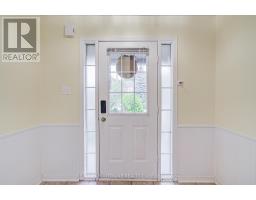
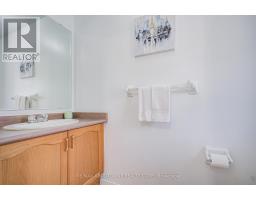
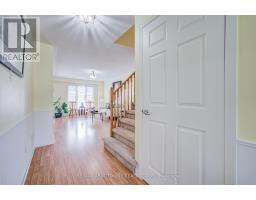
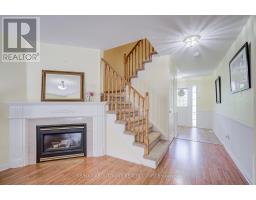
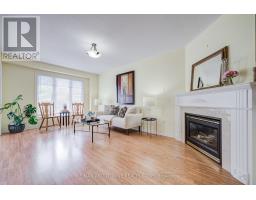
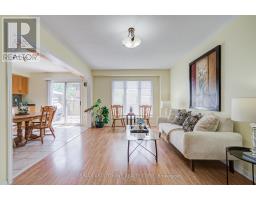
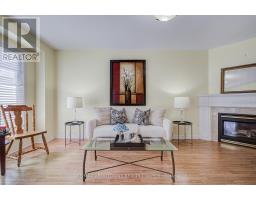
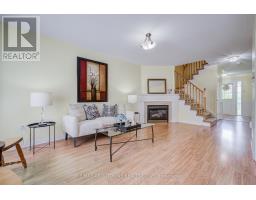
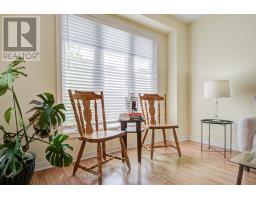
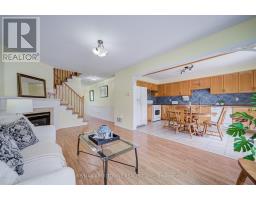
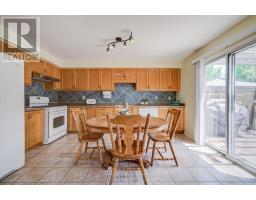
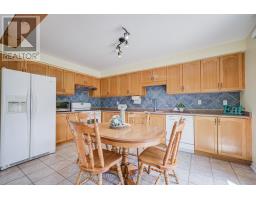
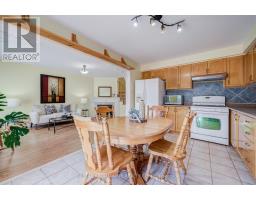
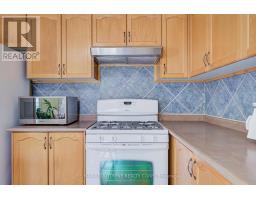
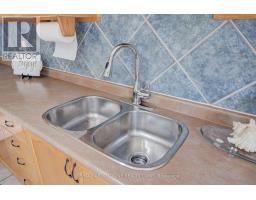
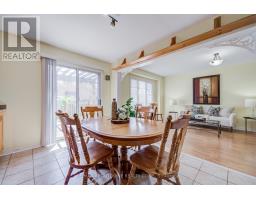
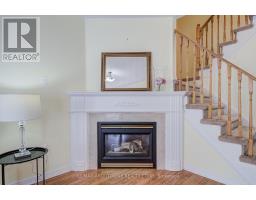
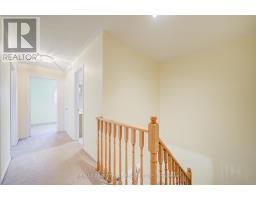
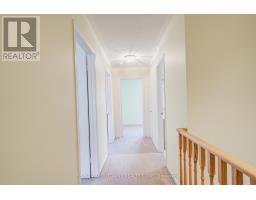
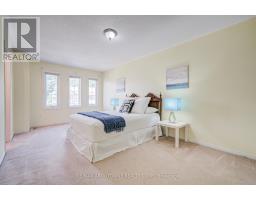
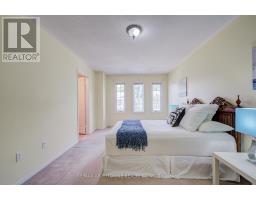
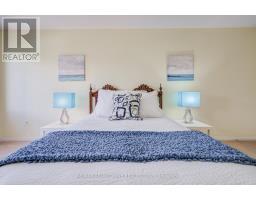
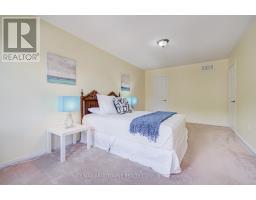
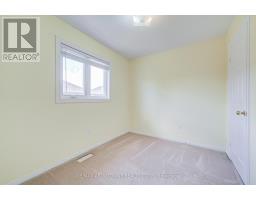
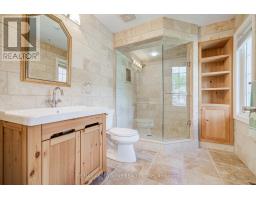
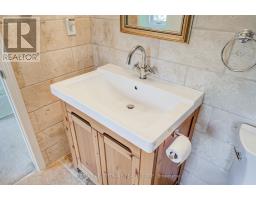
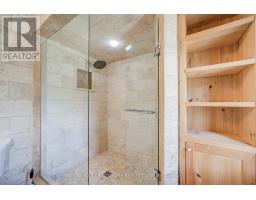
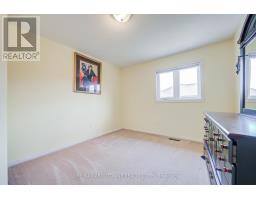
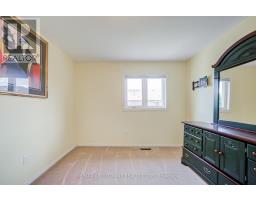
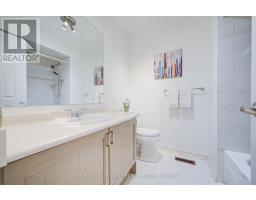
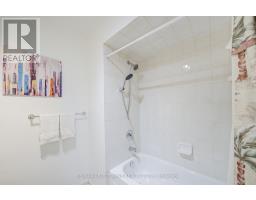
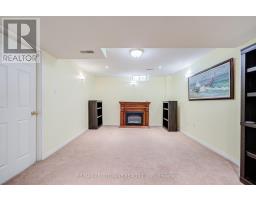
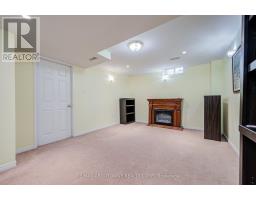
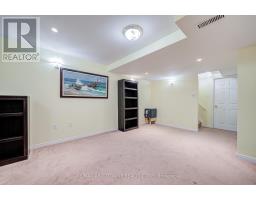
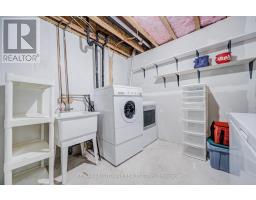
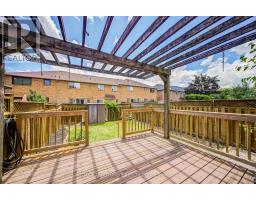
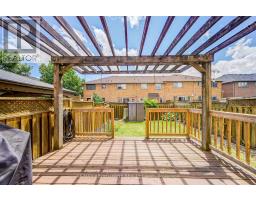
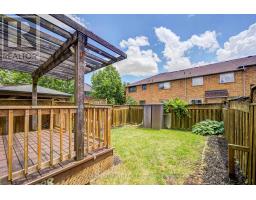
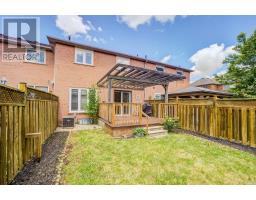
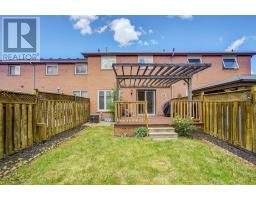
Welcome to 5128 Falconcrest Drive, an exceptional freehold townhouse nestled in a highly desirable, family-friendly Burlington neighborhood where you can truly walk to everything! Boasting around 1,500 square feet of bright above-grade living space, the main floor features durable laminate flooring, an inviting entry foyer, and a sunlit eat-in kitchen that flows seamlessly into an open-concept living room. The kitchen is fitted with gas stove .From there, walk out to a private covered deck and a fully fenced backyard-an outdoor oasis with a replaced back window and plenty of room for a vegetable garden, kids, and pets to play. Upstairs, the home features three excellent-sized bedrooms, including an expansive primary retreat which boast upgraded walk-in glass shower and updated vanities. The fully finished lower level adds incredible versatility with a large recreation room perfect for a media room, massive utility and storage space. Offering ultimate peace of mind, the furnace, A/C, and water heater are all fully owned (no rental contracts!), and the home includes a washer, gas dryer, Ideally located within walking distance to excellent schools, beautiful parks, and Des ardines green space with its newly renovated splash pad and dog park, you are also just minutes from shopping, dining, the Appleby GO station, and all major highways, making this a commuter's dream! (id:1945)

This listing content provided by
REALTOR.ca
has been licensed by REALTOR®
members of The Canadian Real Estate Association
members of The Canadian Real Estate Association
Property details for 5128 Falconcrest Drive, Burlington
- Type
- Townhouse
- Bedrooms
- 3
- Bathrooms
- 3
- Lot Size
- 22.9 x 91 FT
- Stories
- 2
- Basement
- Partially finished, Full
- Parking
- Attached Garage, Garage
- Heating
- Forced air, Natural gas
- Cooling
- Central air conditioning
- Exterior
- Brick
- Ownership
- Freehold
- Annual Taxes
- $4,314
Nearby Listings Stat
Estimated price and comparable properties near 5128 Falconcrest Drive
Active Listings
31
Min Price
$599,000
Max Price
$1,300,000
Avg Price
$954,952
Days on Market
21
days
Sold Listings
23
Min Sold Price
$649,000
Max Sold Price
$1,899,000
Avg Sold Price
$1,037,873
Days until Sold
43
days
Neighbourhood Census Data
Burlington, Ontario
Population
1,473
Median Age
42.2
Median Income
$46,112
Dwelling Value
$448,819
Housing Tenure
Owners 79%
Renters 20%
Age Distribution
Dwelling Types
Commute Mode
Education Level
Housing Age
Commute Duration
Avg Household Size: 2.1
Pop. Density: 396.8/km²
Avg Shelter Cost: $1,447/mo
Owners with Mortgage: 61.8%
Owners Spending 30%+: 22.9%
Tenants Spending 30%+: 42.9%
English only: 91.5%
English and French: 7.5%
Neither: 1%
Median Household Income: $81,766
Median Employment Income: $47,744
Price History
Listed
September 26, 2026
by RE/MAX ABOUTOWNE REALTY CORP.
Current Price
$855,000
-1.7% from last change
Type
Townhouse
For Sale
Price Changes
1
| Date | Price | Change |
|---|---|---|
| Current | $855,000 | $15,000 (-1.7%) |
| Sep 25, 2026 | $870,000 | Listed |