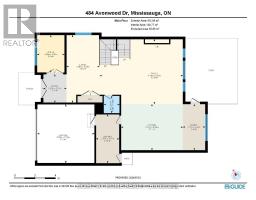
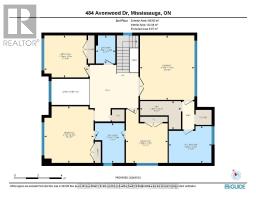
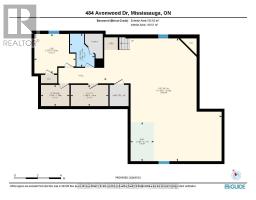
484 Avonwood Drive, Mississauga
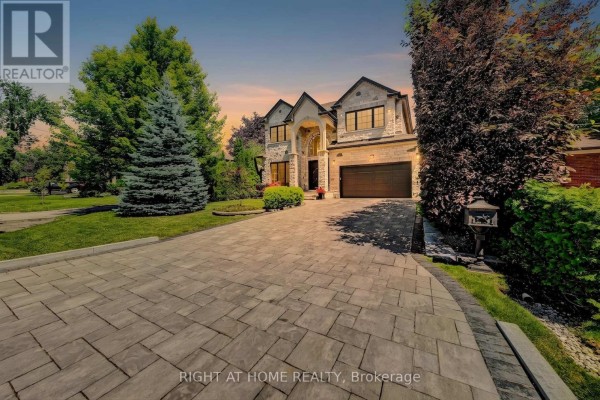
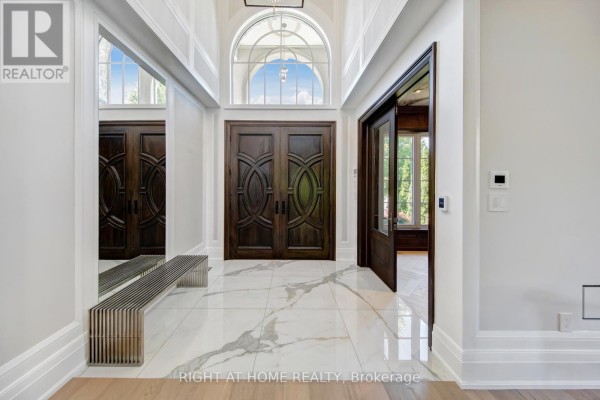
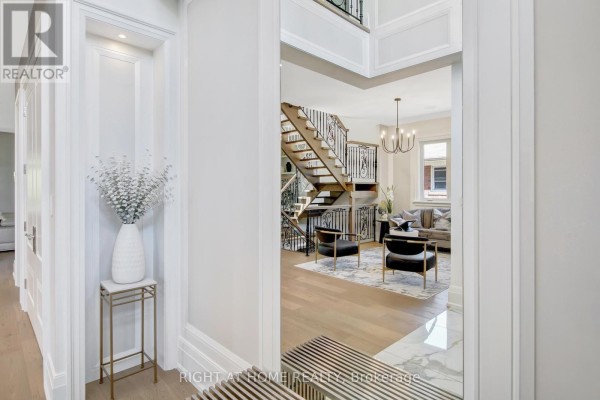
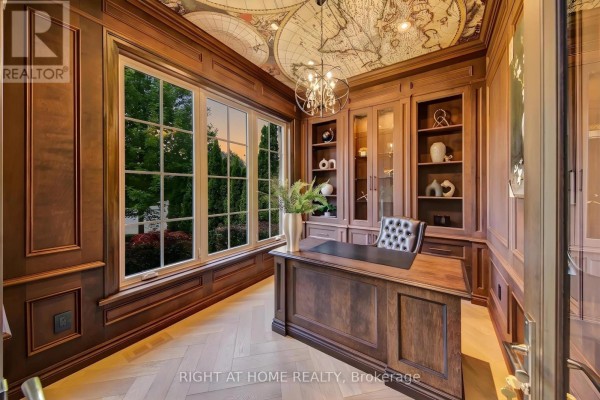
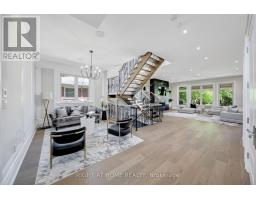
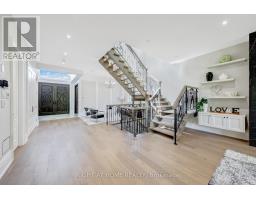
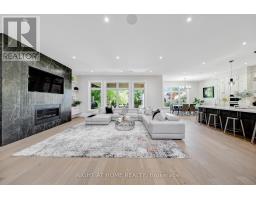
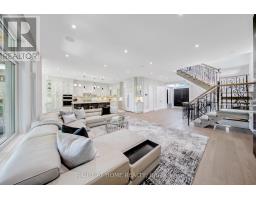
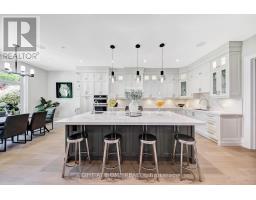
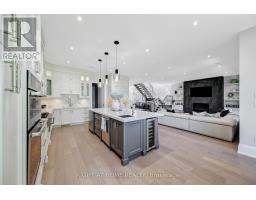
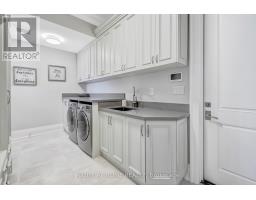
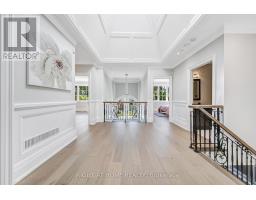
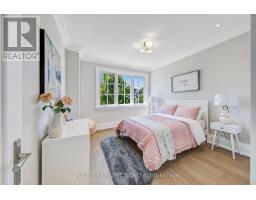
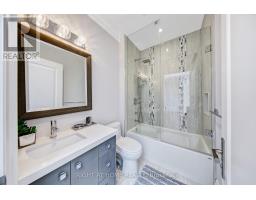
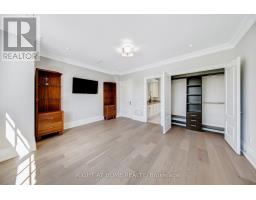
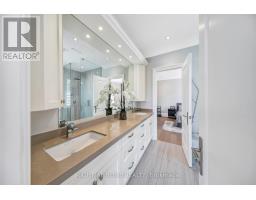
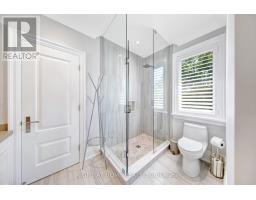
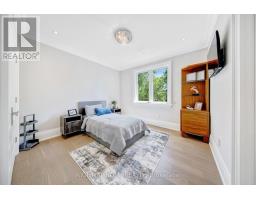
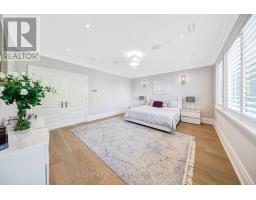
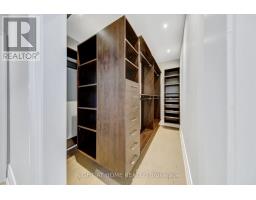
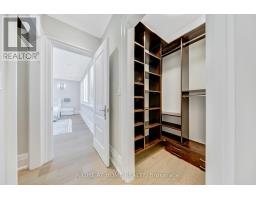
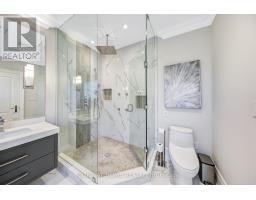
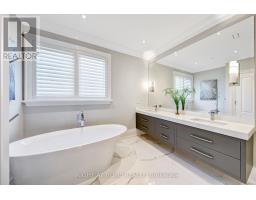
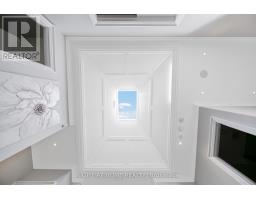
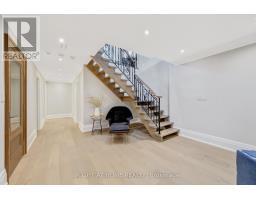
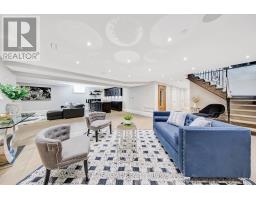
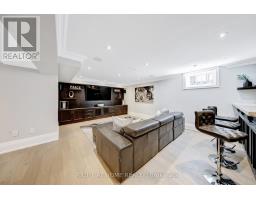
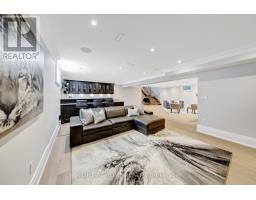
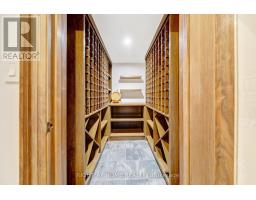
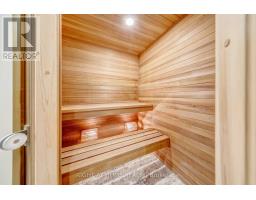
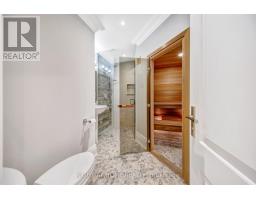
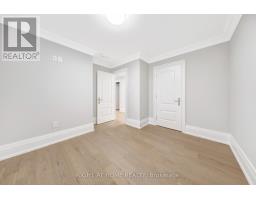
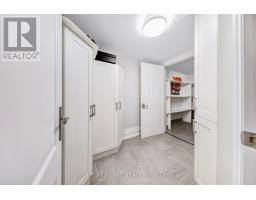
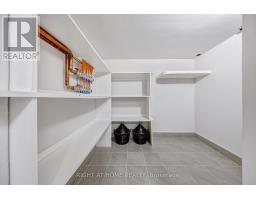
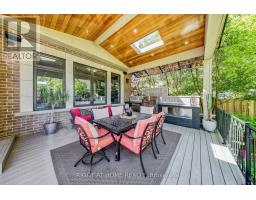
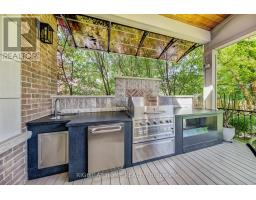
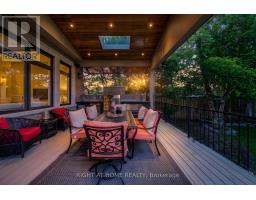
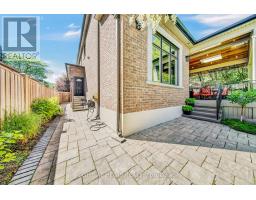
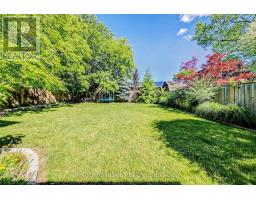
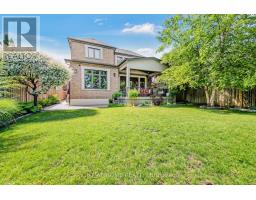
A freshly renovated luxury custom home, built with no expense spared. This remarkable residence showcases the finest building materials and craftsmanship, with a keen attention to detail evident throughout. Step inside and be captivated by the expansive floor-to-ceiling open space, crowned by a central skylight that bathes the home in natural light. The main floor unfolds in a generous open-concept design, perfectly suited to both family gatherings and entertaining. At its heart, the gourmet kitchen is a chef's delight, appointed with premium JennAir appliances, custom cabinetry, and a spacious island. The one-of-a-kind home office impresses with custom built-in cabinetry, elegant panelling, and integrated speakers, all framed by a large window that draws in the outdoors. Upstairs, the residence offers 4+1 bedrooms, including a luxurious primary suite with two expansive walk-in closets. Comfort runs throughout, with a fully heated driveway and heated floors in the basement, foyer, washrooms, and laundry. A central speaker system and state-of-the-art security add a further sense of sophistication and peace of mind. Indulge in the dedicated wine cellar and unwind in your private sauna, or retreat to the basement media room, where a spatial audio setup and built-in bar create the perfect entertainment space. Outside, the expansive deck features a built-in BBQ, bar fridge, and cozy gas fireplace, ideal for intimate evenings under the stars. The beautiful, greenery-framed backyard offers a serene oasis, complete with a rough-in for a future pool. Set on a peaceful street in the prestigious Mineola neighbourhood, this exceptional home is moments from the GO Station, top schools, tranquil parks, and the stunning shores of Lake Ontario. (id:1945)

This listing content provided by
REALTOR.ca
has been licensed by REALTOR®
members of The Canadian Real Estate Association
members of The Canadian Real Estate Association
Property details for 484 Avonwood Drive, Mississauga
- Type
- Residential
- Bedrooms
- 5
- Bathrooms
- 5
- Lot Size
- 52.1 x 152.4 FT
- Stories
- 2
- Basement
- Finished, N/A
- Parking
- Garage
- Heating
- Forced air, Natural gas
- Cooling
- Central air conditioning, Air exchanger
- Exterior
- Brick
- Ownership
- Freehold
- Annual Taxes
- $17,751
Nearby Listings Stat
Estimated price and comparable properties near 484 Avonwood Drive
Active Listings
15
Min Price
$1,465,000
Max Price
$3,998,800
Avg Price
$2,600,482
Days on Market
60
days
Sold Listings
6
Min Sold Price
$1,398,800
Max Sold Price
$4,095,000
Avg Sold Price
$2,640,108
Days until Sold
50
days
Neighbourhood Census Data
Mississauga, Ontario
Population
280
Median Age
44.2
Median Income
$32,032
Dwelling Value
$649,494
Housing Tenure
Owners 90%
Renters 10%
Age Distribution
Dwelling Types
Commute Mode
Education Level
Housing Age
Commute Duration
Avg Household Size: 2.7
Pop. Density: 3,410.5/km²
Avg Shelter Cost: $1,516/mo
Owners with Mortgage: 50%
Owners Spending 30%+: 22.2%
Tenants Spending 30%+: 0%
English only: 91.1%
English and French: 5.4%
Neither: 3.6%
Median Household Income: $76,032
Median Employment Income: $40,832
Price History
Listed
July 8, 2026
by RIGHT AT HOME REALTY
Current Price
$3,670,000
-5.2% from last change
Type
Residential
For Sale
Price Changes
1
| Date | Price | Change |
|---|---|---|
| Current | $3,670,000 | $200,000 (-5.2%) |
| Aug 25, 2026 | $3,870,000 | Listed |
Contact Agent Get in touch about 484 Avonwood Drive, Mississauga
ARTUR ALEKSANDRYUK
RIGHT AT HOME REALTY