85 Kopperfield Lane, Hamilton
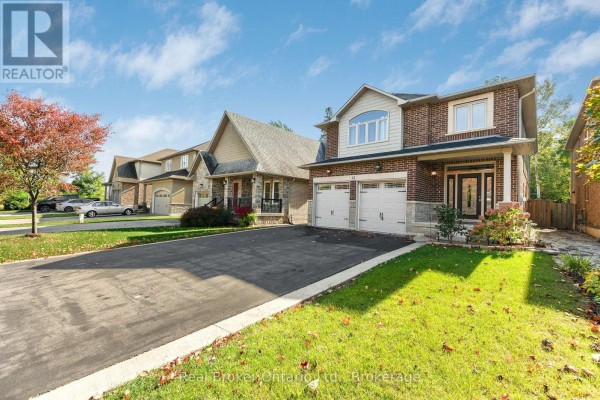
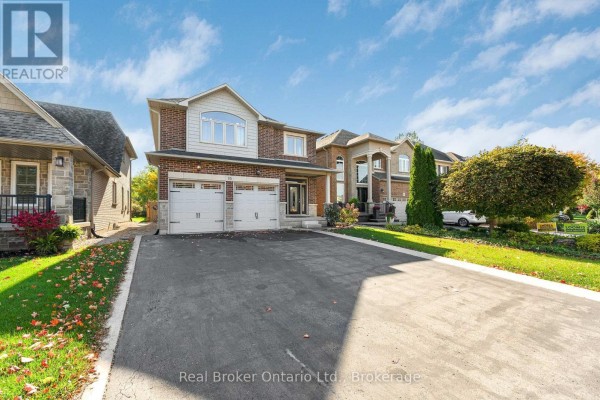
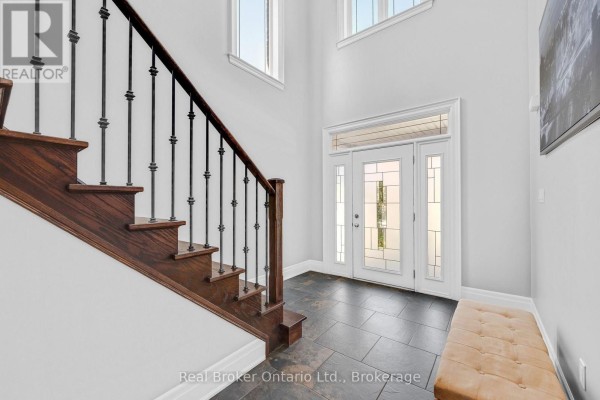
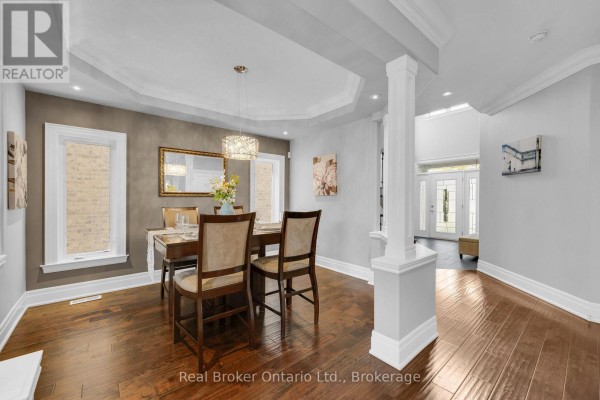
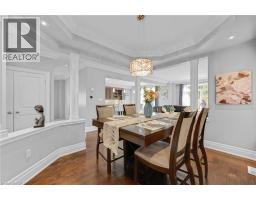
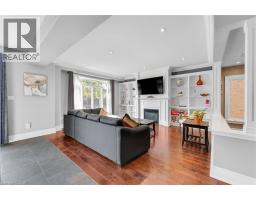
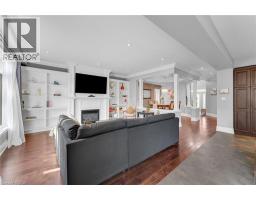
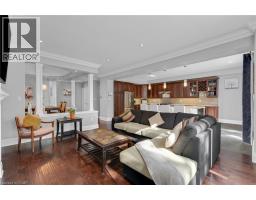
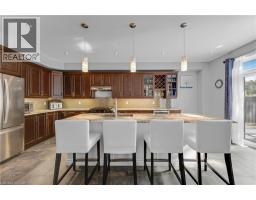
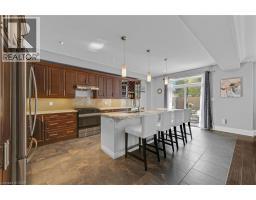
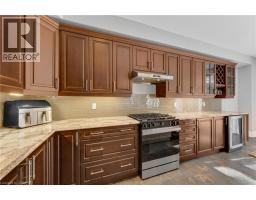
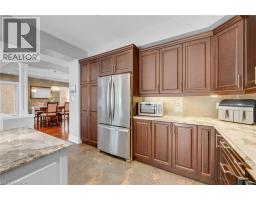
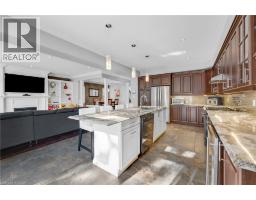
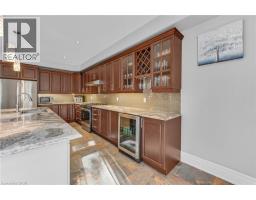
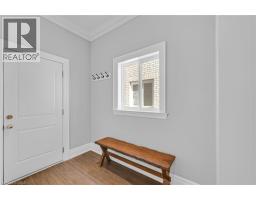
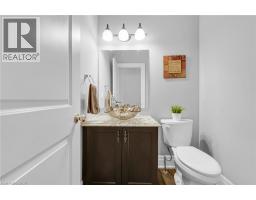
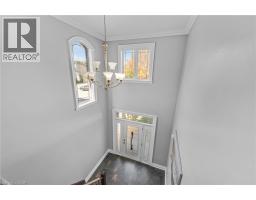
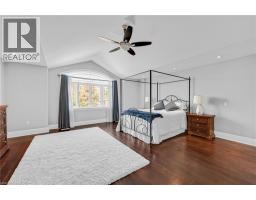
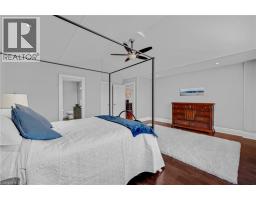
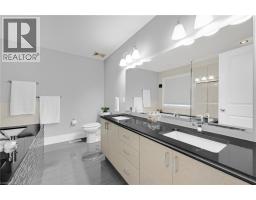
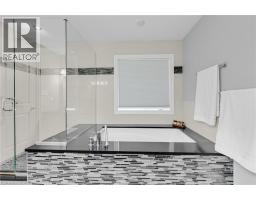
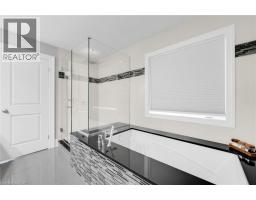
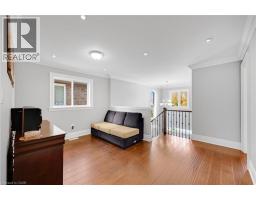
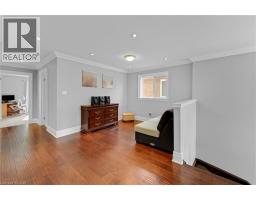
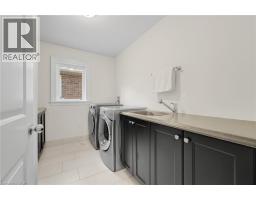
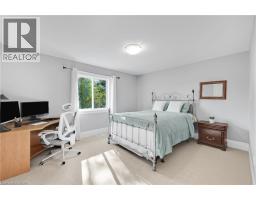
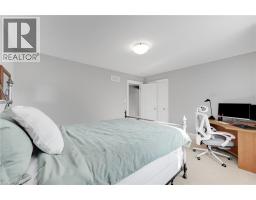
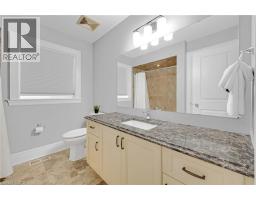
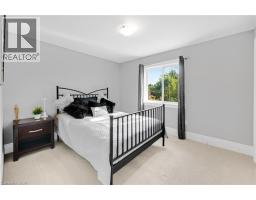
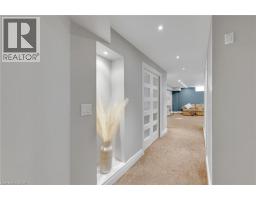
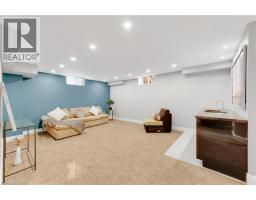
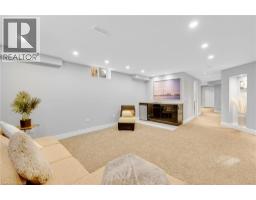
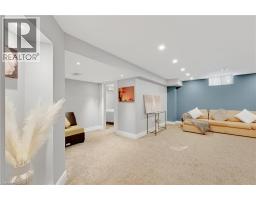
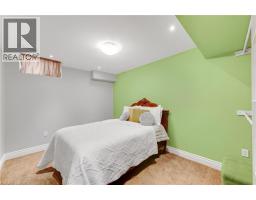
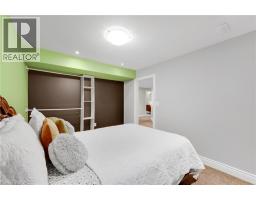
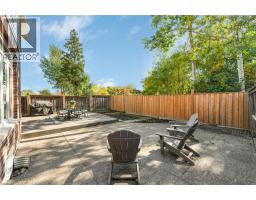
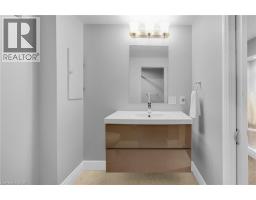
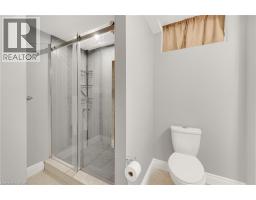
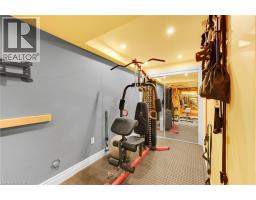
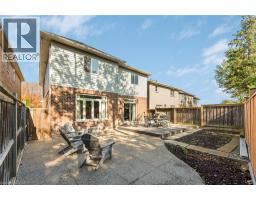
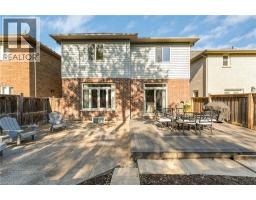
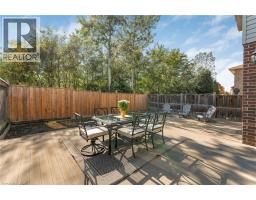
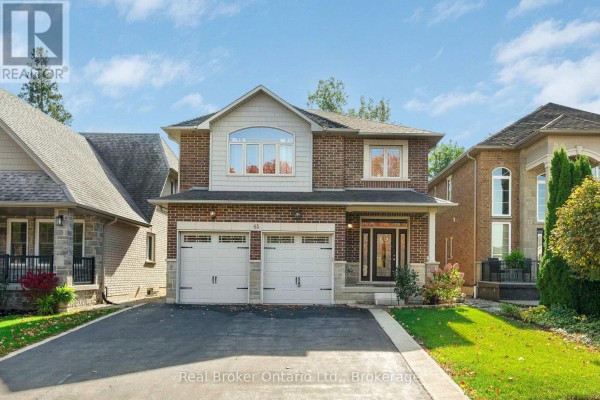
Welcome to 85 Kopperfield Lane, a beautifully appointed custom-built home in Mount Hope, bordering Ancaster. Offering spacious principal rooms, 3+1 bedrooms, 4 bathrooms, plus a den, this home with over 3,500 square feet of living space blends elegant finishes with comfortable spaces for everyday living & entertaining. A covered front porch welcomes you into a bright, soaring foyer with a wood staircase. Hardwood flooring, substantial baseboards, crown mouldings, & well-defined living spaces add character throughout the main floor. The dining room is ideal for hosting, while the spacious family room features a fireplace framed by built-in shelving. The expansive eat-in kitchen showcases solid wood cabinetry, under-cabinet lighting, quartz countertops, & an oversized island with seating. Sliding patio doors lead to the large fenced backyard, where an expansive patio offers room to dine, lounge, and enjoy the outdoors. A mudroom with interior access to the large double garage and a beautifully finished powder room complete the main floor. Upstairs, the generous primary retreat offers a large walk-in closet & a 5-piece ensuite with double sinks, a soaking tub, & a separate glass-enclosed shower. Two additional spacious bedrooms & a 4-piece bathroom provide accommodation for family or guests. An open loft offers an inviting space for a home office or reading area, while a large laundry room with abundant storage adds everyday convenience. The finished lower level offers even more room to spread out, with an oversized recreation room, bar area, fourth bedroom, 3-piece bathroom, & workout area, along with ample storage and a cold room. A double attached garage & triple-wide driveway provide ample parking. Whether you need a spacious family home or room for extended family, this home is for you! Conveniently located close to highways, schools, shopping, & restaurants, this welcoming home offers space, comfort, and convenience. Book your viewing today! (id:1945)

This listing content provided by
REALTOR.ca
has been licensed by REALTOR®
members of The Canadian Real Estate Association
members of The Canadian Real Estate Association
Property details for 85 Kopperfield Lane, Hamilton
- Type
- Residential
- Style
- Other
- Bedrooms
- 4
- Bathrooms
- 4
- Living Area
- 3,633 square feet
- Stories
- 2
- Basement
- Finished, Full
- Parking
- Attached Garage
- Heating
- Forced air, Natural gas
- Cooling
- Central air conditioning
- Exterior
- Brick, Stucco, Other
- Ownership
- Freehold
- Annual Taxes
- $7,867
Nearby Listings Stat
Estimated price and comparable properties near 85 Kopperfield Lane
Active Listings
11
Min Price
$719,999
Max Price
$1,640,990
Avg Price
$1,086,043
Days on Market
63
days
Sold Listings
4
Min Sold Price
$775,000
Max Sold Price
$1,374,900
Avg Sold Price
$993,700
Days until Sold
79
days
Neighbourhood Census Data
Hamilton, Ontario
Population
1,256
Median Age
36.5
Median Income
$46,482
Dwelling Value
$500,128
Housing Tenure
Owners 100%
Age Distribution
Dwelling Types
Commute Mode
Education Level
Housing Age
Commute Duration
Avg Household Size: 3.1
Pop. Density: 2,656.5/km²
Avg Shelter Cost: $1,570/mo
Owners with Mortgage: 69.5%
Owners Spending 30%+: 13.6%
Tenants Spending 30%+: 0%
English only: 95.2%
English and French: 4%
Neither: 0.8%
Median Household Income: $114,816
Median Employment Income: $46,364
Price History
Listed
October 20, 2026
by Real Broker Ontario Ltd.
Current Price
$1,049,000
Type
Residential
For Sale
Contact Agent Get in touch about 85 Kopperfield Lane, Hamilton
Scott Benson
Real Broker Ontario Ltd.