74b Rathnelly Avenue, Toronto
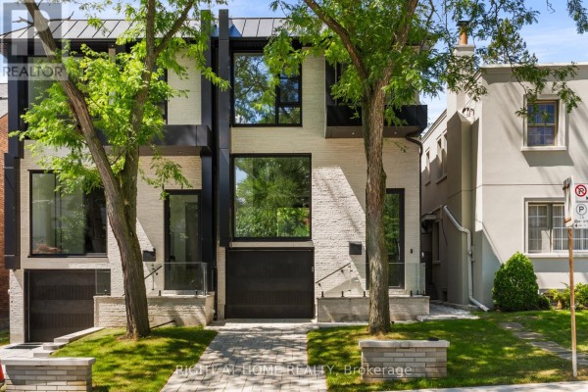
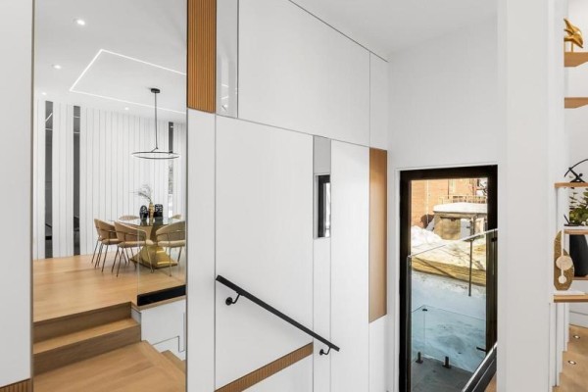
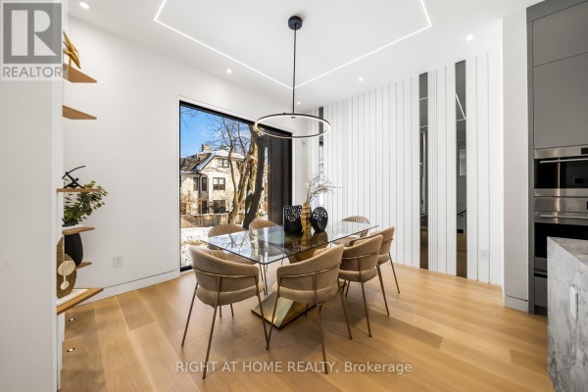
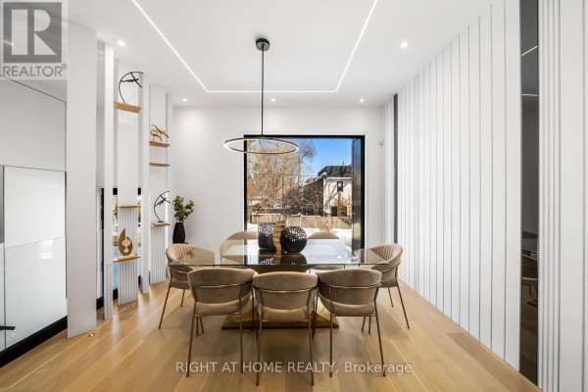
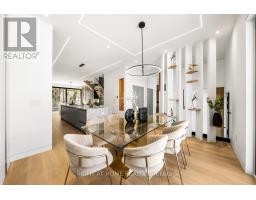
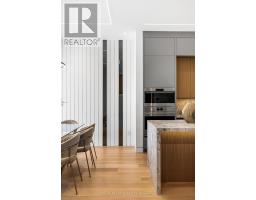
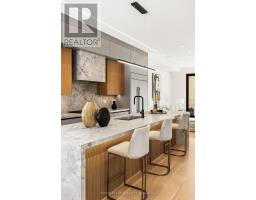
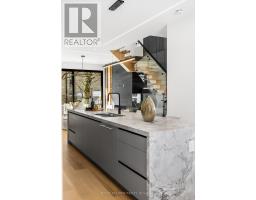
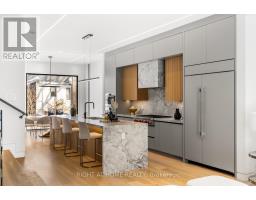
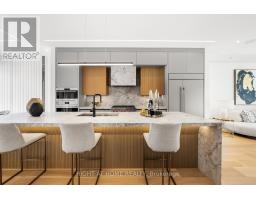
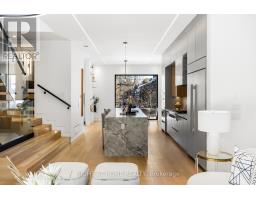
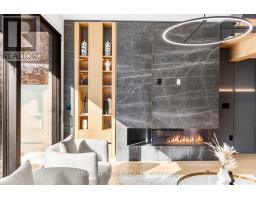
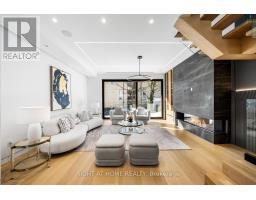
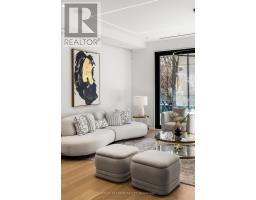
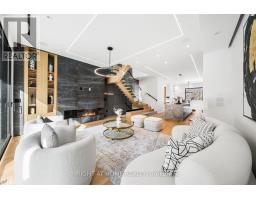
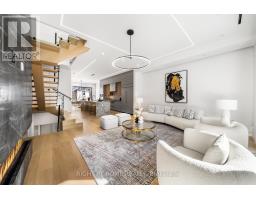
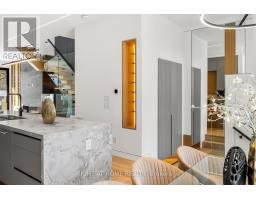
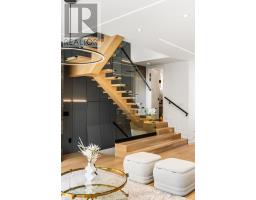
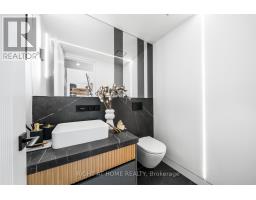
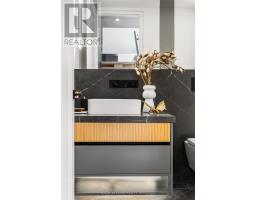
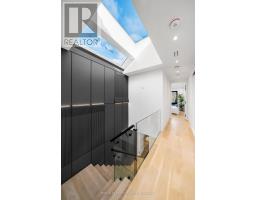
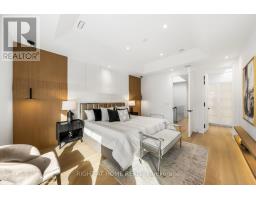
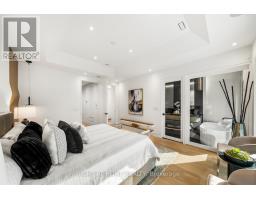
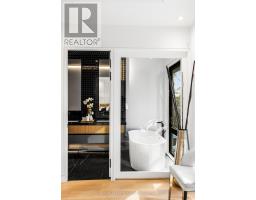
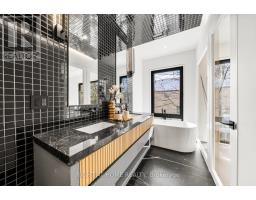
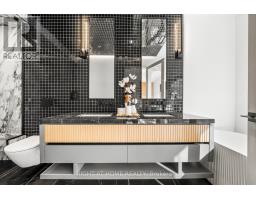
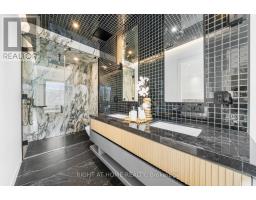
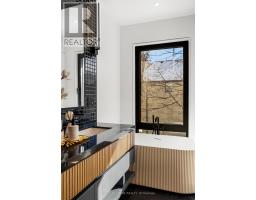
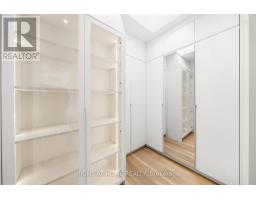
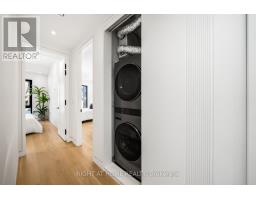
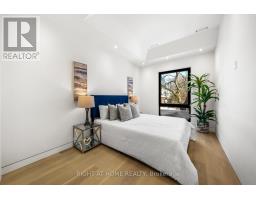
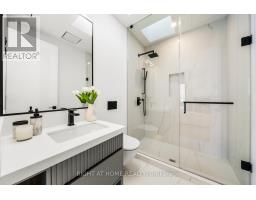
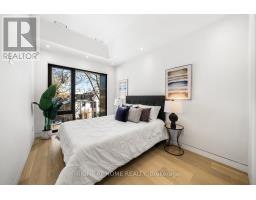
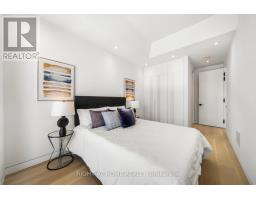
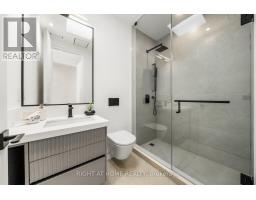
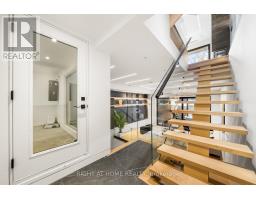
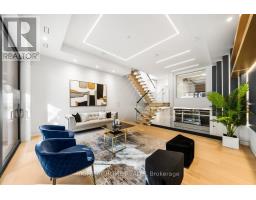
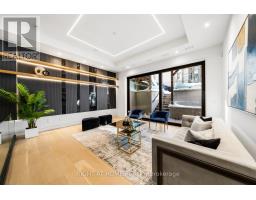
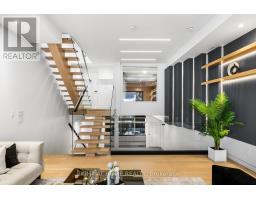
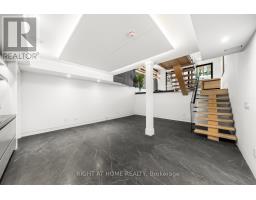
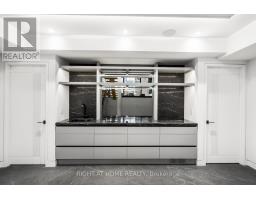
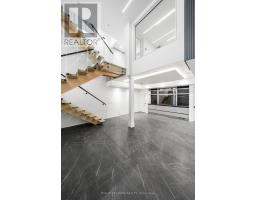
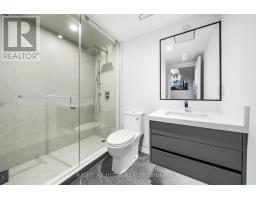
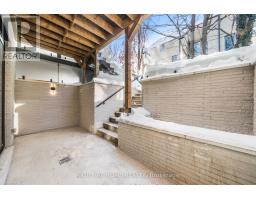
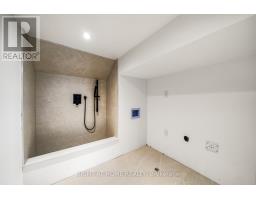
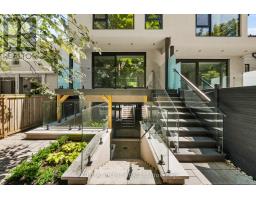
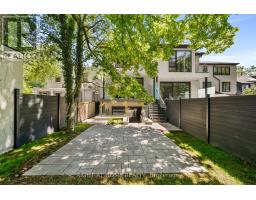
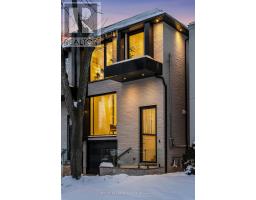
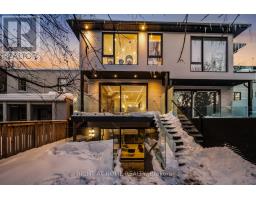
Welcome to 74B Rathnelly Ave - custom-built luxury home in the prestigious Republic of Rathnelly, one of Toronto's most in-demand neighbourhoods. Steps to Yorkville and close to some of Canada's top private and public schools, this is a truly rare offering with exceptional design, craftsmanship, and high-end finishes throughout.Featuring German-imported Schuco aluminum windows and doors with triple-glazed glass, wide-plank white oak flooring, and a sleek trimless modern design with drywall-groove detailing. Impeccable interior detailing includes custom wall paneling and millwork, a statement mono-beam staircase, glass railings throughout, and upgraded strip lighting/fixtures. Chef's kitchen with custom-painted cabinetry, premium Sub-Zero & Wolf (Miele Dishwasher) appliances, and natural stone countertops including Super White. Natural stone carries throughout the home (vanities, basement bar, fireplace), highlighted by a dramatic triple-sided marquee fireplace. Spa-inspired bathrooms feature CariMali Italian fixtures plus Italian tile and slab finishes with a strong focus on the Italian-slab basement.Enjoy a two-level, double-height heated basement with a large rec room and bar area. The exterior impresses with high-quality linear brick wrapping the sides/rear/walkout, extensive interlock (including interlock driveway), and a standout snow-melt heated system in the driveway, front porch, heated garage area, rear walkout, and even select portions of the backyard for year-round comfort. Entertain on the composite deck and enjoy a large backyard rarely found in the area, complete with composite fencing for a clean, modern finish.Integrated heated garage (extremely rare in the neighbourhood), two furnaces + two A/C systems, high-efficiency spray-foam insulation, smart security/speaker system, central vacuum, and more - a true turnkey statement home in an A++ location. (id:1945)

This listing content provided by
REALTOR.ca
has been licensed by REALTOR®
members of The Canadian Real Estate Association
members of The Canadian Real Estate Association
Property details for 74b Rathnelly Avenue, Toronto
- Type
- Residential
- Bedrooms
- 3
- Bathrooms
- 5
- Lot Size
- 24.7 x 100 FT
- Stories
- 2
- Basement
- Finished, Walk out, N/A
- Parking
- Attached Garage, Garage
- Heating
- Forced air, Natural gas
- Cooling
- Central air conditioning
- Exterior
- Brick
- Ownership
- Freehold
Nearby Listings Stat
Estimated price and comparable properties near 74b Rathnelly Avenue
Active Listings
2
Min Price
$2,688,000
Max Price
$3,849,000
Avg Price
$3,268,500
Days on Market
63
days
Sold Listings
1
Min Sold Price
$4,495,000
Max Sold Price
$4,495,000
Avg Sold Price
$4,495,000
Days until Sold
65
days
Neighbourhood Census Data
Toronto, Ontario
Population
919
Median Age
37.5
Median Income
$59,776
Dwelling Value
$1,503,854
Housing Tenure
Owners 54%
Renters 47%
Age Distribution
Dwelling Types
Commute Mode
Education Level
Housing Age
Commute Duration
Avg Household Size: 2.3
Pop. Density: 5,910.0/km²
Avg Shelter Cost: $2,070/mo
Owners with Mortgage: 38.6%
Owners Spending 30%+: 11.4%
Tenants Spending 30%+: 48.6%
English only: 75.5%
English and French: 24.5%
Median Household Income: $119,040
Median Employment Income: $55,552
Price History
Listed
July 31, 2026
by RIGHT AT HOME REALTY
Current Price
$3,849,000
Type
Residential
For Sale