75 Bannockburn Avenue, Toronto
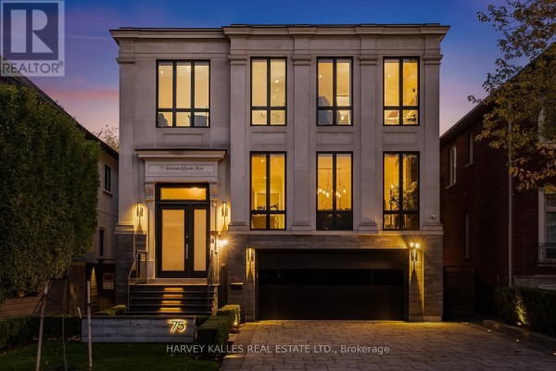
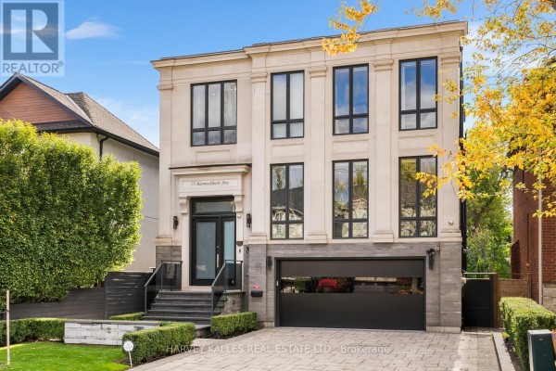
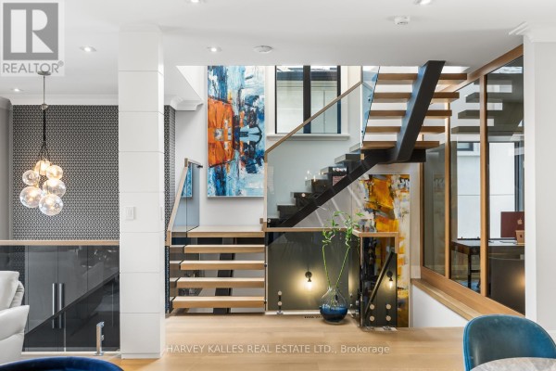
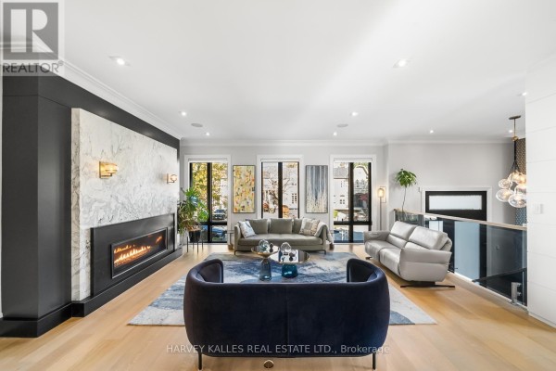
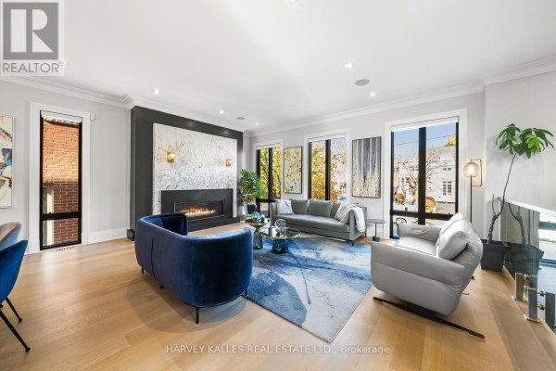
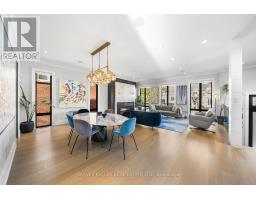
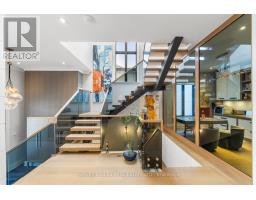
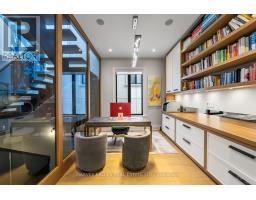
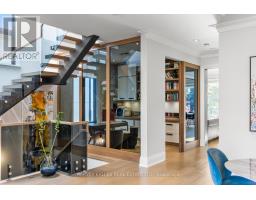
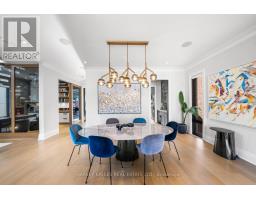
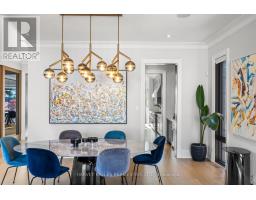
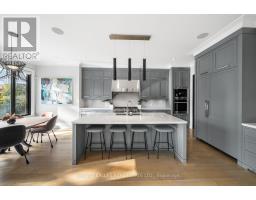
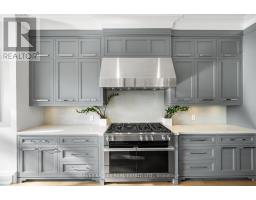
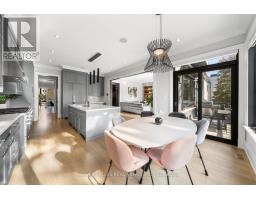
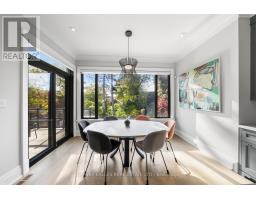
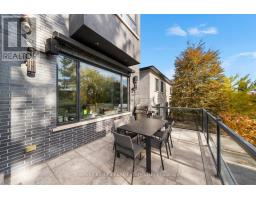
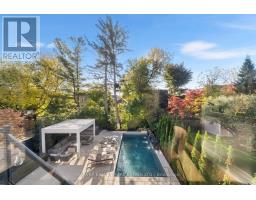
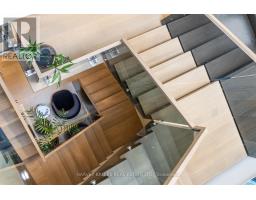
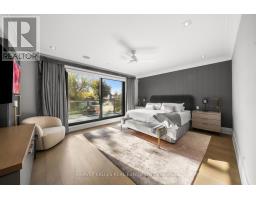
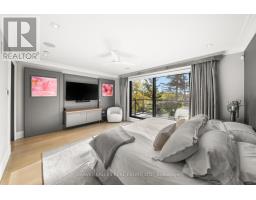
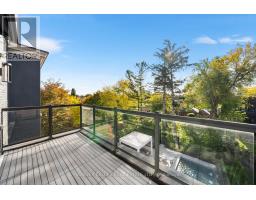
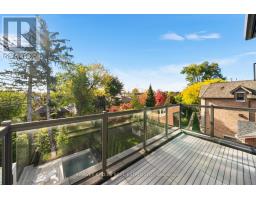
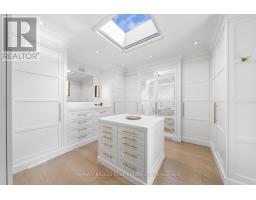
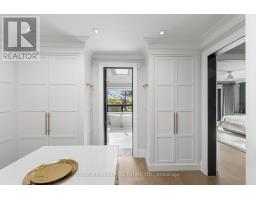
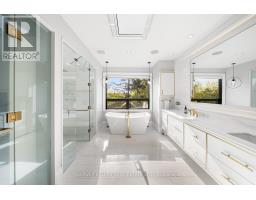
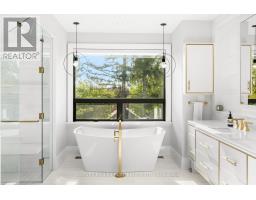
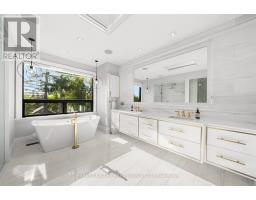
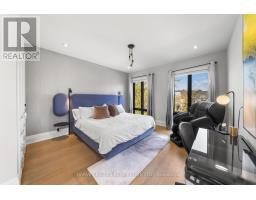
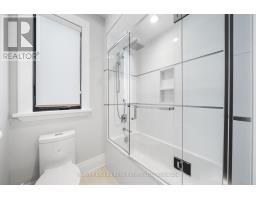
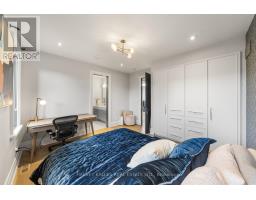
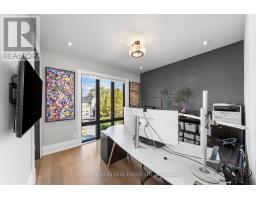
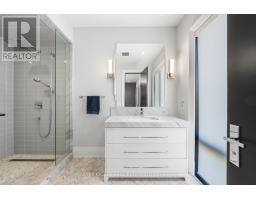
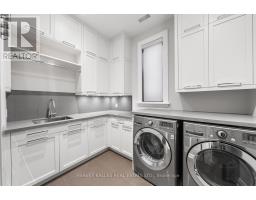
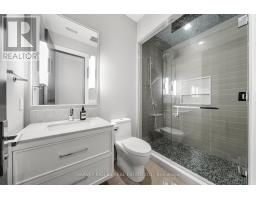
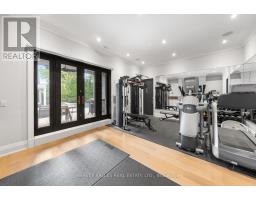
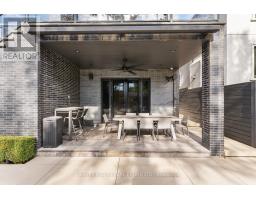
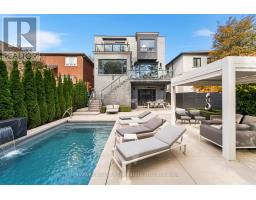
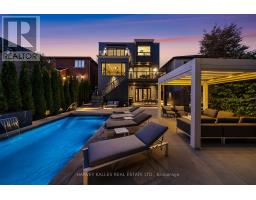
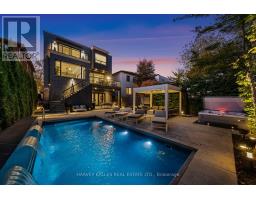
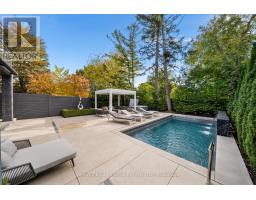
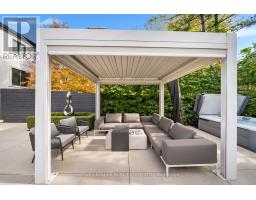
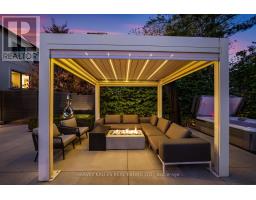
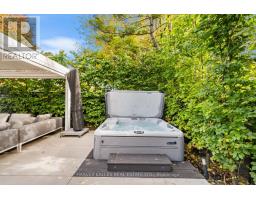
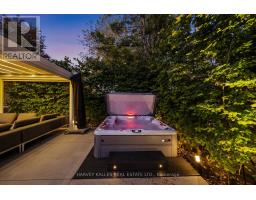
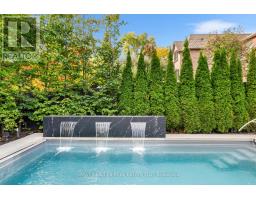
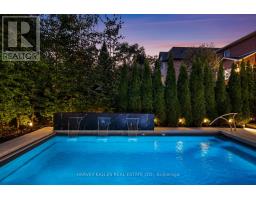
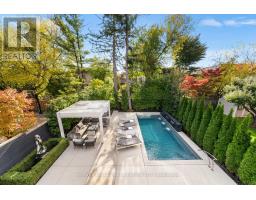
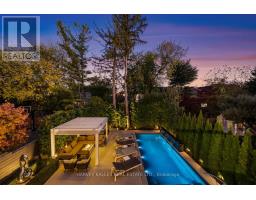
A south facing modern classic where architecture, natural materials, and comfort meet inperfect proportion. Set in one of Toronto's most sought after pockets, this Ledbury Park masterpiece was built by Oakland Custom Homes with architecture by Lauren Rose. Interiors by Wolfe Interior Design and landscape by Mark Pettes of MDP create a seamless flow from indoors to out. Every surface and system was selected without compromise.Ten foot ceilings on the main and eleven foot ceilings in the walk out lower level create volume and balance. Morning to evening light moves through open spaces that brings warmth and authenticity. The chef's kitchen features a complete Miele suite with built in coffee system, double ovens, two dishwashers, and a generous island that opens to the terrace and backyard. Control4 automation manages lighting, temperature, blinds, and sound from any device. Heated floors run throughout the home including the basement and the garage. The driveway and walkway feature a snow melt system for effortless winter comfort. Wellness is built in. Natural finishes in key living areas, abundant daylight from the south exposure, and a fully equipped gym on the lower level support daily routines with ease. The backyard is a private resort with a maintenance free saltwater pool, three waterfalls, an automated safety cover, a spa grade hot tub with SmartTub control, and a metal cabana with retractable roof, fire feature, and custom lighting. Mature trees create complete privacy and calm. Security is professional and discreet. Dual camera systems, reinforced entry upgrades provide quiet peace of mind. The home also features a 26 KW whole house generator and Kinetico water filtration systems. Three gas fireplaces and a heated epoxy garage that functions year round as a gym or workshop complete the picture. Avenue Road convenience includes short walks to cafes, restaurants, schools, wellness studios, medical clinics, and boutiques. A rare turnkey home. (id:1945)

This listing content provided by
REALTOR.ca
has been licensed by REALTOR®
members of The Canadian Real Estate Association
members of The Canadian Real Estate Association
Property details for 75 Bannockburn Avenue, Toronto
- Type
- Residential
- Bedrooms
- 5
- Bathrooms
- 5
- Lot Size
- 42.1 x 130.2 FT
- Stories
- 2
- Basement
- Finished, Walk out, N/A
- Parking
- Garage, Inside Entry
- Heating
- Forced air, Natural gas
- Cooling
- Central air conditioning
- Exterior
- Brick, Stone
- Ownership
- Freehold
- Annual Taxes
- $18,995
Nearby Listings Stat
Estimated price and comparable properties near 75 Bannockburn Avenue
Active Listings
19
Min Price
$1,748,800
Max Price
$5,648,000
Avg Price
$3,457,832
Days on Market
27
days
Sold Listings
7
Min Sold Price
$1,949,999
Max Sold Price
$4,688,000
Avg Sold Price
$3,273,857
Days until Sold
36
days
Neighbourhood Census Data
Toronto, Ontario
Population
710
Median Age
38.2
Median Income
$81,408
Dwelling Value
$2,005,862
Age Distribution
Dwelling Types
Commute Mode
Education Level
Housing Age
Commute Duration
Avg Household Size: 3.6
Pop. Density: 4,826.6/km²
Avg Shelter Cost: $2,957/mo
Owners with Mortgage: 41.9%
Owners Spending 30%+: 11.9%
Tenants Spending 30%+: 0%
English only: 85.9%
English and French: 14.1%
Median Household Income: $277,504
Median Employment Income: $75,008
Price History
Listed
September 16, 2026
by HARVEY KALLES REAL ESTATE LTD.
Current Price
$4,988,000
Type
Residential
For Sale