293138 8th Line, Amaranth
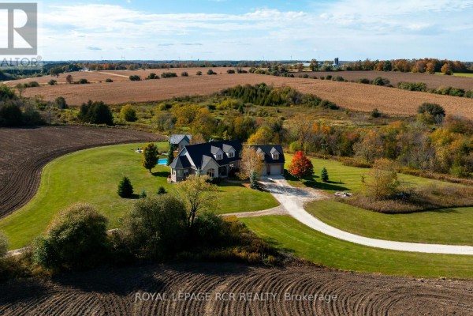
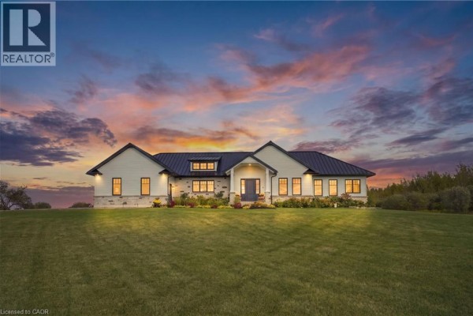
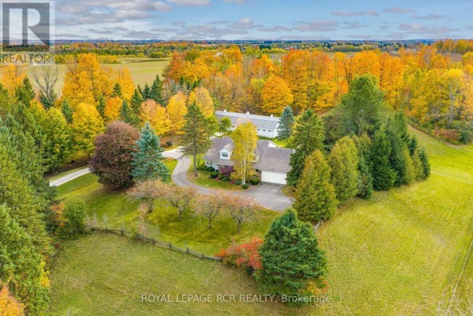
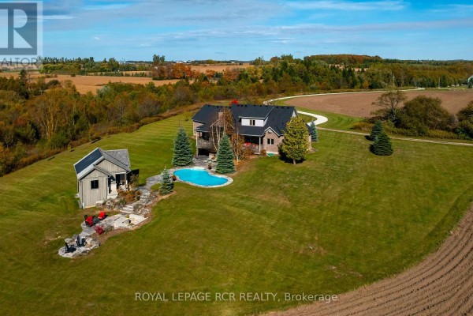
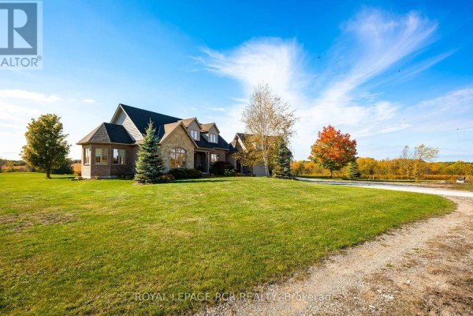
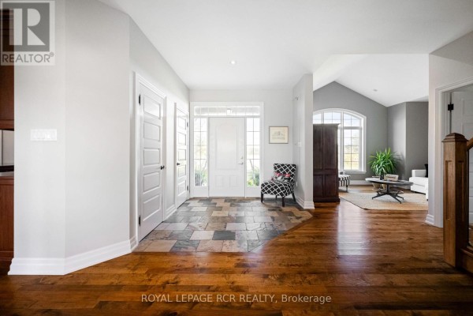
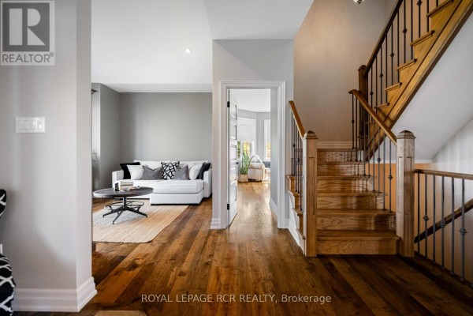
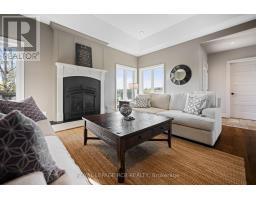
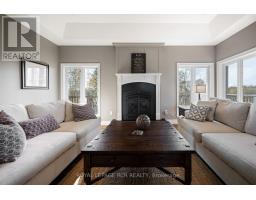
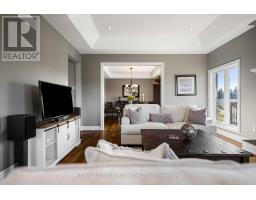
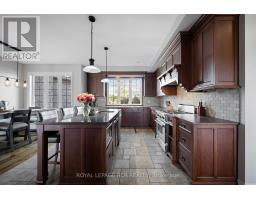
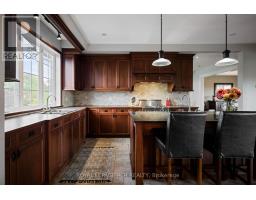
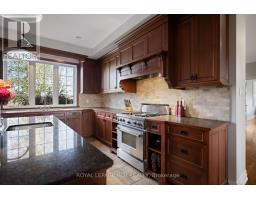
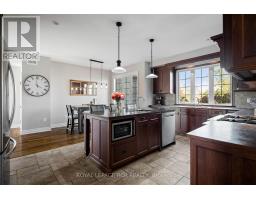
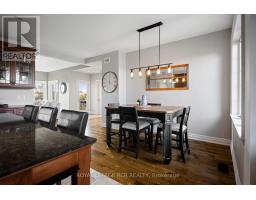
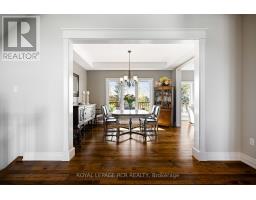
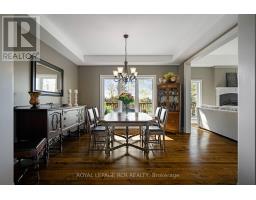
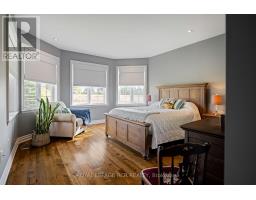
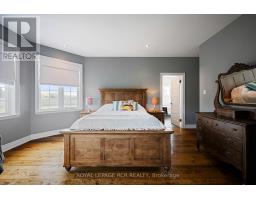
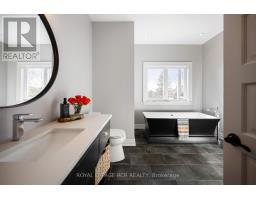
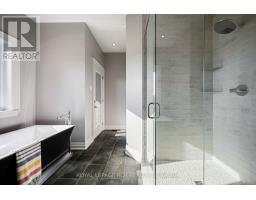
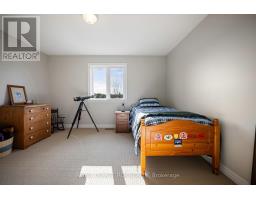
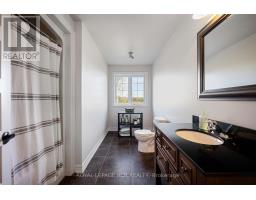
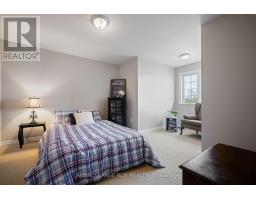
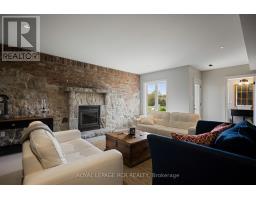
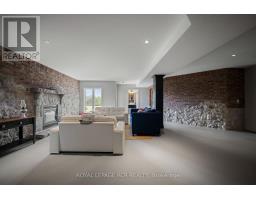
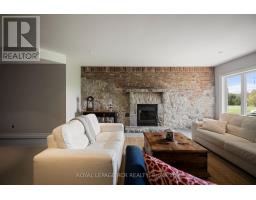
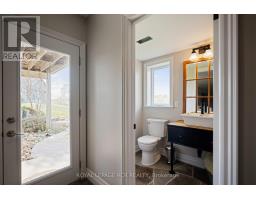
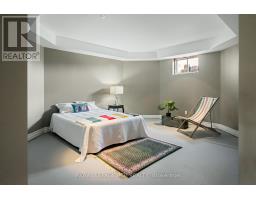
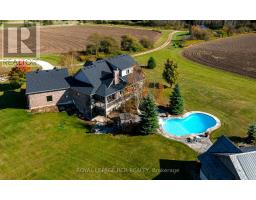
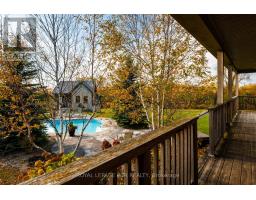
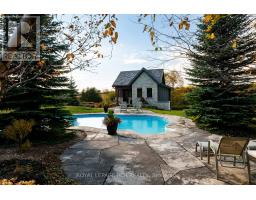
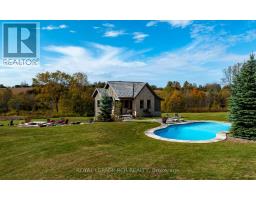
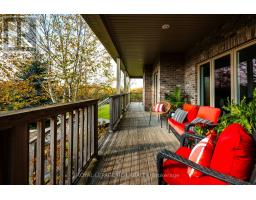
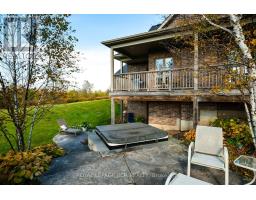
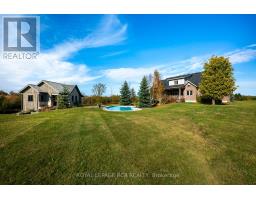
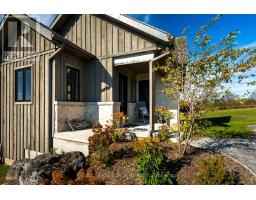
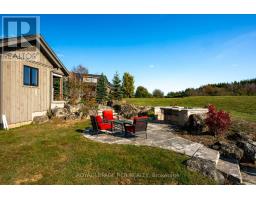
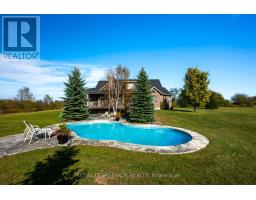
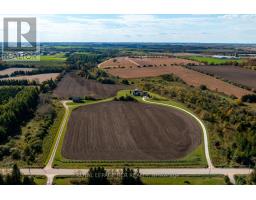
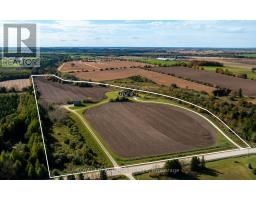
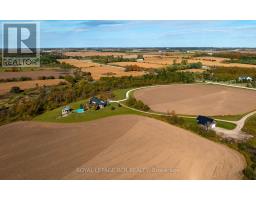
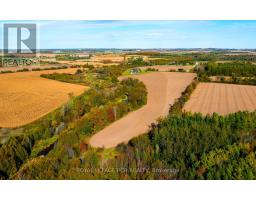
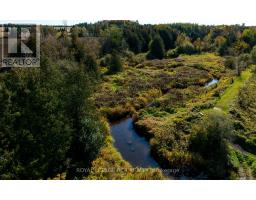
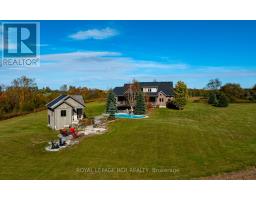
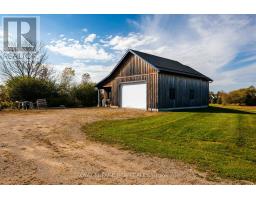
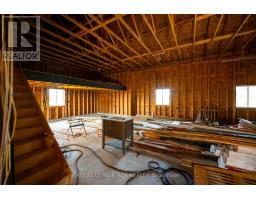
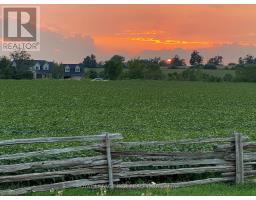
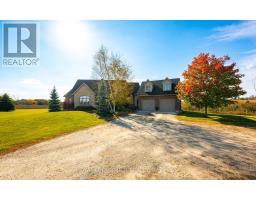
Welcome to your private 30-acre luxury country estate! This custom-built brick and stone home offers high-end design, versatile income potential, and unmatched serenity. The bright main floor features reclaimed elm hardwood floors and large windows framing long views. A gourmet chef's kitchen showcases solid wood cabinetry, a granite center island, and premium stainless steel appliances. Flow into the formal dining room or relax by the propane fireplace in the family room adorned with 9ft coffered ceilings. The family room opens to a private deck overlooking the stunning in-ground pool and pool house. The main-floor primary bedroom features a walk-in closet and a luxurious 4-piece ensuite with heated floors, a walk-in shower, and a soaking tub. Upstairs offers two spacious bedrooms and a beautiful four piece bathroom. The walkout basement boasts heated floors, a cozy rec room with a historic reclaimed stone wood-burning fireplace (the stone is from the old Orangeville jail), and a patio leading to the pool and hot tub. Outside, enjoy mature landscaping, extensive hardscaping, a custom pool house that could be converted to a guest Bunkie or studio, and a cozy fire pit. Plus, this estate features approximately 20 acres of workable land for farm rental income, a separate driveway leading to a 26'x42' shop with a second well. This space is perfect for a home business, or there is potential to build a second home on the property, pending approvals from the Township of Amaranth. Don't miss your chance to own this breathtaking custom estate. Book your private viewing and experience luxury country living firsthand! (New shingles as of 2025). See attached feature sheet for additional details. (id:1945)

This listing content provided by
REALTOR.ca
has been licensed by REALTOR®
members of The Canadian Real Estate Association
members of The Canadian Real Estate Association
Property details for 293138 8th Line, Amaranth
- Type
- Residential
- Bedrooms
- 4
- Bathrooms
- 4
- Lot Size
- 652 x 2199 FT ; 30 Acres
- Stories
- 2
- Basement
- Full, Walk out
- Parking
- Attached Garage, Garage
- Heating
- Forced air, Propane
- Cooling
- None
- Exterior
- Brick, Stone
- Ownership
- Freehold
- Annual Taxes
- $8,308
Nearby Listings Stat
Estimated price and comparable properties near 293138 8th Line
Active Listings
1
Min Price
$2,195,000
Max Price
$2,195,000
Avg Price
$2,195,000
Days on Market
4
days
Sold Listings
0
Min Sold Price
$N/A
Max Sold Price
$N/A
Avg Sold Price
$N/A
Days until Sold
N/A
days
Neighbourhood Census Data
Amaranth, Ontario
Population
536
Median Age
42.6
Median Income
$42,112
Dwelling Value
$400,687
Housing Tenure
Owners 89%
Renters 8%
Age Distribution
Dwelling Types
Commute Mode
Education Level
Housing Age
Commute Duration
Avg Household Size: 3.1
Pop. Density: 55.6/km²
Avg Shelter Cost: $1,614/mo
Owners with Mortgage: 74.2%
Owners Spending 30%+: 12.9%
Tenants Spending 30%+: 0%
English only: 95.3%
English and French: 5.6%
Median Household Income: $113,280
Median Employment Income: $40,544
Price History
Listed
October 8, 2026
by ROYAL LEPAGE RCR REALTY
Current Price
$2,195,000
Type
Residential
For Sale