473449 County Rd 11, Amaranth
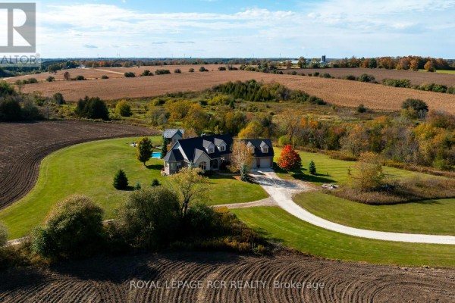
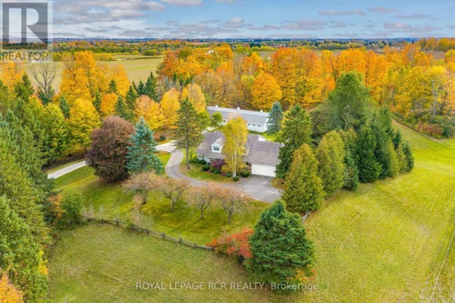
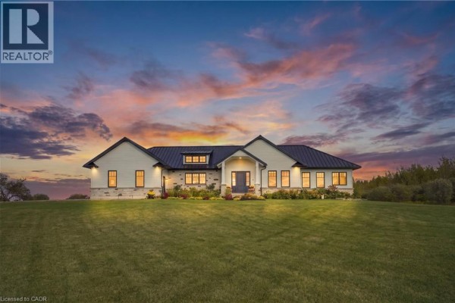
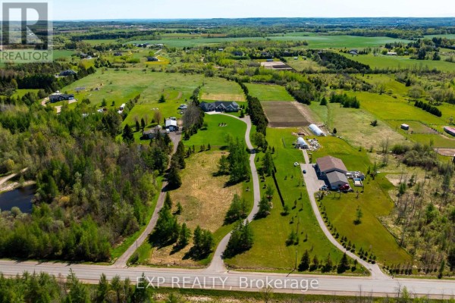
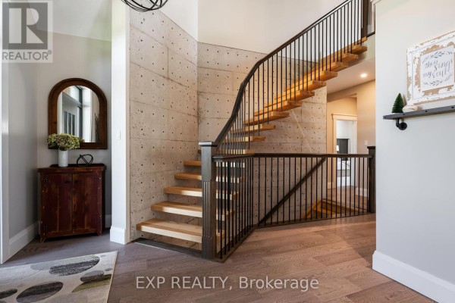
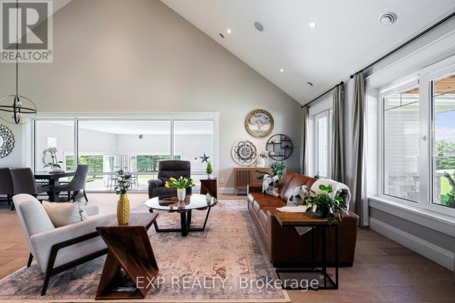
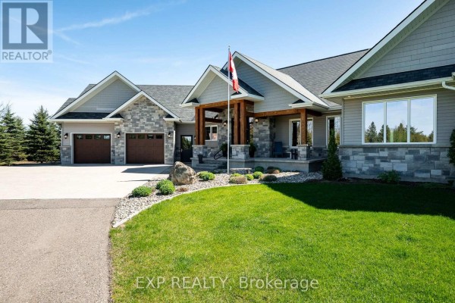
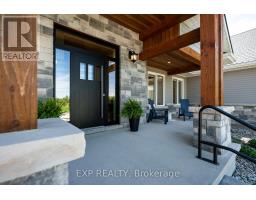
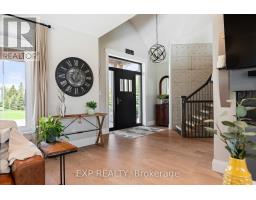
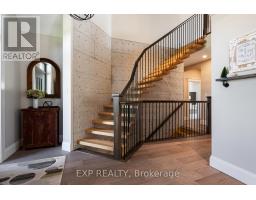
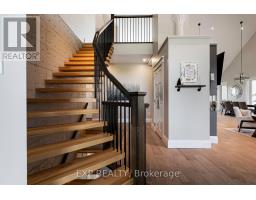
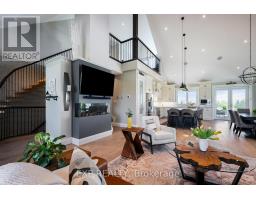
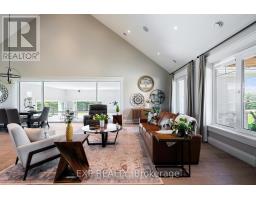
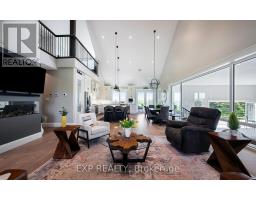
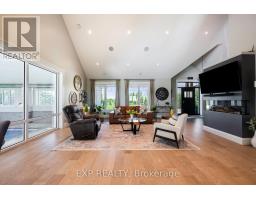
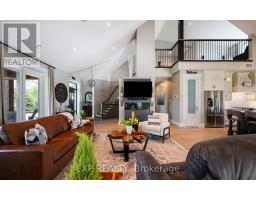
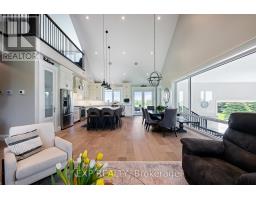
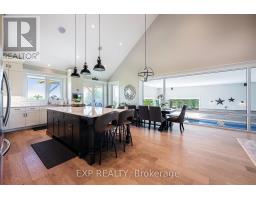
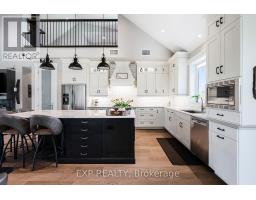
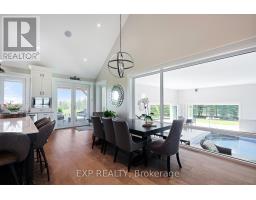
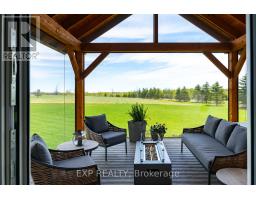
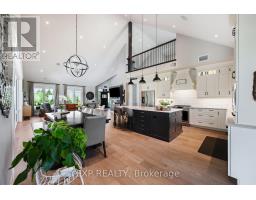
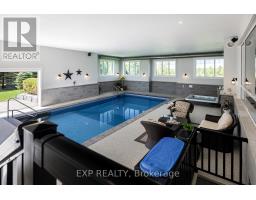
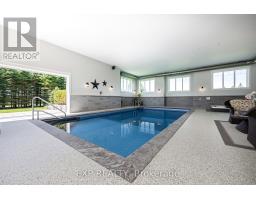
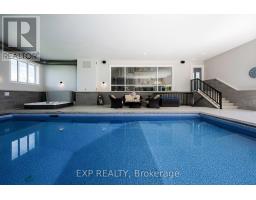
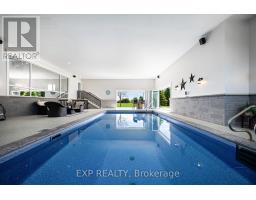
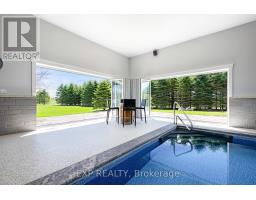
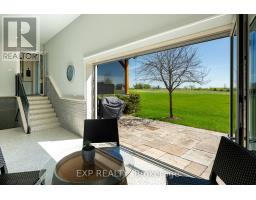
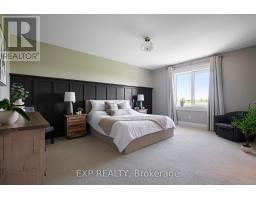
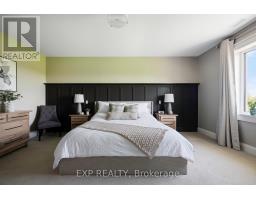
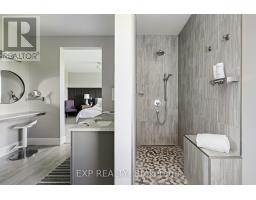
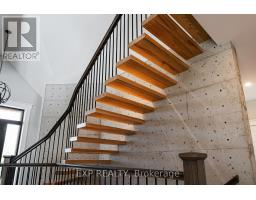
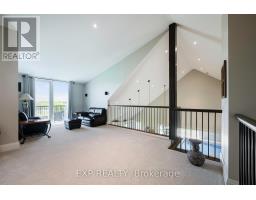
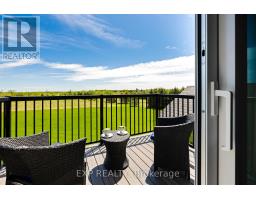
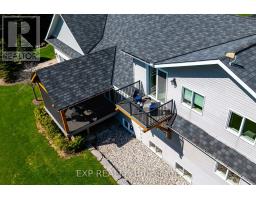
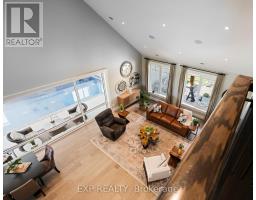
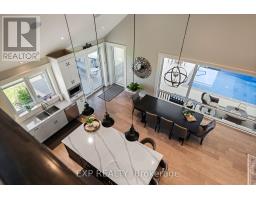
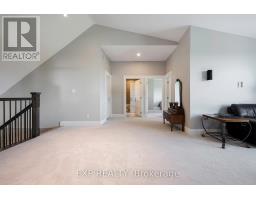
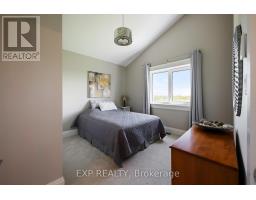
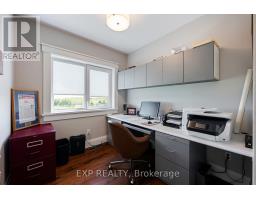
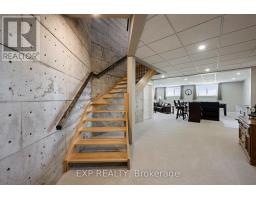
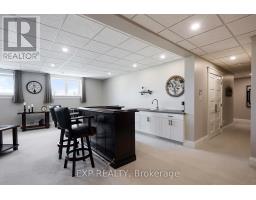
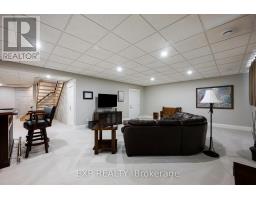
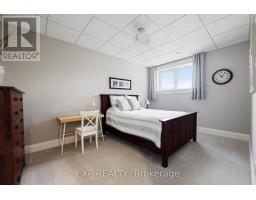
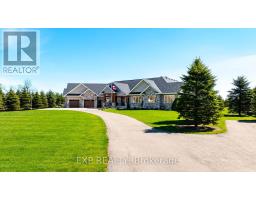
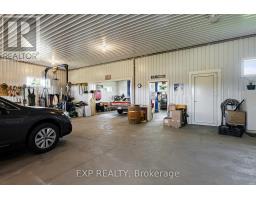
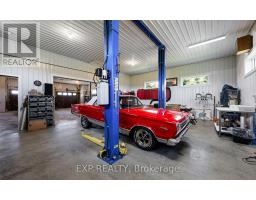
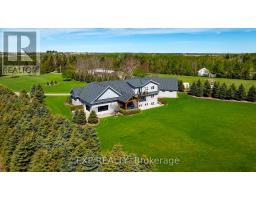
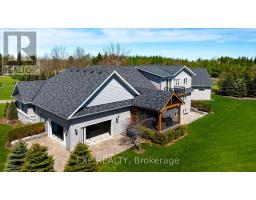
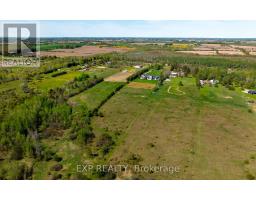
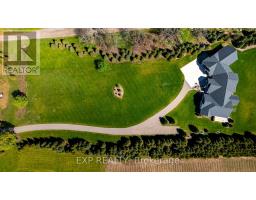
Set on a breathtaking 10.2-acre estate just 8 minutes from Orangeville, this one-of-a-kind custom-built home was designed to impress at every turn. The property delivers a true luxury retreat feel with rolling views, complete privacy, and exceptional craftsmanship throughout. Built in 2019 with ICF construction, triple-pane windows, geothermal in-floor heating, and a whole-home generator, this is a residence engineered for both beauty and longevity. The showpiece of the home is the incredible 1966 sq ft indoor pool oasis featuring a 16'x32' saltwater pool, recessed Hydropool spa, soaring 13' ceilings, and dramatic folding glass doors that create a seamless indoor-outdoor entertaining space. The open-concept great room stuns with 22' cathedral ceilings, engineered hardwood floors, and oversized windows framing panoramic views of the property and pool. The designer kitchen offers quartz countertops, ceiling-height cabinetry, a walk-in pantry, and oversized island built for gathering. A screened timber-frame patio extends the living space outdoors with tranquil views and year-round comfort. The main-floor primary suite is a peaceful retreat with a spa-inspired ensuite, heated floors, oversized walk-in shower, and custom walk-in closet. Upstairs, the loft overlooks both the great room and pool area and includes a private bedroom, full bath, office, sitting area, and balcony with sweeping sunrise views. The bright lower level offers a spacious family room, guest suite, kitchenette, and direct access to the pool area. Car enthusiasts will fall in love with the heated 2500 sq ft garage and professional-grade workshop complete with 9000 lb hoist, compressed air system, and room for 4+ vehicles. A truly rare offering where luxury living, privacy, recreation, and unmatched build quality come together in perfect harmony. (id:1945)

This listing content provided by
REALTOR.ca
has been licensed by REALTOR®
members of The Canadian Real Estate Association
members of The Canadian Real Estate Association
Property details for 473449 County Rd 11, Amaranth
- Type
- Residential
- Bedrooms
- 3
- Bathrooms
- 4
- Lot Size
- 220 x 2030 FT
- Stories
- 2
- Basement
- Finished, Walk-up, N/A, N/A
- Parking
- Attached Garage, Garage
- Heating
- Heat Pump, Radiant heat, Forced air, Other, Geo Thermal
- Cooling
- Central air conditioning
- Exterior
- Wood, Stone
- Ownership
- Freehold
- Annual Taxes
- $12,849 (2025)
Nearby Listings Stat
Estimated price and comparable properties near 473449 County Rd 11
Active Listings
1
Min Price
$2,750,000
Max Price
$2,750,000
Avg Price
$2,750,000
Days on Market
143
days
Sold Listings
1
Min Sold Price
$1,560,000
Max Sold Price
$1,560,000
Avg Sold Price
$1,560,000
Days until Sold
43
days
Neighbourhood Census Data
Amaranth, Ontario
Population
600
Median Age
45.2
Median Income
$34,944
Dwelling Value
$630,046
Age Distribution
Dwelling Types
Commute Mode
Education Level
Housing Age
Commute Duration
Avg Household Size: 3.2
Pop. Density: 24.9/km²
Avg Shelter Cost: $2,082/mo
Owners with Mortgage: 57.6%
Owners Spending 30%+: 0%
Tenants Spending 30%+: 0%
English only: 92.5%
English and French: 8.3%
Median Household Income: $121,088
Median Employment Income: $34,048
Price History
Listed
May 22, 2026
by EXP REALTY
Current Price
$2,750,000
-5.1% from last change
Type
Residential
For Sale
Price Changes
1
| Date | Price | Change |
|---|---|---|
| Current | $2,750,000 | $149,000 (-5.1%) |
| Aug 10, 2026 | $2,899,000 | Listed |