55 Rayoak Drive, Toronto
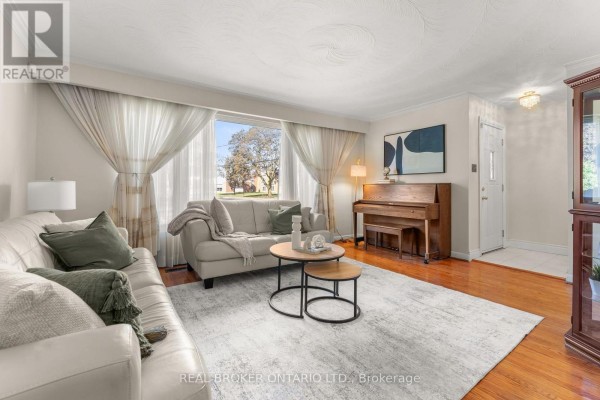
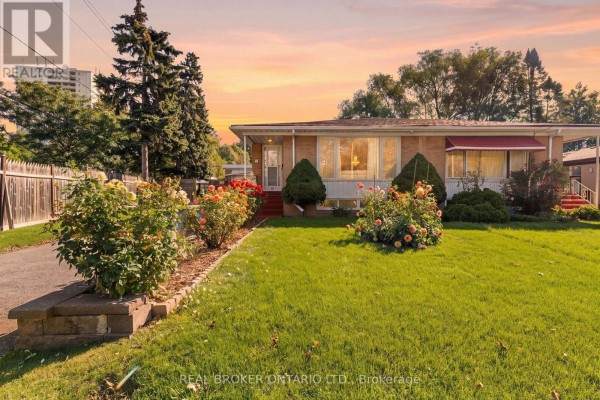
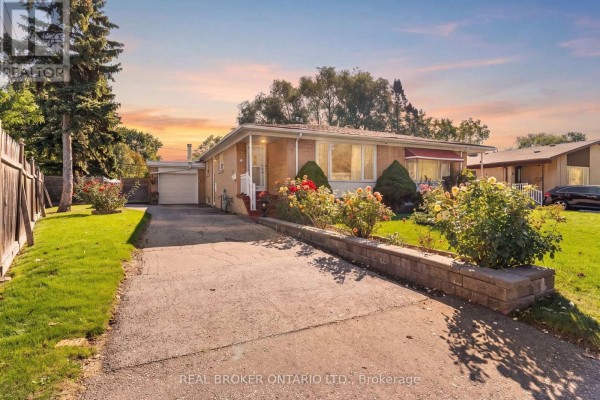
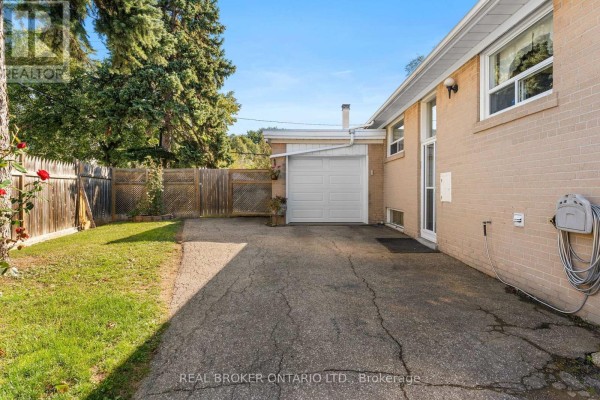
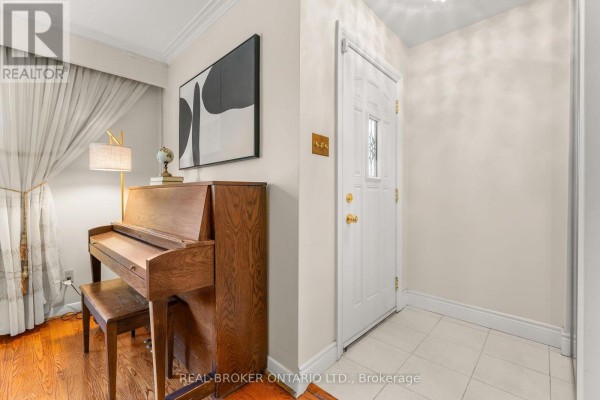
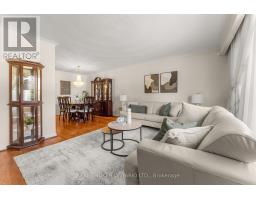
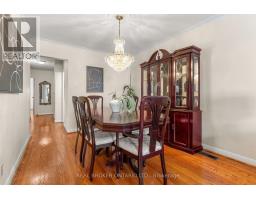
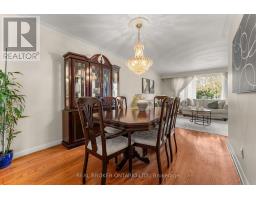
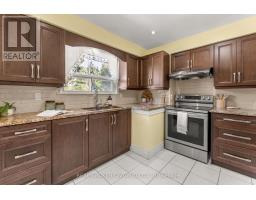
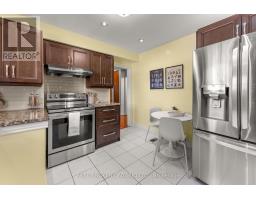
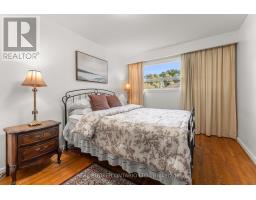
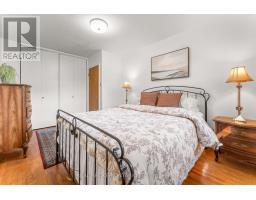
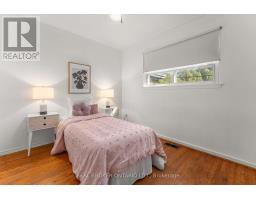
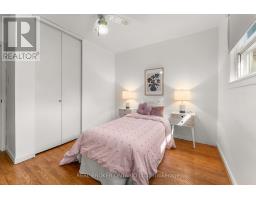
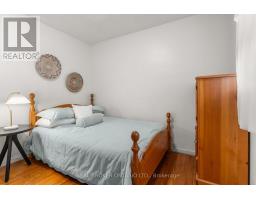
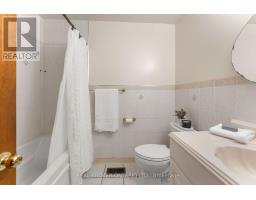
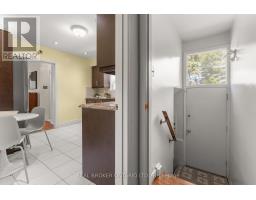
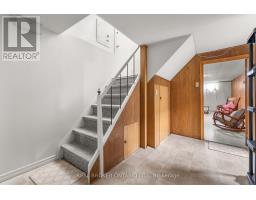
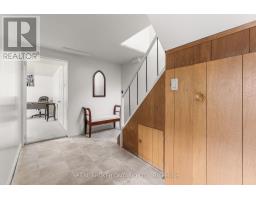
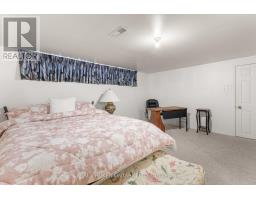
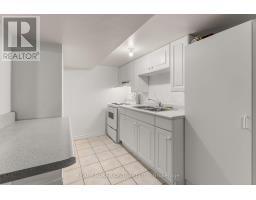
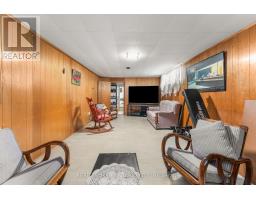
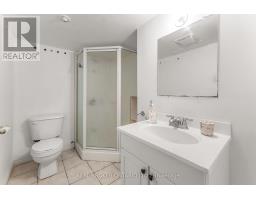
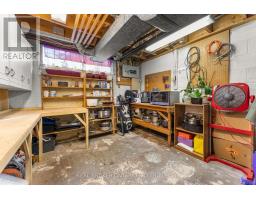
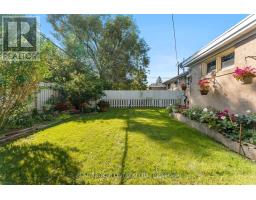
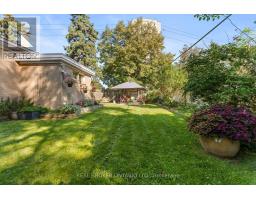
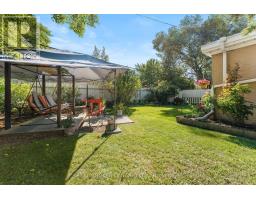
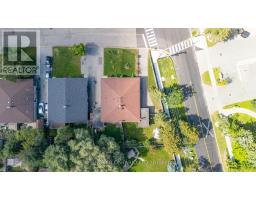
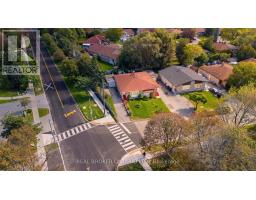
Welcome To 55 Rayoak Drive! In The Heart Of An Established And Family-Friendly Neighbourhood, Parkwoods Donalda. This Charming 3+1 Bedroom, 2-Bathroom Semi-Detached Bungalow Offers One Of The Largest Lots In The Area And An Exceptional Opportunity For First-Time Buyers, Families, And Investors Alike. Enjoy Great Curb Appeal, Beautifully Landscaped Yards And A Long Private Driveway With Parking For Up To 4 Cars, Plus An Attached Single-Car Garage. The Expansive Backyard Is A Gardener's Dream, Offering Plenty Of Space To Plant, Entertain, Play And Enjoy The Outdoors. Inside, The Main Floor Features A Functional Layout With 3 Bedrooms, A 4-Piece Bathroom And A Kitchen Updated In 2019. The Combined Living And Dining Area Is Also Perfect for Entertaining. The Finished Basement, Complete With A Separate Entrance, Additional Bedroom, Large Recreation Room, Second Kitchen And 3-Piece Bathroom, Offers Excellent Flexibility For Extended Family, Guests Or Additional Income Potential. Recent Updates Include A Brand-New Hot Water Tank And A Roof Approximately 5 Years Old. Located On An Easy To Access Street With No Sidewalk Directly In Front Of The Home And A Convenient Pedestrian Crosswalk, This Home Is Close To Schools, Parks, Shopping And Everyday Amenities. Enjoy Easy Access To Transit, Highway 401 And The DVP, As Well As Local Favourites Including Johnny's Hamburgers And Donalda Golf Club. Nearby Parks, Shops And Community Amenities Add To The Convenience Of This Fantastic Location. A Rare Combination Of A Large Lot, Generous Parking (With A Garage), Finished Basement, Beautiful Gardens And A Convenient Location, 55 Rayoak Drive Offers The Space, Flexibility And Potential You've Been Looking For! (id:1945)

This listing content provided by
REALTOR.ca
has been licensed by REALTOR®
members of The Canadian Real Estate Association
members of The Canadian Real Estate Association
Property details for 55 Rayoak Drive, Toronto
- Type
- Residential
- Style
- Bungalow
- Bedrooms
- 4
- Bathrooms
- 2
- Lot Size
- 37.5 x 112.9 FT ; Irregular, 110.20ft x 58.36ft
- Stories
- 1
- Basement
- Finished, Apartment in basement, Separate entrance, N/A, N/A, N/A
- Parking
- Attached Garage, Garage, Tandem
- Heating
- Forced air, Natural gas
- Cooling
- Central air conditioning
- Exterior
- Brick
- Ownership
- Freehold
- Annual Taxes
- $4,872 (2026)
Nearby Listings Stat
Estimated price and comparable properties near 55 Rayoak Drive
Active Listings
22
Min Price
$699,000
Max Price
$1,688,000
Avg Price
$1,031,382
Days on Market
26
days
Sold Listings
6
Min Sold Price
$549,000
Max Sold Price
$999,900
Avg Sold Price
$816,117
Days until Sold
34
days
Neighbourhood Census Data
Toronto, Ontario
Population
794
Median Age
44
Median Income
$29,611
Dwelling Value
$598,716
Housing Tenure
Owners 79%
Renters 21%
Age Distribution
Commute Mode
Education Level
Housing Age
Commute Duration
Avg Household Size: 2.9
Pop. Density: 5,300.4/km²
Avg Shelter Cost: $1,300/mo
Owners with Mortgage: 52.4%
Owners Spending 30%+: 19%
Tenants Spending 30%+: 0%
English only: 88.1%
English and French: 5.7%
Neither: 5.7%
Median Household Income: $83,200
Median Employment Income: $35,797
Price History
Listed
September 23, 2026
by REAL BROKER ONTARIO LTD.
Current Price
$880,000
Type
Residential
For Sale