216 Sunset Vista Court E, Aurora
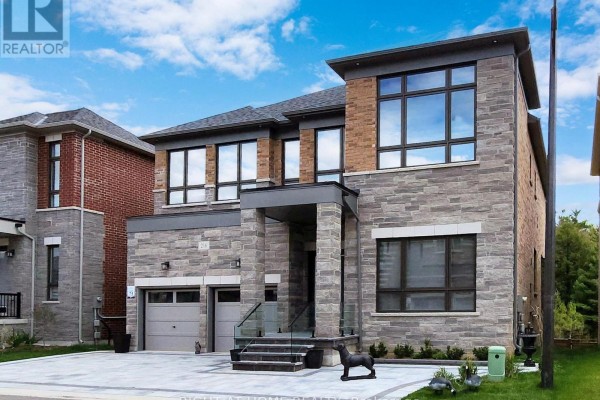
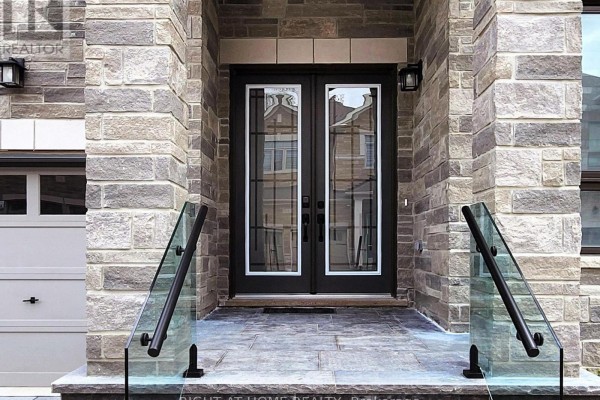
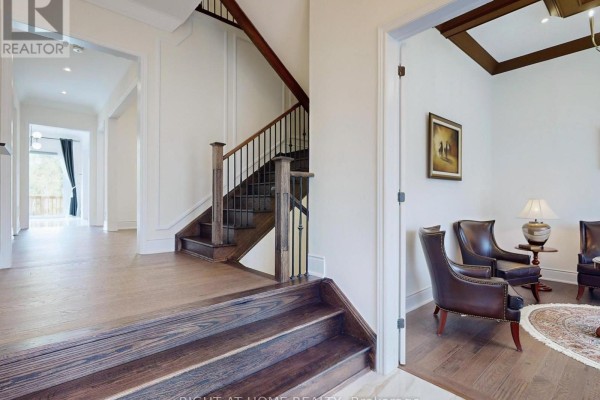
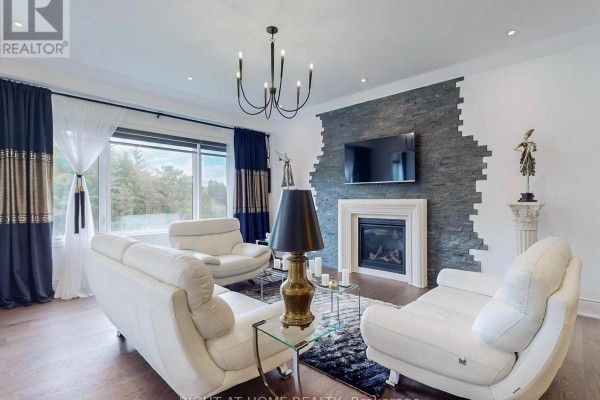
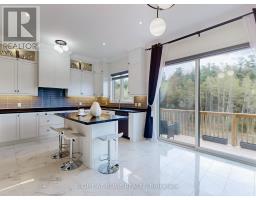
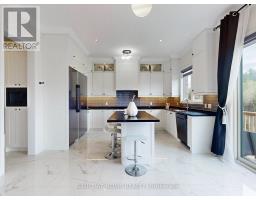
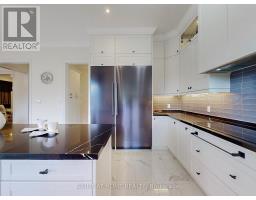
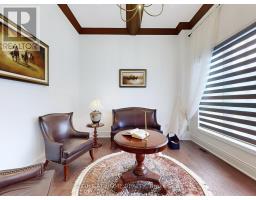
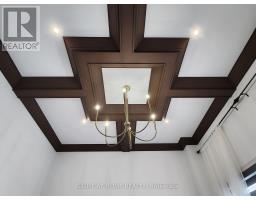
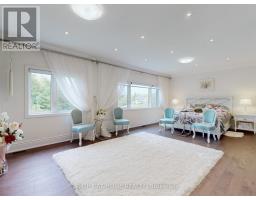
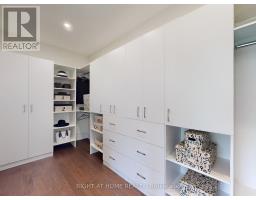
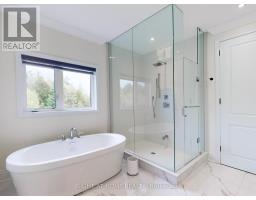
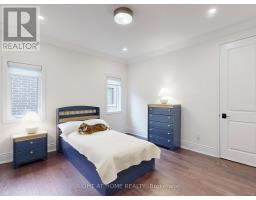
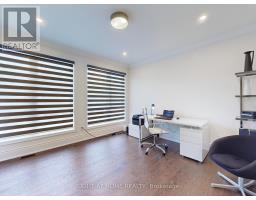
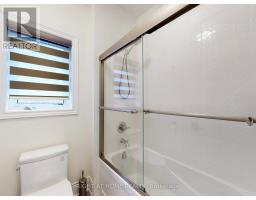
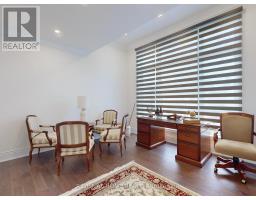
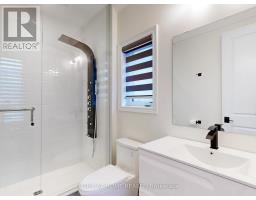
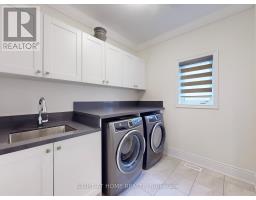
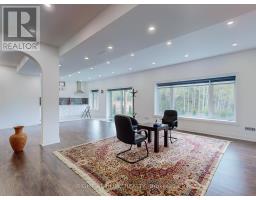
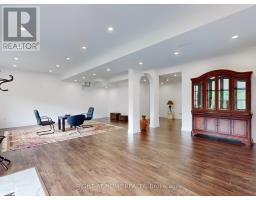
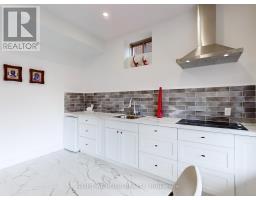
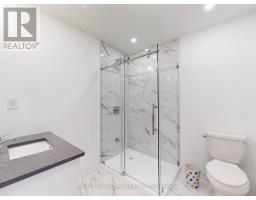
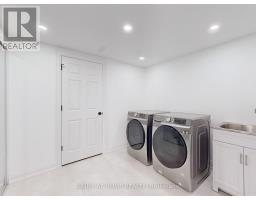
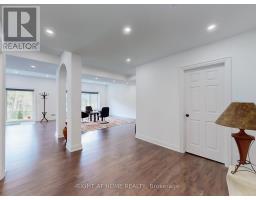
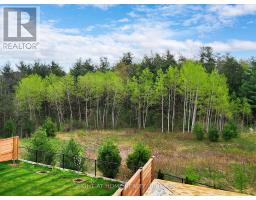
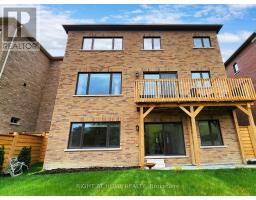
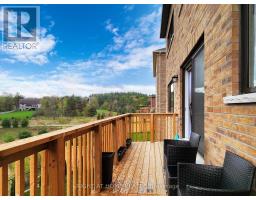
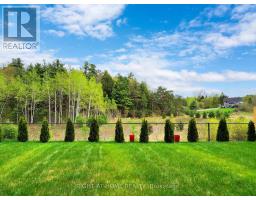
Location, location! Must see property located at quite court with incredible view on mature forest and storm water pond & 3 car garage with remotely controlled garage openers on 50 x 114 irregular lot. Finished walk-out lower level with fully equipped kitchen and laundry, may be used as apartment with a separate walk out entrance, (Could be rented for $2500 a month) Close to all amenities, shopping area, schools with access to walking trails in the nearby forest.Upgraded hardwood floors throughout the house, extended kitchen cabinets with fashion black stainless steel hi-end built-in appliances, including built-in coffee machine. Upgraded double-entrance door with programmable lock. Huge panoramic windows through out facade. 12', 11 1/2' and 10' on the ground floor. 9' on the 2-nd floor with upgraded 8' doors. Custom hinges and door handles throughout all floors.All Custom Toilets, water taps and quartz countertops thorough out. Huge master bedroom walk-in closet with custom made cabinets. Master bedroom ensuite with custom glass shower, bidet, floor to ceiling custom tiling, custom mirror and lights. Laundry of 2-nd floor with custom cabinetry, sink and quartz countertop equipped with Electrolux washer & dryer 3 car extended interlock driveway with steps to fully fenced backyard, with potential to build swimming pool with beautiful pyramidal evergeens planted on the perimeter. Modern glass & metal custom railings for flag stone steps at the main entrance. Custom extended patio fitted with elegant patio furniture **EXTRAS** Fashion lights, potlights and chandeliers throughout the house, exterior potlights. Custom curtains and blinds throughout. Trims and wainscotting on ground floor and stairs, crown moldings,Central Vac & Equipment (id:1945)

This listing content provided by
REALTOR.ca
has been licensed by REALTOR®
members of The Canadian Real Estate Association
members of The Canadian Real Estate Association
Property details for 216 Sunset Vista Court E, Aurora
- Type
- Residential
- Bedrooms
- 4
- Bathrooms
- 5
- Lot Size
- 49.8 x 113.8 FT
- Stories
- 2
- Basement
- Finished, Walk out, N/A
- Parking
- Garage
- Heating
- Forced air, Natural gas
- Cooling
- Central air conditioning
- Exterior
- Brick, Stone
- Ownership
- Freehold
- Annual Taxes
- $10,881
Nearby Listings Stat
Estimated price and comparable properties near 216 Sunset Vista Court E
Active Listings
8
Min Price
$1,649,000
Max Price
$3,500,000
Avg Price
$2,596,725
Days on Market
36
days
Sold Listings
1
Min Sold Price
$3,795,000
Max Sold Price
$3,795,000
Avg Sold Price
$3,795,000
Days until Sold
117
days
Neighbourhood Census Data
Aurora, Ontario
Population
2,213
Median Age
41.5
Median Income
$43,221
Dwelling Value
$947,511
Housing Tenure
Owners 94%
Age Distribution
Dwelling Types
Commute Mode
Education Level
Housing Age
Commute Duration
Avg Household Size: 3.4
Pop. Density: 653.5/km²
Avg Shelter Cost: $2,215/mo
Owners with Mortgage: 60.5%
Owners Spending 30%+: 24.2%
Tenants Spending 30%+: 37.5%
English only: 88.9%
English and French: 9.7%
Neither: 1.4%
Median Household Income: $151,040
Median Employment Income: $41,600
Price History
Listed
August 12, 2026
by RIGHT AT HOME REALTY
Current Price
$2,698,000
+12.5% from last change
Type
Residential
For Sale
Price Changes
3
| Date | Price | Change |
|---|---|---|
| Current | $2,698,000 | +$300,000 (+12.5%) |
| Sep 16, 2026 | $2,398,000 | $300,000 (-11.1%) |
| Aug 21, 2026 | $2,698,000 | +$299,000 (+12.5%) |
| Aug 12, 2026 | $2,399,000 | Listed |