Renovated 3-Bed Home with Finished Basement on the Mountain
Property details for 20 San Marino Crescent, Hamilton
- Type
- Residential
- Bedrooms
- 3
- Bathrooms
- 3
- Lot Size
- 50 x 120 FT
- Stories
- 2
- Basement
- Full
- Parking
- Attached Garage, Garage
- Heating
- Forced air, Natural gas
- Cooling
- Central air conditioning
- Exterior
- Brick, Aluminum siding
- Ownership
- Freehold
- Annual Taxes
- $7,553 (2026)
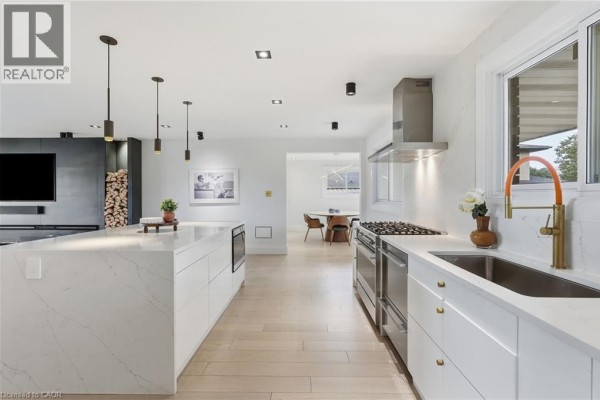
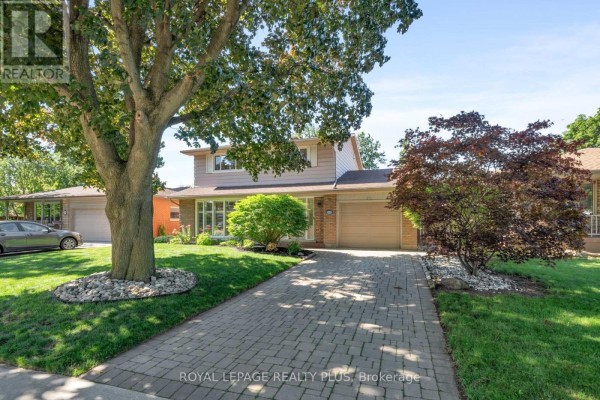
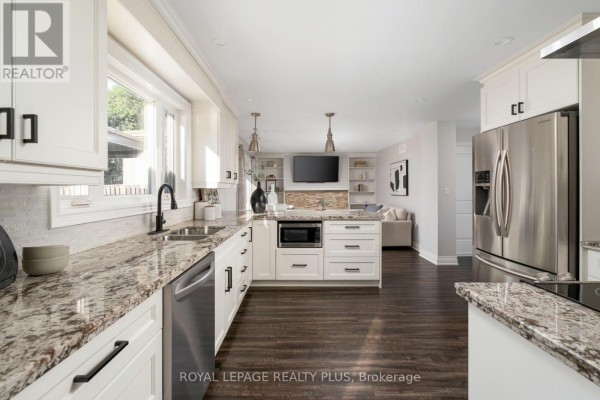
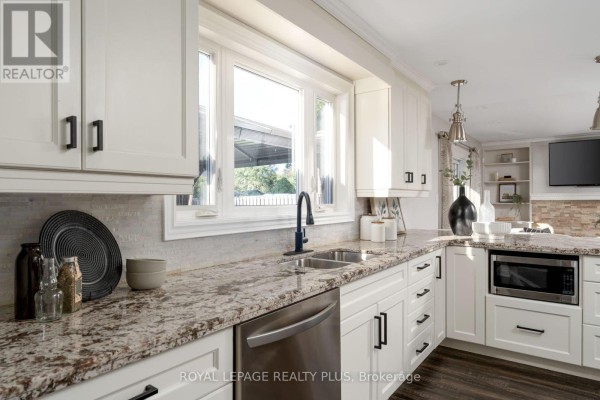
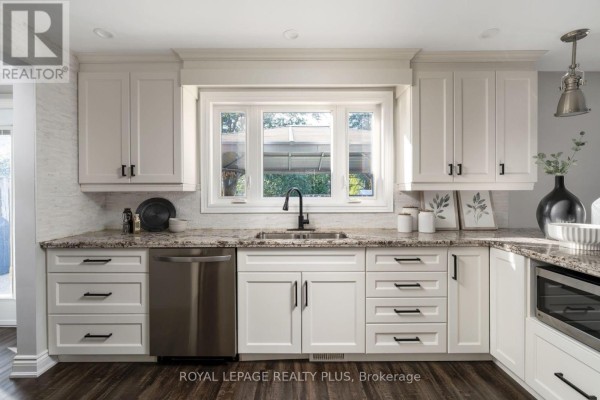
This two-story house at 20 San Marino Crescent gives you 3 bedrooms and 3 bathrooms (plus a partial bath) across a finished full basement. You're working with roughly 2,000 square feet above grade, and the layout splits nicely: living, dining, family room, and kitchen on the main, all three bedrooms up, and a rec room plus laundry down. The kitchen has granite counters, a custom backsplash, and tons of cabinets. Living room has a stone wall and one of two fireplaces. Built-in bookcases add character. Hardwood floors, oversized baseboards, and crown moulding run through the main level. Primary suite gets a walk-in closet and a spa-style bath with a tub, a separate shower, and marble counters. Upper windows were replaced in 2021. Laundry room was redone. Outside, the lot is 50 by 120 feet, fully fenced, and pool-sized. Attached garage plus driveway parks two. Forced air gas heat, central air, central vacuum, all appliances included. Taxes run $7,552 a year. You're a 20-minute walk to McMaster University and McMaster Children's Hospital, and under 2 km to restaurants like Boston Pizza and Joya Sushi. Columbia International College is 2 km out. The neighborhood median sold price sits at $1,049,000, so at $1,174,900 you're paying a premium for the renovations and the location.
About 20 San Marino Crescent, Hamilton — Property Score
* This property score is an approximate estimate based on publicly available data, nearby comparable listings, and automated analysis. Scores are for informational purposes only and should not be relied upon as professional appraisals or investment advice. Actual property values may vary. We recommend consulting a licensed real estate professional for accurate assessments.
Full Listing Description
All Property Details
Neighbourhood Census Data
Hamilton, Ontario