665 Daytona Drive, Fort Erie
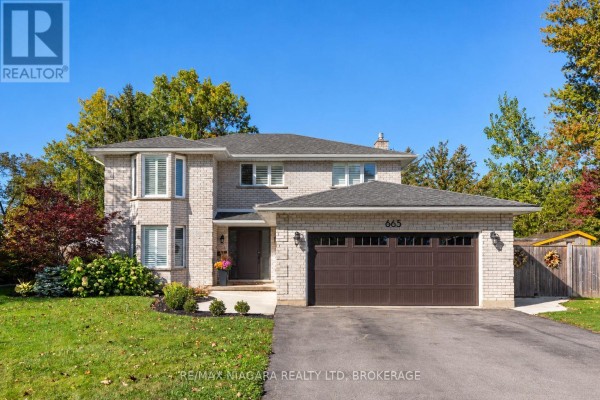
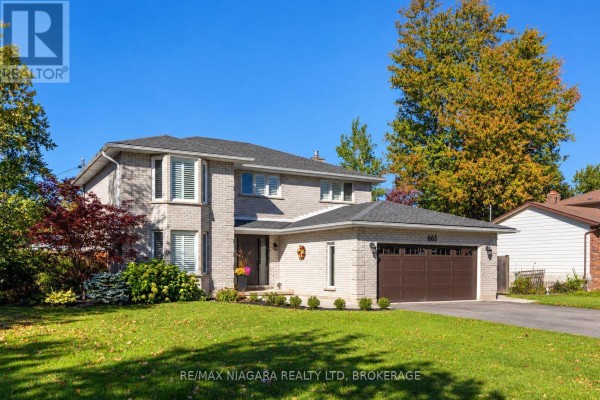
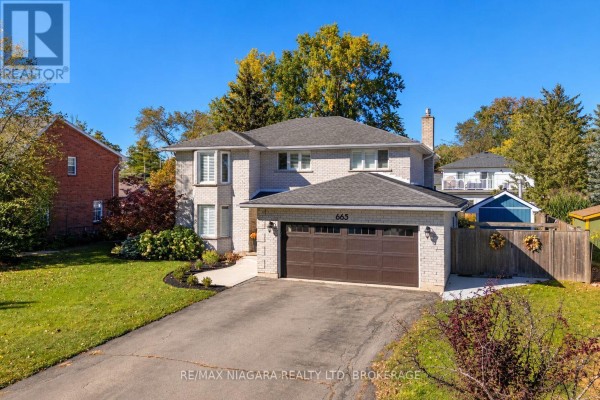
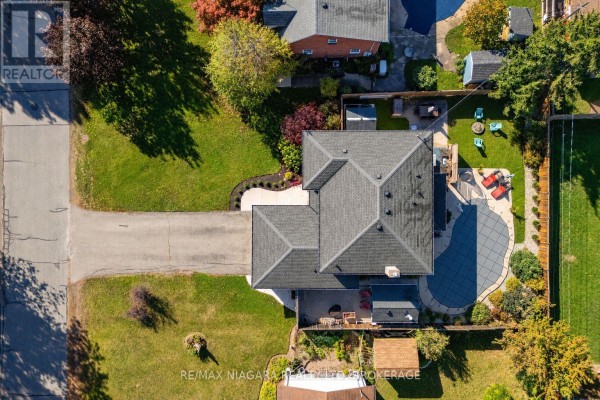
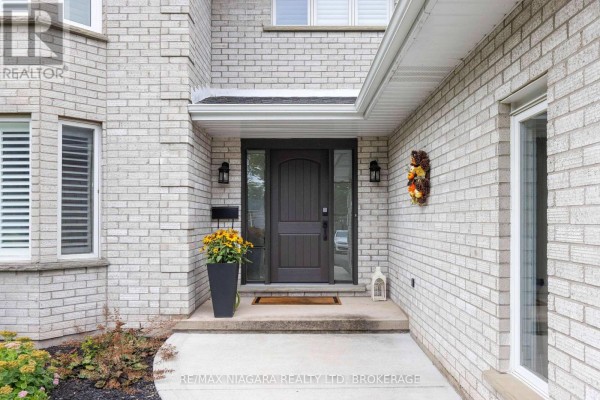
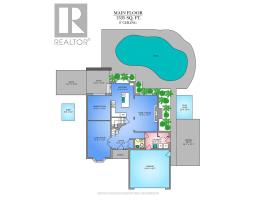
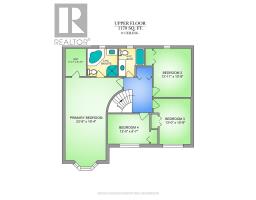
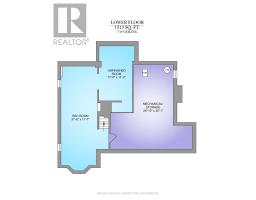
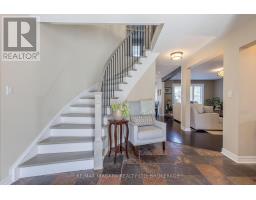
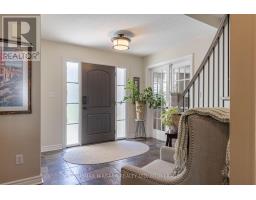
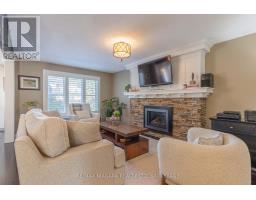
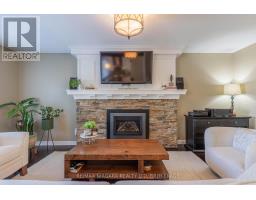
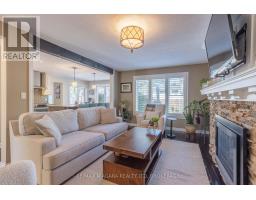
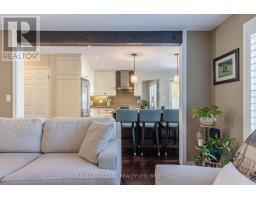
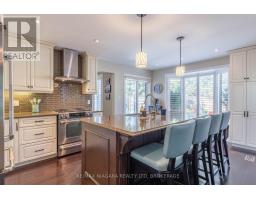
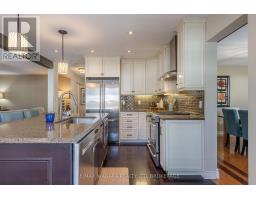
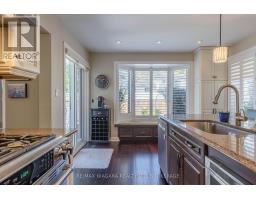
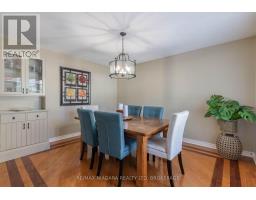
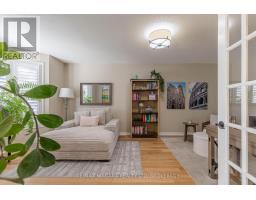
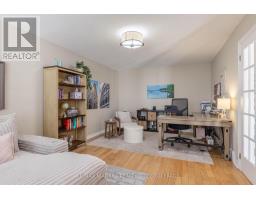
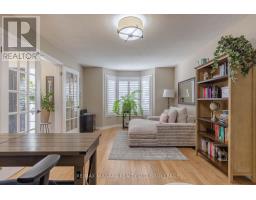
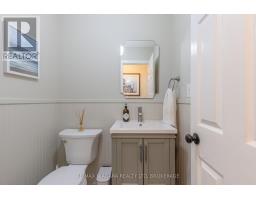
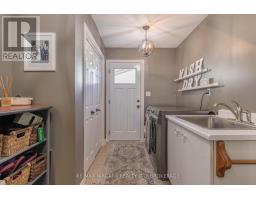
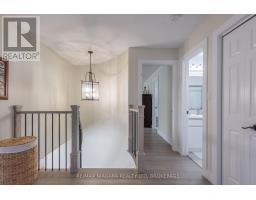
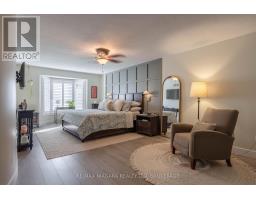
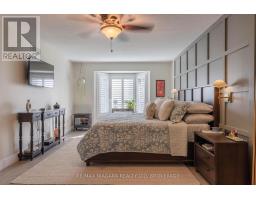
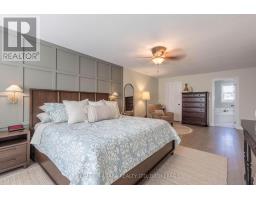
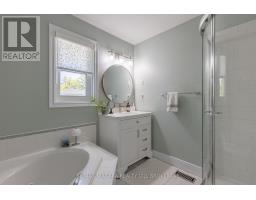
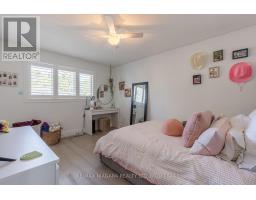
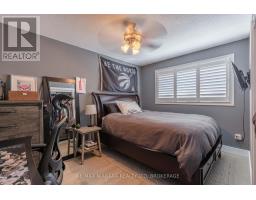
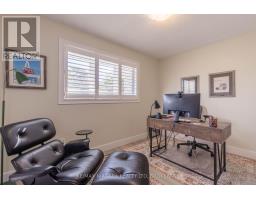
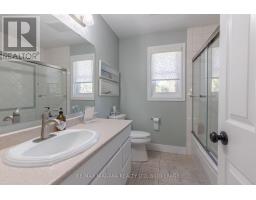
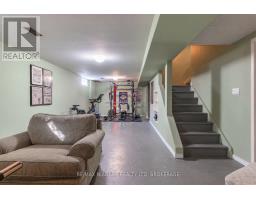
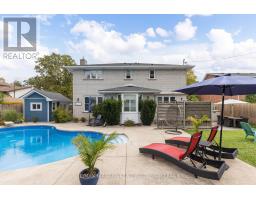
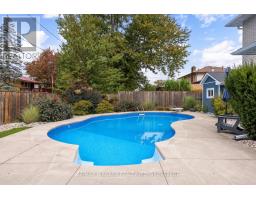
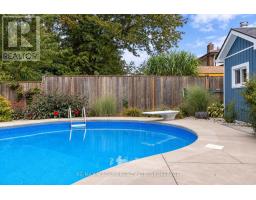
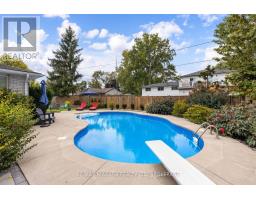
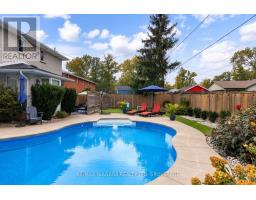
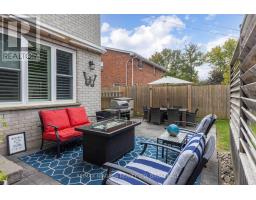
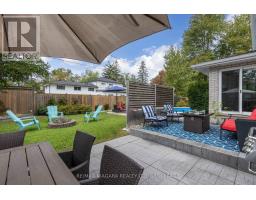
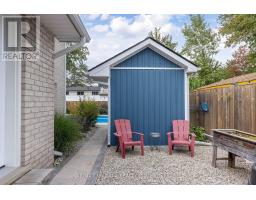
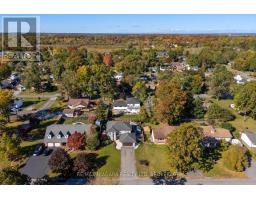
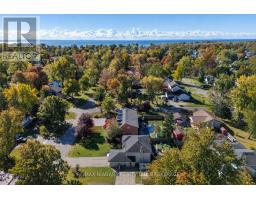
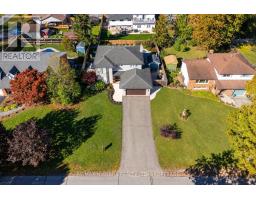
Discover the perfect blend of style, comfort and outdoor living at 665 Daytona Drive! Offering over 2,500 sq. ft. of finished living space, this beautifully updated 2-storey home features 4 bedrooms, 2.5 bathrooms and a thoughtfully designed layout ideal for everyday living and entertaining. A welcoming foyer leads to a bright, open-concept living area highlighted by rich hardwood floors and a gas fireplace with a striking stone hearth. The spacious kitchen features a large island with seating for four, stainless steel appliances, a charming window bench and sliding doors to the backyard. A separate dining room, bright front living room, convenient main-floor laundry and mudroom with garage access complete the main level.A beautiful curved staircase leads upstairs to four generous bedrooms, including an impressive primary retreat with a walk-in closet and private ensuite featuring a soaker tub and separate shower. The unfinished lower level offers over 1,300 sq. ft. of additional space with endless possibilities for future customization. Step outside to your own private backyard oasis! Fully fenced and beautifully landscaped, this outdoor retreat features a heated saltwater in-ground pool, spacious patio areas, a fire pit, privacy features and a dedicated pool shed, creating the ultimate setting for summer entertaining. Notable updates include the furnace and A/C (2022), front and side doors (2023), garage door (2024), eavestroughs (2025) and an updated powder room (2026). California shutters throughout add a polished finishing touch. Located in the desirable Crescent Park neighbourhood, this home offers convenient access to nearby schools, Ferndale Park, the Friendship Trail, Lake Erie's beautiful shoreline, shopping and everyday amenities. With its generous living spaces, thoughtful updates and resort-inspired backyard, this home offers an exceptional lifestyle inside and out! (id:1945)

This listing content provided by
REALTOR.ca
has been licensed by REALTOR®
members of The Canadian Real Estate Association
members of The Canadian Real Estate Association
Property details for 665 Daytona Drive, Fort Erie
- Type
- Residential
- Bedrooms
- 4
- Bathrooms
- 3
- Lot Size
- 75 x 120 FT
- Stories
- 2
- Basement
- Unfinished, Full
- Parking
- Attached Garage, Garage
- Heating
- Forced air, Natural gas
- Cooling
- Central air conditioning
- Exterior
- Brick
- Ownership
- Freehold
- Annual Taxes
- $6,183
Nearby Listings Stat
Estimated price and comparable properties near 665 Daytona Drive
Active Listings
4
Min Price
$825,000
Max Price
$899,000
Avg Price
$879,950
Days on Market
99
days
Sold Listings
2
Min Sold Price
$759,900
Max Sold Price
$765,000
Avg Sold Price
$762,450
Days until Sold
133
days
Neighbourhood Census Data
Fort Erie, Ontario
Population
583
Median Age
46
Median Income
$33,984
Dwelling Value
$230,373
Housing Tenure
Owners 98%
Age Distribution
Dwelling Types
Commute Mode
Education Level
Housing Age
Commute Duration
Avg Household Size: 2.6
Pop. Density: 1,772.6/km²
Avg Shelter Cost: $1,163/mo
Owners with Mortgage: 59.1%
Owners Spending 30%+: 6.8%
Tenants Spending 30%+: 0%
English only: 96.6%
English and French: 3.4%
Median Household Income: $74,496
Median Employment Income: $30,784
Price History
Listed
October 9, 2026
by RE/MAX NIAGARA REALTY LTD, BROKERAGE
Current Price
$825,000
Type
Residential
For Sale