108 Empress Avenue, Toronto
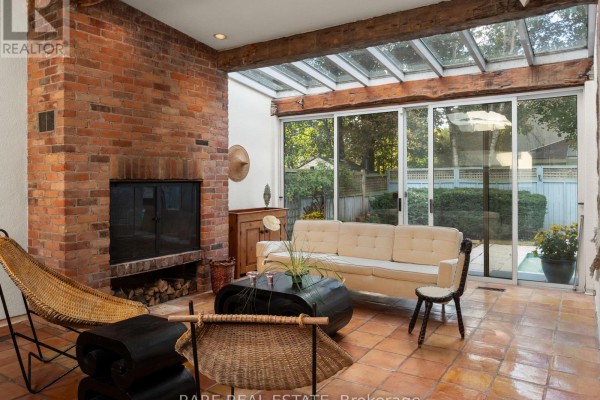
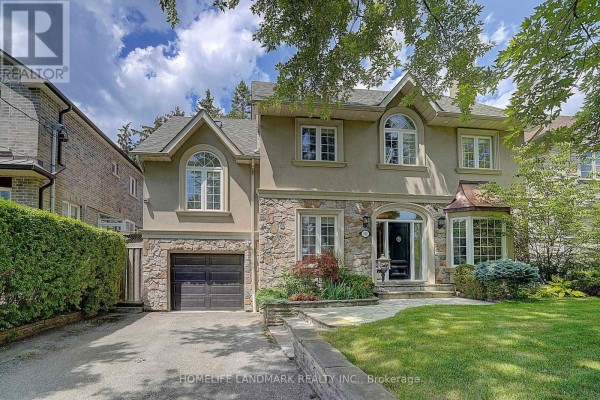
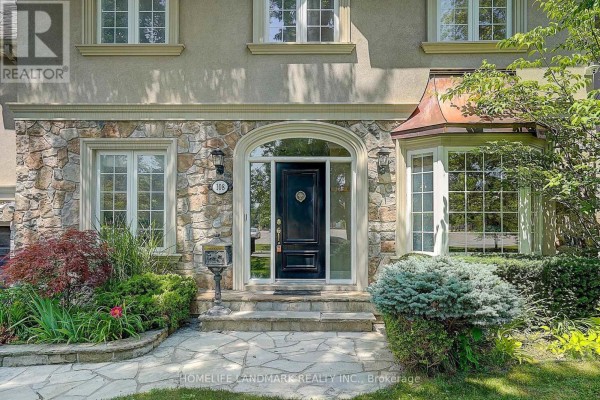
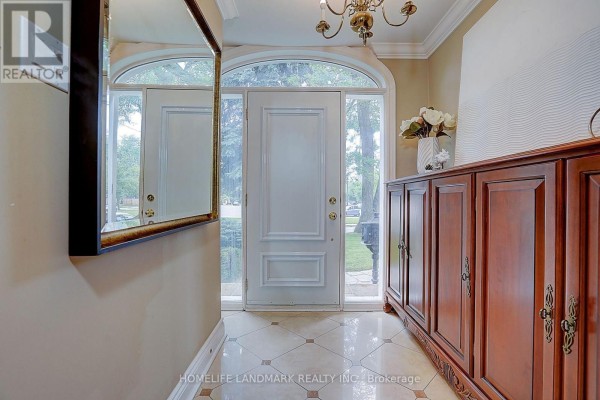
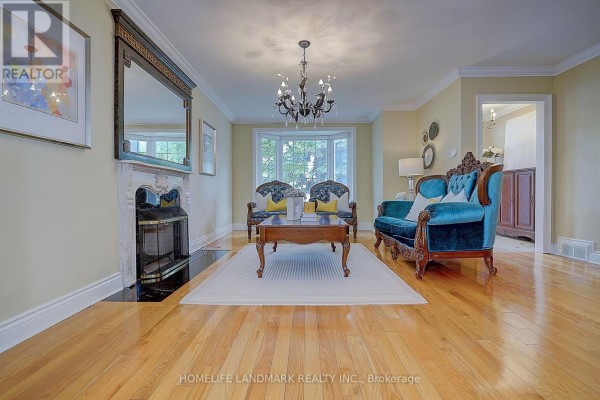
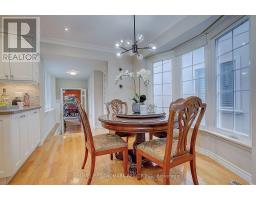
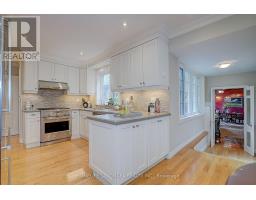
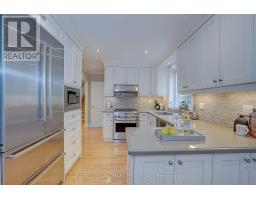
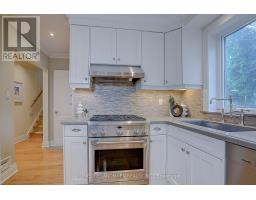
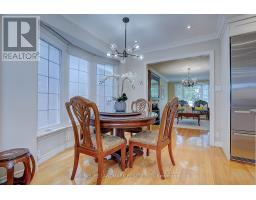
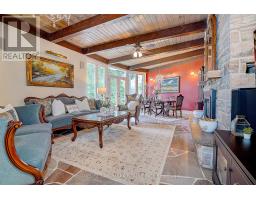
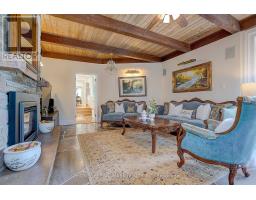
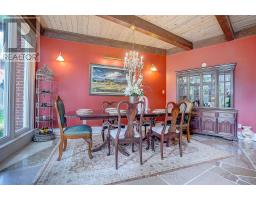
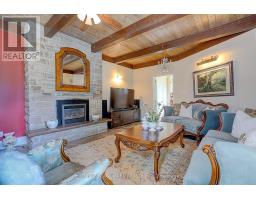
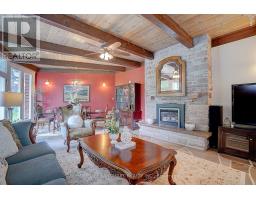
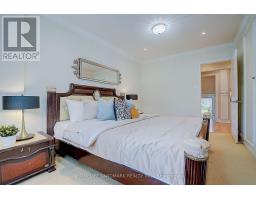
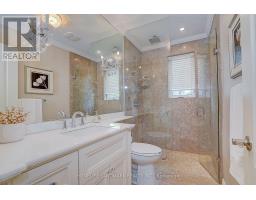
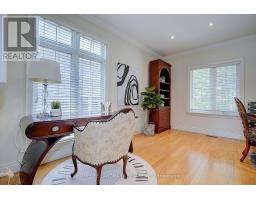
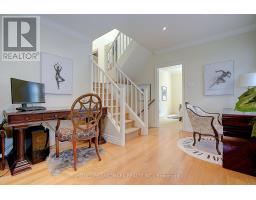
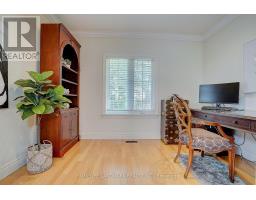
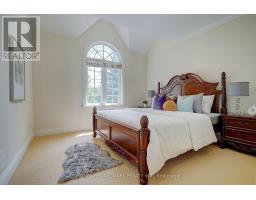
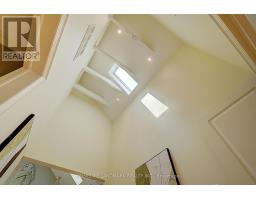
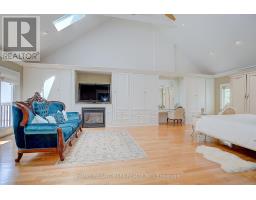
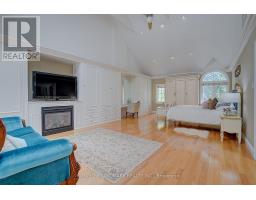
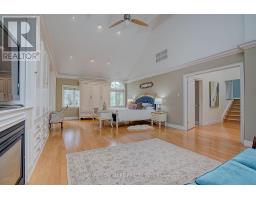
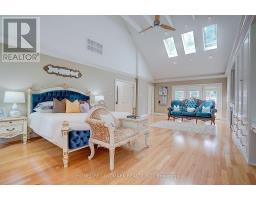
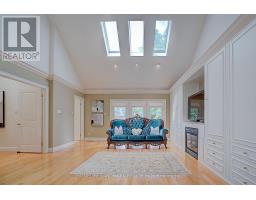
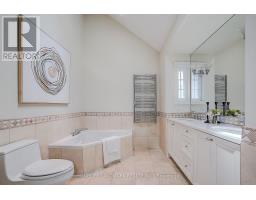
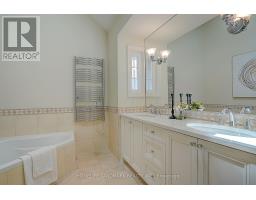
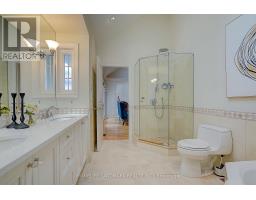
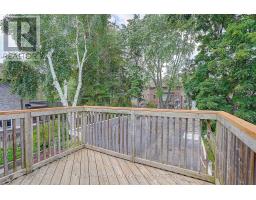
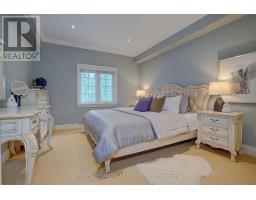
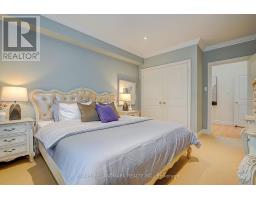
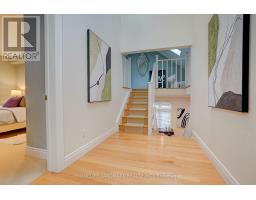
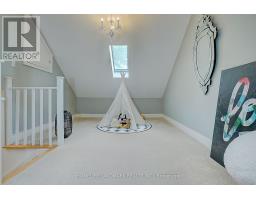
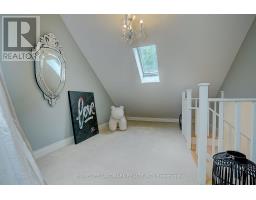
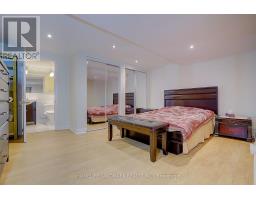
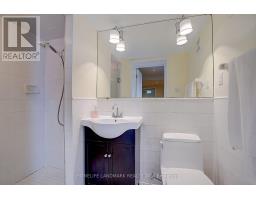
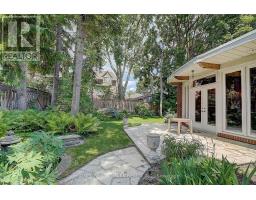
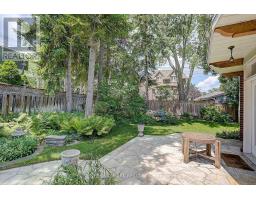
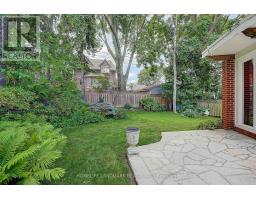
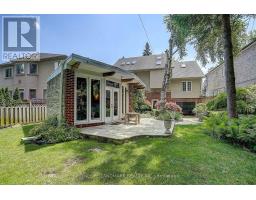
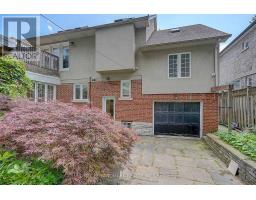
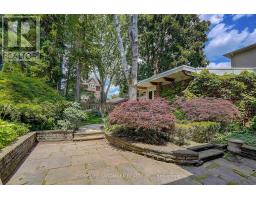
A Rare Opportunity To Own A One-Of-A-Kind Luxury Residence In Prestigious Willowdale. Professionally Renovated With Exceptional Craftsmanship And Timeless Character, This Remarkable Home Offers A Distinctive Design Rarely Found In The Neighbourhood. The Spectacular Cottage-Inspired Family Room Is The Heart Of The Home, Featuring Soaring Wood-Beamed Ceilings, Natural Stone Flooring, A Stunning Floor-To-Ceiling Stone Fireplace And Walk-Outs To The Beautifully Landscaped Backyard. Warm Architectural Details Create A Perfect Balance Of Luxury, Character And Comfort. The Thoughtfully Designed Split-Level Layout Defines Each Living Area, Offering Enhanced Privacy And Seamless Flow Throughout. Occupying Its Own Private Upper Level, The Grand Primary Retreat Is A True Showpiece, Featuring Dramatic Cathedral Ceilings, Abundant Skylights, Recessed Pot Lights, Custom Built-Ins, A Gas Fireplace And Private Balcony. The Spacious 5-Piece Ensuite Offers Double Sinks, A Soaker Tub And Separate Glass-Enclosed Shower. All Four Bedrooms Enjoy Desirable South-Facing Exposure, Filling The Rooms With Natural Light. The Finished Lower Level Features A Separate Entrance, Spacious Recreation Room And Additional Bedroom With Ensuite, Ideal For Extended Family, Guests, Nanny Suite Or Home Office. The Private Backyard Boasts Multiple Stone Patios And Lush Greenery, Perfect For Outdoor Entertaining Or Relaxation. With An Impressive Estate-Like Presence, This Exceptional Home Is Surrounded By Luxury Custom Residences And Conveniently Located Near Parks, Transit And Top-Ranked Schools, Including Earl Haig Secondary School. (id:1945)

This listing content provided by
REALTOR.ca
has been licensed by REALTOR®
members of The Canadian Real Estate Association
members of The Canadian Real Estate Association
Property details for 108 Empress Avenue, Toronto
- Type
- Residential
- Bedrooms
- 5
- Bathrooms
- 4
- Lot Size
- 50.1 x 128.2 FT
- Stories
- 3
- Basement
- Finished, Separate entrance, N/A, N/A
- Parking
- Attached Garage, Garage
- Heating
- Forced air, Natural gas
- Cooling
- Central air conditioning
- Exterior
- Brick, Stucco
- Ownership
- Freehold
- Annual Taxes
- $14,267
Nearby Listings Stat
Estimated price and comparable properties near 108 Empress Avenue
Active Listings
8
Min Price
$1,508,000
Max Price
$2,595,000
Avg Price
$2,020,963
Days on Market
32
days
Sold Listings
7
Min Sold Price
$1,498,000
Max Sold Price
$2,995,000
Avg Sold Price
$2,220,857
Days until Sold
28
days
Neighbourhood Census Data
Toronto, Ontario
Population
533
Median Age
41.1
Median Income
$30,763
Dwelling Value
$1,796,094
Housing Tenure
Owners 91%
Renters 9%
Age Distribution
Dwelling Types
Commute Mode
Education Level
Housing Age
Commute Duration
Avg Household Size: 3.1
Pop. Density: 3,394.9/km²
Avg Shelter Cost: $2,777/mo
Owners with Mortgage: 46.7%
Owners Spending 30%+: 44.8%
Tenants Spending 30%+: 0%
English only: 81.1%
English and French: 9.4%
Neither: 9.4%
Median Household Income: $95,232
Median Employment Income: $27,584
Price History
Listed
October 19, 2026
by HOMELIFE LANDMARK REALTY INC.
Current Price
$2,280,000
+16.9% from last change
Type
Residential
For Sale
Price Changes
1
| Date | Price | Change |
|---|---|---|
| Current | $2,280,000 | +$330,000 (+16.9%) |
| Oct 23, 2026 | $1,950,000 | Listed |
Contact Agent Get in touch about 108 Empress Avenue, Toronto
FORREST WANG
HOMELIFE LANDMARK REALTY INC.