$ 695,000

4-Bed Brick Home with Pool and Music Room in South Barrie

Property details for 6 Booth Lane, Barrie

Type
Residential
Bedrooms
4
Bathrooms
3
Lot Size
35.4 x 98.4 FT
Stories
2
Basement
Finished, Full, Other, See Remarks, N/A, N/A
Parking
Garage
Heating
Forced air, Natural gas
Cooling
Central air conditioning
Exterior
Brick
Ownership
Freehold
Annual Taxes
$4,828 (2025)

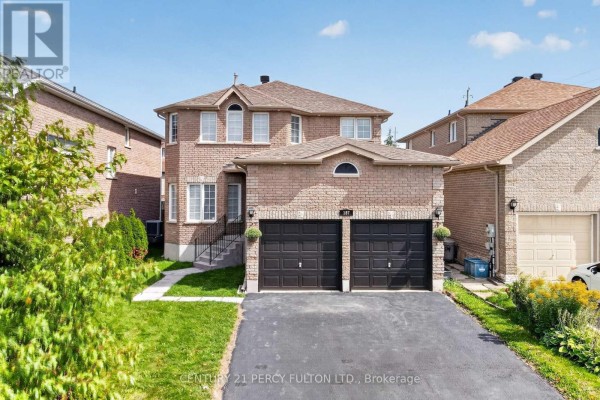
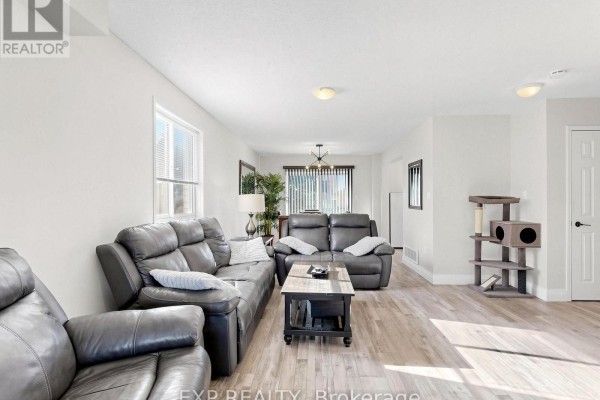
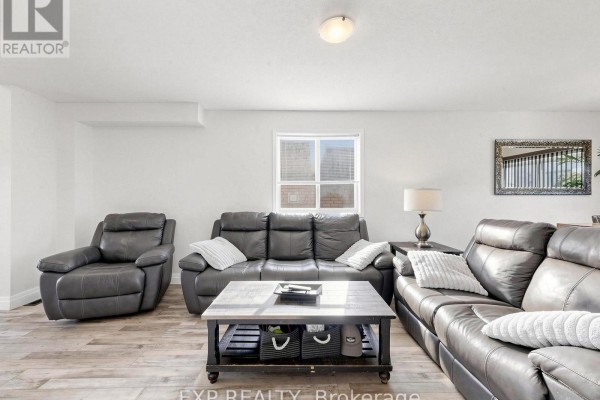
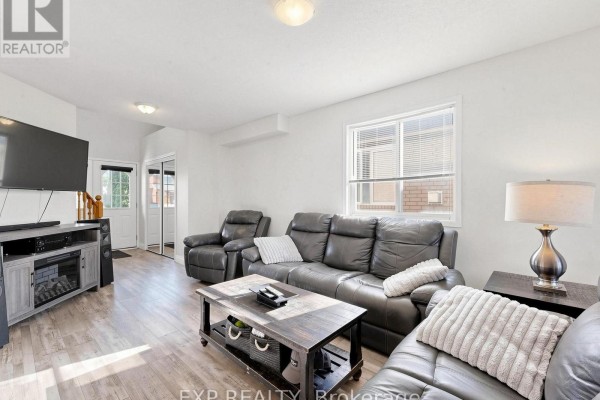
This all-brick 2-storey on a 35x98 foot lot has a killer backyard setup: stamped concrete patio, an above-ground pool with lights strung around it, and a fully fenced yard with a grill and firewood pile. You'll spend all summer out there. Inside, the kitchen is updated with white cabinets, tile backsplash, and stainless steel appliances, flowing into a dining area with sliding glass doors to the yard. The living room is huge with grey leather sofas and wood laminate flooring. There's a main floor laundry room with a utility sink and built-in cabinets. Upstairs, you get three bedrooms and a loft that's currently set up as a music room with a drum set and guitar. Basement is finished with a fourth bedroom and a separate office or music room behind glass French pocket doors. It's got central air, forced air gas heating, and a double garage. Location is solid: 0.9 km to École La Source, minutes to Barrie South GO Station and Highway 400. Priced at $695,000, under the nearby median of $799,900, with 22 active listings in the area. Property taxes run $4,828 a year. This one's move-in ready.

About 6 Booth Lane, Barrie — Property Score

76
Feature Rich Well Maintained Great Location
Score: 76/100
Value
70
Priced 12.5% below area median of $794,450 based on 330 comparable properties nearby 89
Stable pricing - no price changes since original listing date 50
Size
58
4 bedrooms - typical for similarly priced homes 60
3 bathrooms - typical for similarly priced properties 60
3,483 sqft lot - a compact lot for the area 55
Location
82
$80K median household income - near the Canadian average of $70K 70
83% of residents hold postsecondary credentials - a highly educated neighbourhood 91
83% homeownership rate - indicating a stable, owner-occupied community 88
62% of residents commute under 30 minutes - excellent commuter accessibility 79
4,863/km² population density - a well-balanced suburban area 81
Market
76
Just listed - area average is 94 days on market 100
+7.3% median price change over 1 month - rising prices in the area 87
36.8 months of housing supply - 478 active listings with 13 sold last month (buyer's market) 40
Features
83
5-car garage - area average is 5.1 spots 95
Finished, Full, Other, See Remarks, N/A, N/A basement - adds valuable living space 85
efficient gas forced air heating 80
Central air conditioning - whole-home cooling 90
Pool - premium features that add significant value 65
Investment
66
0.69% effective tax rate ($4,828/yr) - below the Canadian average of ~1% 79
18% renter population - primarily owner-occupied area 52
Quality
80
Beautifully updated interiors with modern fixtures and a statement dining light. 85
Durable all-brick exterior construction enhancing longevity and appeal. 80
Features like a renovated kitchen, stamped concrete patio, and French pocket doo... 85
Equipped with forced air natural gas heating and central air conditioning. 70
Condition
83
Well-maintained all-brick facade in excellent condition. 85
Mature trees, lush lawn, and a private, fenced backyard oasis with pool. 80
Attractive two-storey home with double-door entry and attached garage. 85
Listing
88
Listing description quality 85
50 photos provided - 43% more than the area average of 35 photos 92
6 of 7 key property details provided (86%) - comprehensive listing with excellent detail 86

This charming 4-bedroom home in South Barrie is listed below the area median price of $794,450, offering excellent value at $695,000. The property boasts a fully fenced backyard oasis with an above-ground pool, ideal for entertaining, and features numerous desirable upgrades throughout its 3 bathroo...

* This property score is an approximate estimate based on publicly available data, nearby comparable listings, and automated analysis. Scores are for informational purposes only and should not be relied upon as professional appraisals or investment advice. Actual property values may vary. We recommend consulting a licensed real estate professional for accurate assessments.

Full Listing Description

All Property Details

Neighbourhood Census Data

Barrie, Ontario

Population
1,027
Median Age
32.4
Median Income
$37,350
Dwelling Value
$323,855

Housing Tenure

Owners 83%
Renters 18%

Age Distribution

Dwelling Types

Commute Mode

Education Level

Housing Age

Commute Duration

Avg Household Size: 2.7
Pop. Density: 4,862.7/km²
Avg Shelter Cost: $1,389/mo
Owners with Mortgage: 77.4%
Owners Spending 30%+: 24.2%
Tenants Spending 30%+: 42.9%
English only: 91.7%
English and French: 7.8%
Neither: 0.5%
Median Household Income: $79,616
Median Employment Income: $38,528

Price History

Contact Agent Get in touch about 6 Booth Lane, Barrie

TRISTAN ROSE
TRISTAN ROSE
EXP REALTY

Photo Gallery - 6 Booth Lane, Barrie

Bedrooms

A modern bedroom features a king-size bed, two nightstands with lamps, and a large mirror.

Modern king size bed two nightstands two table lamps

A bedroom features a bed, a desk with an office chair and a mounted TV, with a window overlooking houses.

Modern ceiling fan mounted TV desk

A bedroom featuring a king-sized bed with a white tufted headboard, white sliding closet doors, and decorative wall art including vinyl records and license plates.

Modern ceiling fan sliding closet doors full-length mirror

A bedroom with a queen-sized bed, a desk area with a computer and television, and unique cloud-themed ceiling decor.

Modern ceiling fan desk with computer gaming chair

A bedroom features a bed with an orange comforter, a white nightstand, and framed certificates on the wall.

Modern bed with orange comforter white nightstand framed certificates

Living Room

A spacious living area with plush grey leather sofas, a modern coffee table, and a unique cat tree, all complemented by light wood laminate flooring and ample natural light.

Modern grey leather sofas coffee table cat tree

A spacious living room features a grey leather sectional, recliner, and a wood coffee table with storage.

Mixed grey leather sectional sofa recliner armchair wood coffee table

A comfortable living room features a leather sectional sofa and recliner chairs, centered around a dark wood coffee table, with an entertainment unit and TV to the side.

Mixed leather sectional sofa recliner chairs coffee table with storage

Exterior

A two-story brick home with a double garage and a paved driveway under a partly cloudy sky.

Modern double garage door double front doors arched window

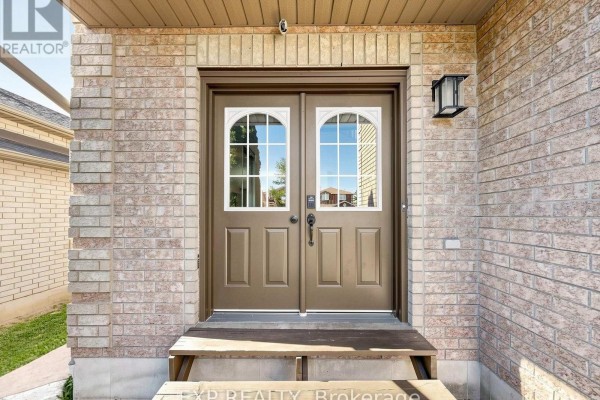
A close-up view of a double front door entrance with arched windows and brick facade.

Original double front doors arched windows porch light

Kitchen

A modern kitchen flows into a dining area with a sliding glass door leading to the backyard.

Modern white cabinets tile backsplash stainless steel refrigerator

Laundry

A modern laundry room features a utility sink, side-by-side washer and dryer, and ample cabinet storage.

Modern side-by-side washer and dryer utility sink built-in cabinets

Hallway

This is a view from the top of a staircase looking down at a hallway with double front doors and mirrored closet doors.

Mixed double front doors glass pane windows on doors staircase

Other

A modern room features a bass guitar, drum set, and gaming chair with sliding doors leading to another room.

Modern electric guitar drum set gaming chair

Backyard

The rear exterior of a brick house features a patio area with outdoor furniture, a grill, and a pile of firewood under a blue umbrella.

Original brick exterior patio table with chairs blue patio umbrella