3-Bed, 2-Bath Home Near Highways 410 and 403
Property details for 41 Winterfold Drive, Brampton
- Type
- Residential
- Bedrooms
- 3
- Bathrooms
- 2
- Lot Size
- 30.4 x 71.2 FT
- Basement
- None
- Parking
- Attached Garage, Garage
- Heating
- Forced air, Natural gas
- Cooling
- Central air conditioning
- Exterior
- Brick
- Ownership
- Freehold
- Annual Taxes
- $5,355
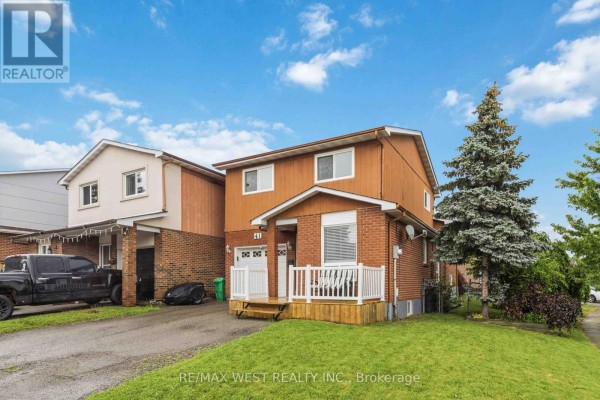
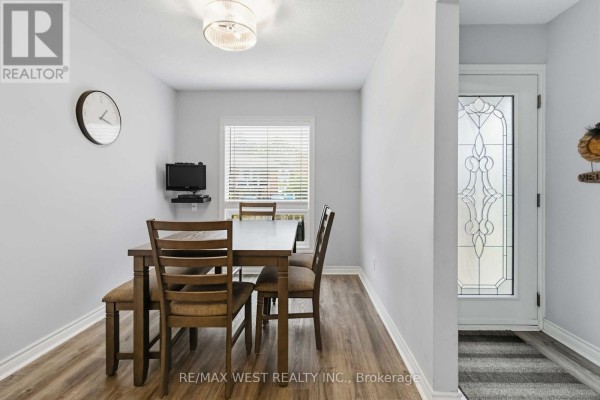
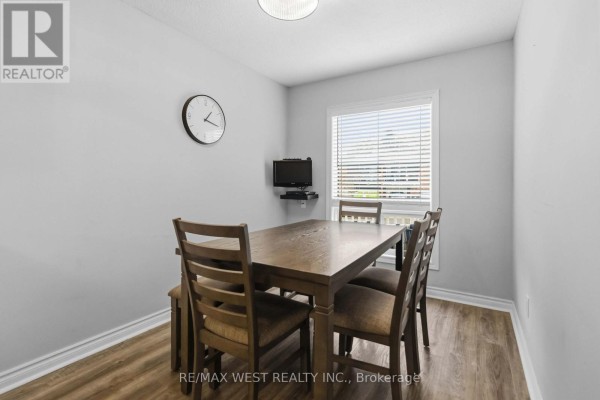
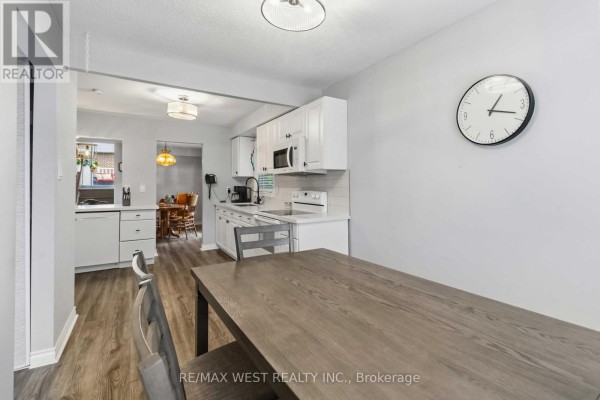
Corner lot at Winterfold and a quiet residential street puts you five minutes from the 410 on-ramp, so the commute is sorted. This three-bedroom, two-bath house has a brick exterior and sits on a 30.4 by 71.2 foot lot. Inside, the main level runs kitchen into eating area into dining room, and the living room is actually upstairs, which is unusual but works if you want the bedrooms and hangout space separated. Upstairs you'll find three bedrooms and a full bath with heated floors in the ensuite. The primary has his-and-her closets. There's also a finished lower level with a rec room and a dedicated workshop for tools or bikes. Central air and forced-air gas heat keep things comfortable year-round. The kitchen comes with fridge, stove, dishwasher, microwave, plus washer and dryer. Parking is three spots total including the attached garage. Walk out back to a raised deck, and the yard is private thanks to the corner positioning. Heart Lake Secondary is 1.5 km away. Sobeys, The Keg, and SilverCity are all within a three-minute drive. Asking $799,000 with $5,354.87 in annual taxes. It's a linked property, meaning the structure shares a wall with the neighbour but isn't a full semi. 36 active listings nearby and homes are selling in about 52 days on average.
About 41 Winterfold Drive, Brampton — Property Score
* This property score is an approximate estimate based on publicly available data, nearby comparable listings, and automated analysis. Scores are for informational purposes only and should not be relied upon as professional appraisals or investment advice. Actual property values may vary. We recommend consulting a licensed real estate professional for accurate assessments.
Full Listing Description
All Property Details
Neighbourhood Census Data
Brampton, Ontario