Finished basement with dry bar, 4 beds, near lake in Lakeland Village
Property details for 50 Rocky Point Crescent, Brampton
- Type
- Residential
- Bedrooms
- 4
- Bathrooms
- 4
- Lot Size
- 22.3 x 126.8 FT
- Stories
- 2
- Basement
- Finished, N/A
- Parking
- Garage
- Heating
- Forced air, Natural gas
- Cooling
- Central air conditioning
- Exterior
- Brick
- Ownership
- Freehold
- Annual Taxes
- $5,487
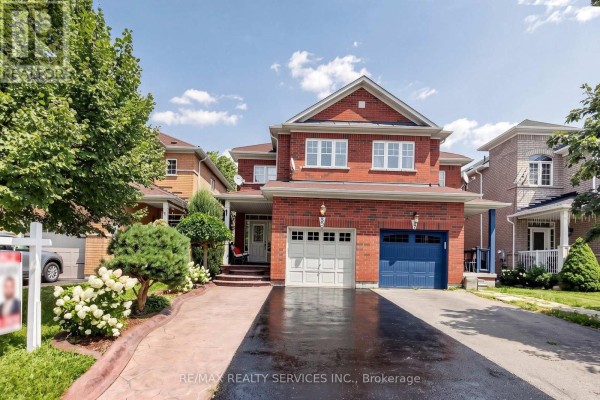
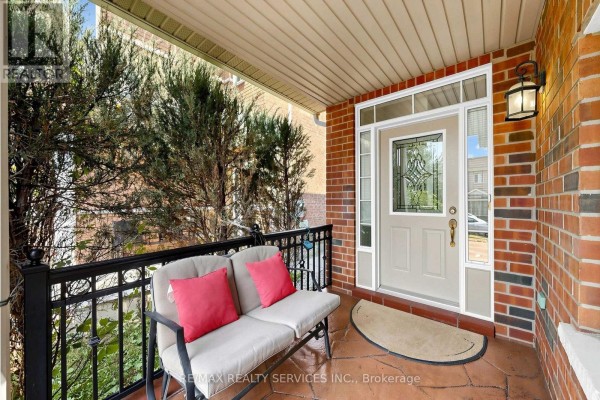
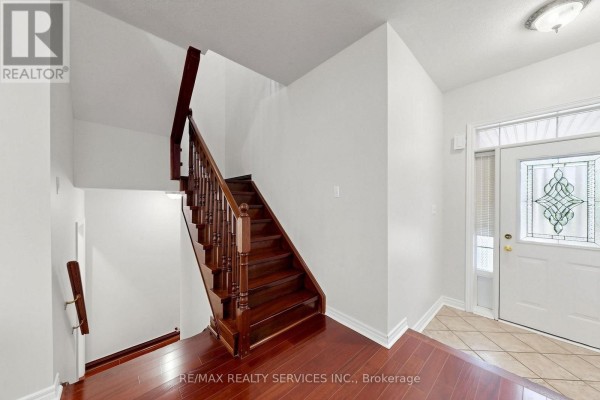
This 4-bed, 4-bath house in Lakeland Village has a fully finished basement with a dry bar. You'll enter through a covered front porch into a freshly painted space with hardwood in the living and dining areas. The kitchen has a breakfast bar and double sinks. Upper level has 3 bedrooms plus an office area, with the primary suite featuring a walk-in closet and 4-piece ensuite. Basement adds another bedroom and a rec room with pot lights. No rear neighbours, so the backyard with stone patio feels private. Parking is easy: the driveway fits 4 cars, and there's also a 1-car garage. You're 1.3 km from East Side Mario's and 2.1 km from Sobeys, and Hwy 410 is just minutes away. Property tax runs $5,487 annually. It's priced at $700,000, while nearby homes have a median price of $859,000, so you're getting a deal for a spot this close to amenities.
About 50 Rocky Point Crescent, Brampton — Property Score
* This property score is an approximate estimate based on publicly available data, nearby comparable listings, and automated analysis. Scores are for informational purposes only and should not be relied upon as professional appraisals or investment advice. Actual property values may vary. We recommend consulting a licensed real estate professional for accurate assessments.
Full Listing Description
All Property Details
Neighbourhood Census Data
Brampton, Ontario