$ 348,000

Corner Unit 2-Bed Apartment with City View Balcony, Kingsview Village

Property details for 1208 - 340 Dixon Road, Toronto

Type
Apartment
Bedrooms
2
Bathrooms
1
Basement
None
Parking
Garage, Underground
Heating
Baseboard heaters, Other
Cooling
Window air conditioner
Exterior
Concrete, Brick
Ownership
Condo/Strata
Annual Taxes
$573
Condo Fee
$611 / Monthly

About 1208 - 340 Dixon Road, Toronto — Property Score

68
Strong Investment Hot Market Well Priced
Score: 68/100
Value
75
Priced 36.5% below area median of $599,900 based on 1701 comparable properties nearby 100
Stable pricing - no price changes since original listing date 50
Size
66
2 bedrooms - 1 more than similarly priced 1-bedroom homes nearby 72
1 bathroom - typical for similarly priced properties 60
Location
65
$48K median household income - below the Canadian average of $70K 54
68% of residents hold postsecondary credentials - a highly educated neighbourhood 78
58% homeownership rate - a balanced mix of owners and renters 71
51% of residents commute under 30 minutes - good commuting convenience 71
23,632/km² population density - a densely urban setting 50
Market
78
Just listed - area average is 45 days on market 100
+1.8% median price change over 1 month - stable pricing in the area 59
3.8 months of housing supply - 5280 active listings with 1396 sold last month (balanced) 75
Features
49
1-car garage - more than the area average of 0.9 spots 60
None basement 30
baseboard heating throughout 55
Window-unit cooling 50
No premium extras like pool, waterfront, or view 50
Investment
88
0.15% effective tax rate ($573/yr) - very low tax burden 96
42% renter population - moderate rental market 80
Quality
65
Laminate and ceramic flooring offers durability and style. 75
Brick and concrete exterior materials provide a solid structure. 65
Includes ensuite laundry and storage for added convenience. 70
Heating and cooling systems are standard for the building. 50
Condition
58
Concrete and brick construction offers a robust exterior. 60
Landscaping details were not available for assessment. 50
Well-maintained building exterior with brick and concrete elements. 65
Listing
84
Listing description quality 85
25 photos provided - below the area average of 28 photos 92
5 of 7 key property details provided (71%) - good detail coverage 76

This 2-bedroom apartment in Toronto presents an excellent opportunity at $380,800, significantly below the area median price of $599,900. The unit boasts laminate flooring, an open-concept living area, and convenient ensuite laundry. Its prime location offers exceptional transit access and proximity...

* This property score is an approximate estimate based on publicly available data, nearby comparable listings, and automated analysis. Scores are for informational purposes only and should not be relied upon as professional appraisals or investment advice. Actual property values may vary. We recommend consulting a licensed real estate professional for accurate assessments.

Full Listing Description

All Property Details

Neighbourhood Census Data

Toronto, Ontario

Population
6,071
Median Age
31.2
Median Income
$18,112
Dwelling Value
$149,576

Housing Tenure

Owners 58%
Renters 42%

Age Distribution

Dwelling Types

Commute Mode

Education Level

Housing Age

Commute Duration

Avg Household Size: 3.3
Pop. Density: 23,631.8/km²
Avg Shelter Cost: $1,164/mo
Owners with Mortgage: 56.7%
Owners Spending 30%+: 45%
Tenants Spending 30%+: 55%
English only: 88.9%
French only: 0.2%
English and French: 6%
Neither: 4.9%
Median Household Income: $47,858
Median Employment Income: $18,331

Price History

Contact Agent Get in touch about 1208 - 340 Dixon Road, Toronto

SUTHARSAN MAHADEVAN
SUTHARSAN MAHADEVAN
RE/MAX CROSSROADS REALTY INC.

Photo Gallery - 1208 - 340 Dixon Road, Toronto

Living Room

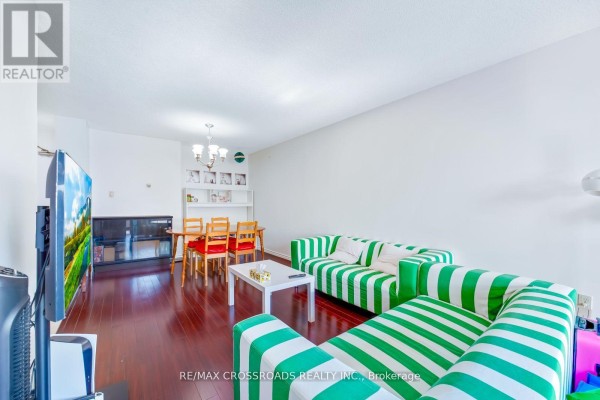
A living and dining area with a striped sofa, wooden dining set, and a chandelier.

Mixed green striped sofa wooden dining table white coffee table

A bright living room features a bold green and white striped sectional sofa, a white coffee table, and a large flat-screen TV, all set against dark wood flooring.

Mixed green and white striped sectional sofa white coffee table tissue box

A dining and living area with dark hardwood floors, a wooden dining set, and a striped sofa.

Mixed wooden dining table wooden chairs green and white striped sofa

A living and dining area with a green and white striped sofa, a wooden dining set, a white coffee table, and a fireplace.

Mixed green and white striped sofa wooden dining table and chairs white coffee table

This open-concept living and dining area features a round wooden dining table, a green and white striped sectional sofa, and a white coffee table.

Mixed dining table with chairs green and white striped sofa white coffee table

This living and dining area features a striped sofa, a wooden dining table with chairs, a TV, and hardwood floors, separated by decorative curtains.

Mixed green and white striped sofa wooden dining table television

A living area featuring a striped sofa, hardwood floors, and a shelving unit with plants, along with storage containers and a dining set in the background.

Mixed green and white striped sofa wooden shelving unit with plants folding storage containers

Hallway

A hallway with multiple elevators, carpet runners, and marble-patterned wall tiles.

Mixed elevators carpeted runners tile flooring

A building hallway features an intercom system and elevator access visible through glass doors.

Mixed elevator intercom system security camera

A hallway with a decorative curtain, tiled floor, and a wooden bench leads to a kitchen area.

Mixed decorative curtain tiled floor wooden bench

A long hallway with a patterned carpet and doors on either side, featuring a fire hose cabinet and an emergency exit sign.

Mixed fire hose cabinet diamond pattern carpet unit number 1208

A hallway with a tree-patterned shower curtain, tiled floors, a white door, a wooden bench, and shelving.

Mixed tree-patterned shower curtain white door tiled floor

Exterior

An aerial view shows a tall apartment building next to a park with a playground and a basketball court.

Mixed apartment building playground basketball court

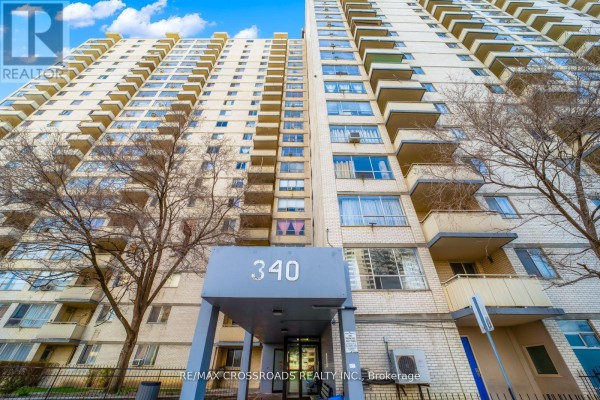
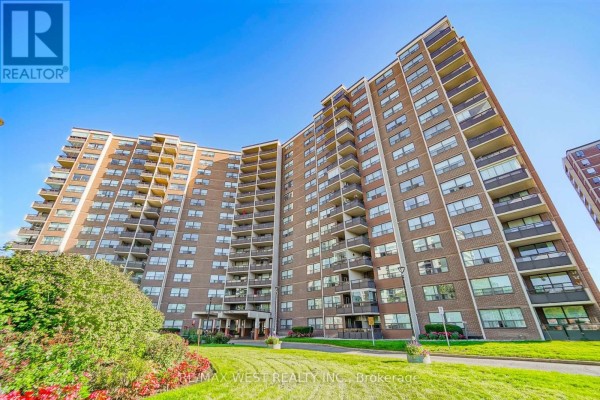
The exterior of a tall apartment building with many balconies and windows, featuring a prominent entrance with the address number displayed.

Mixed balconies large windows building entrance

A view of several tall apartment buildings under a bright blue sky with scattered clouds, featuring balconies and a parking area.

Mixed tall apartment buildings balconies parking lot

A wide paved pathway leads through a well-maintained park with green lawns and trees towards a large, multi-story apartment building under a bright blue sky with scattered clouds.

Mixed apartment building park pathway

Kitchen

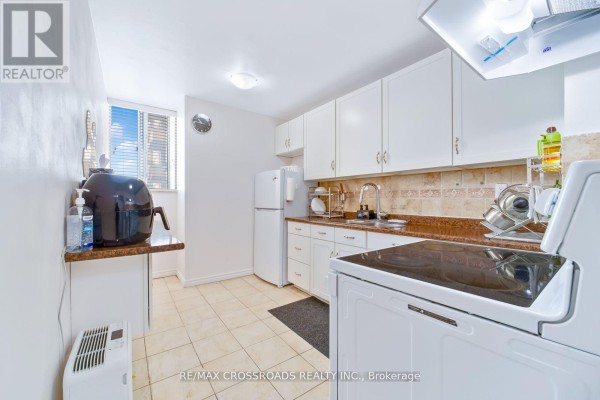
A compact kitchen with white cabinets, a white refrigerator, and a white oven, featuring tile backsplash and countertops.

Mixed white cabinets white refrigerator white oven

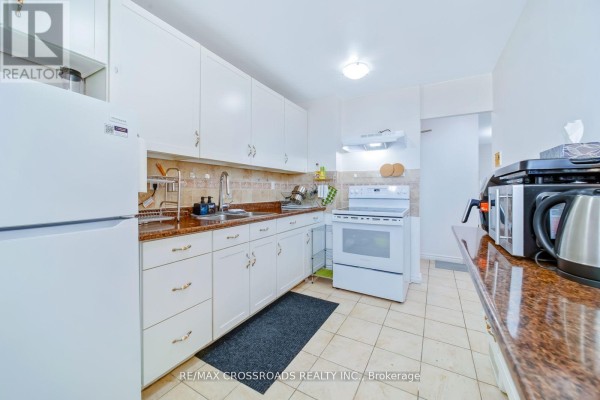
A white kitchen features granite countertops, white cabinets, a white oven, and a tile backsplash.

Original white refrigerator white cabinets granite countertops

Deck & Patio

A spacious balcony with a panoramic view of the city and a nearby tall apartment building.

Mixed balcony city view tall building

A dated balcony with a view of the surrounding cityscape and buildings.

Dated balcony railing screen door window

Bedrooms

A bedroom features a twin bed with patterned bedding and plush toys, a desk with a chair, and a decorative mirror on the wall.

Original twin bed desk chair

A bedroom is furnished with a twin bed, a desk with a computer monitor, and a multi-colored storage cart.

Mixed twin bed desk office chair

Bathrooms

A bathroom features a granite-topped vanity, a toilet, and a bathtub with a glass shower enclosure.

Mixed granite countertop vanity with storage modern faucet

Other

A room with hardwood floors, a large window showing a city view, a plant stand with a grow light, and two grow tents.

Mixed grow tents plant stand with grow light window air conditioning unit

Laundry

A laundry room features a Samsung washing machine, dryer, shelving, and a plastic shelving unit stocked with supplies.

Mixed Samsung washing machine Dryer Shelving