75 Ardwold Gate, Toronto
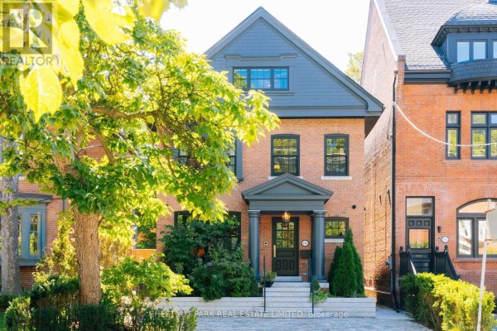
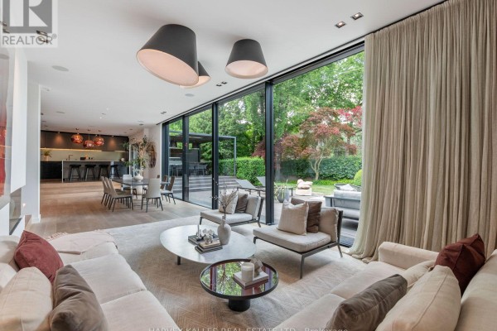
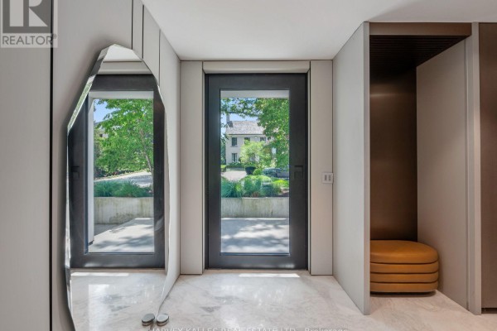
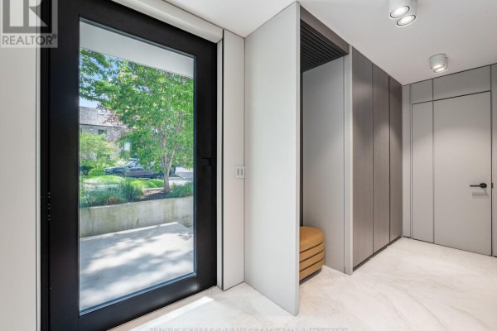
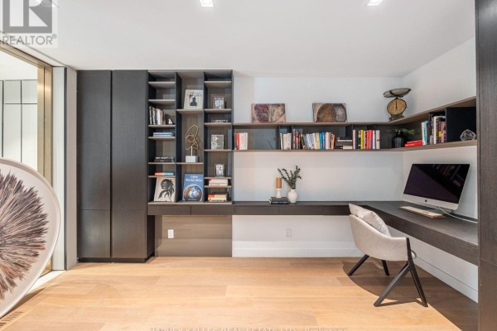
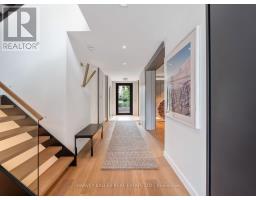
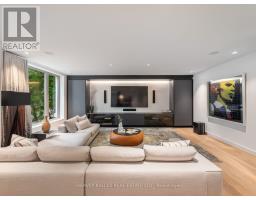
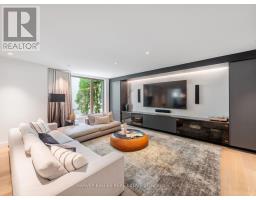
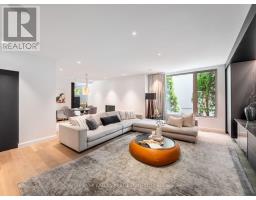
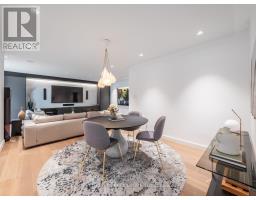
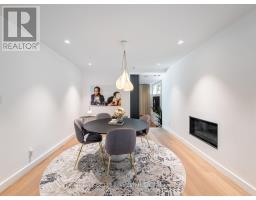
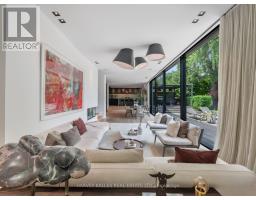
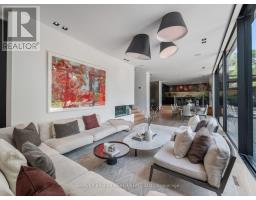
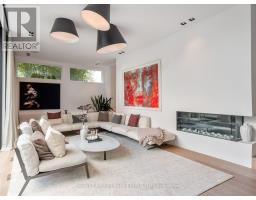
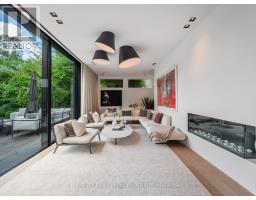
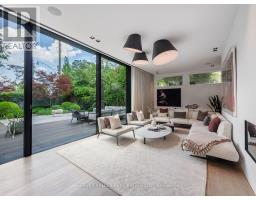
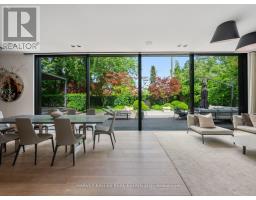
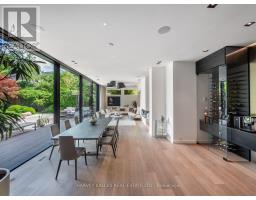
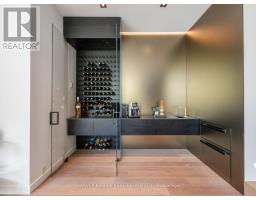
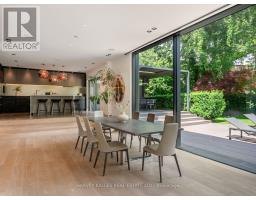
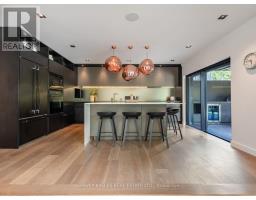
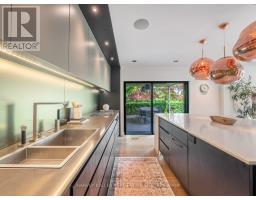
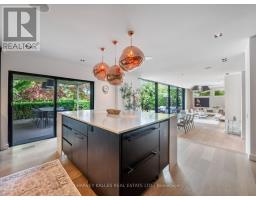
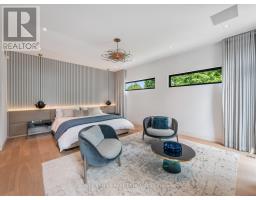
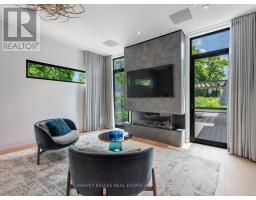
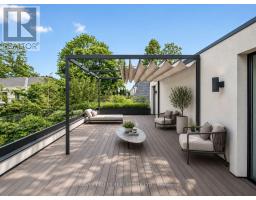
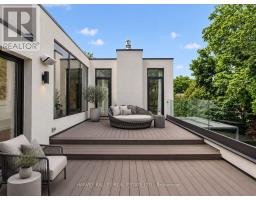
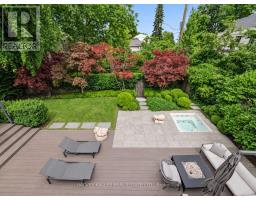
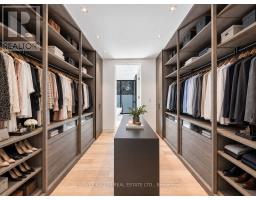
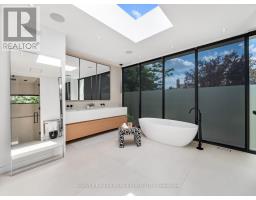
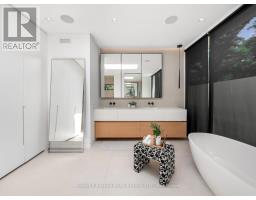
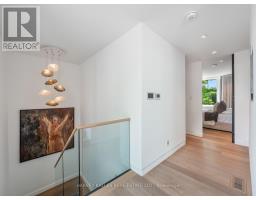
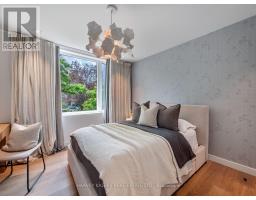
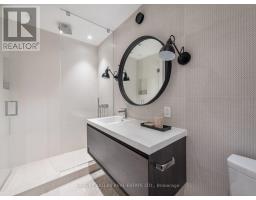
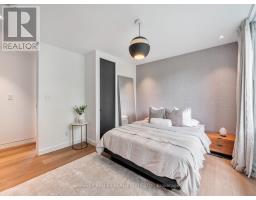
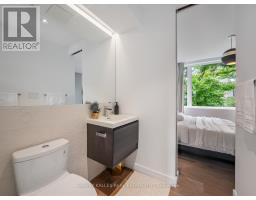
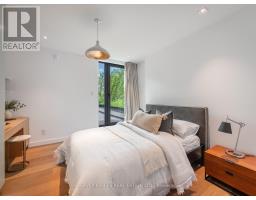
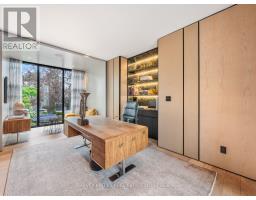
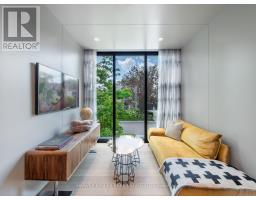
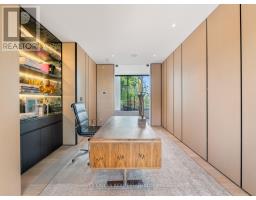
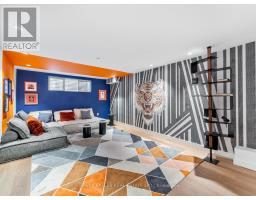
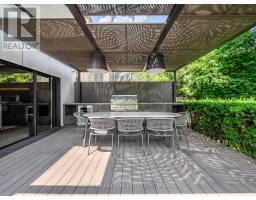
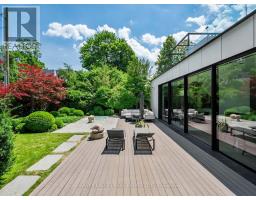
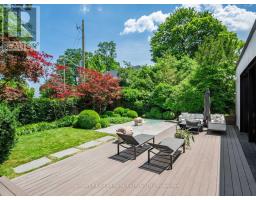
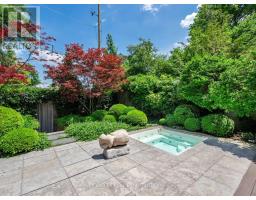
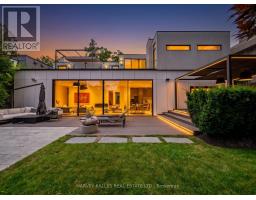
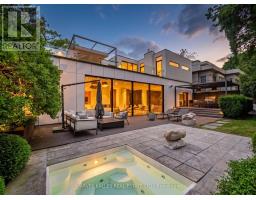
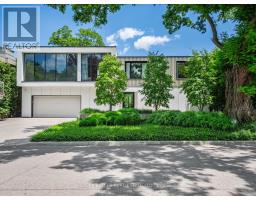
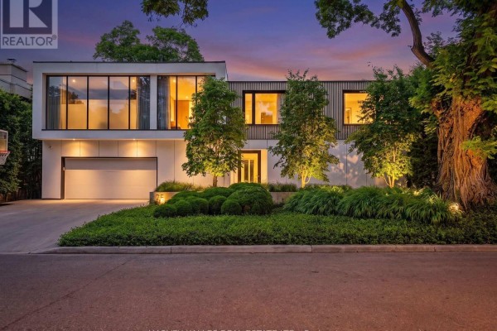
Nestled on a 66 X 102 Ft Lot on Ardwold Gate, this exceptional custom-built residence offers sophisticated design,impeccable craftsmanship, and thoughtfully curated living spaces. A landscaped front entrance, concrete drivewaywith parking for six, and keyless entry set the tone for this remarkable family home.A marble floor foyer welcomes you into beautiful principal rooms, including a private home office with custom built-ins, formal living room, intimate dining area, and an impressive sunken family room with soaring ceilings, fireplace,and floor-to-ceiling sliding glass doors overlooking the backyard. The designer kitchen is a true showpiece,featuring an centre island, premium Wolf, Sub-Zero and Fisher & Paykel appliances, pantry, and seamless accessto the outdoor entertaining space. A temperature-controlled glass wine cellar, wet bar, integrated Sonos speakersystem, custom millwork, and wide-plank hardwood flooring elevate every level of the home.The second floor offers three spacious secondary bedrooms, a dedicated office, laundry room, and an extraordinaryprimary retreat complete with fireplace, private rooftop terrace, custom walk-in dressing room with centre island,and a luxurious heated 6-piece ensuite with steam shower and skylight.The finished lower level features a spacious recreation room, full bathroom, and abundant storage.Designed for effortless indoor-outdoor living, the professionally landscaped backyard boasts a covered outdoorkitchen with Lynx BBQ and bar fridge, expansive entertaining areas, swim spa, lush green space, and direct accessto Glen Edyth Drive.Located moments from Toronto's finest schools, parks, and amenities, this is an extraordinary opportunity to owna truly distinguished family residence. (id:1945)

This listing content provided by
REALTOR.ca
has been licensed by REALTOR®
members of The Canadian Real Estate Association
members of The Canadian Real Estate Association
Property details for 75 Ardwold Gate, Toronto
- Type
- Residential
- Bedrooms
- 5
- Bathrooms
- 5
- Lot Size
- 66 x 102.7 FT
- Stories
- 2
- Basement
- Finished, N/A
- Parking
- Attached Garage, Garage
- Heating
- Forced air, Natural gas
- Cooling
- Central air conditioning
- Exterior
- Steel, Aluminum siding
- Ownership
- Freehold
- Annual Taxes
- $30,002
Nearby Listings Stat
Estimated price and comparable properties near 75 Ardwold Gate
Active Listings
16
Min Price
$1,450,000
Max Price
$8,995,000
Avg Price
$5,237,556
Days on Market
18
days
Sold Listings
7
Min Sold Price
$2,299,000
Max Sold Price
$7,750,000
Avg Sold Price
$4,076,571
Days until Sold
78
days
Neighbourhood Census Data
Toronto, Ontario
Population
331
Median Age
40.1
Median Income
$63,040
Dwelling Value
$2,199,064
Housing Tenure
Owners 46%
Renters 50%
Age Distribution
Dwelling Types
Commute Mode
Education Level
Housing Age
Commute Duration
Avg Household Size: 2.4
Pop. Density: 1,700.1/km²
Avg Shelter Cost: $3,135/mo
Owners with Mortgage: 38.5%
Owners Spending 30%+: 28.6%
Tenants Spending 30%+: 38.5%
English only: 77.3%
English and French: 22.7%
Neither: 1.5%
Median Household Income: $150,272
Median Employment Income: $54,528
Price History
Listed
September 23, 2026
by HARVEY KALLES REAL ESTATE LTD.
Current Price
$8,995,000
Type
Residential
For Sale
Contact Agent Get in touch about 75 Ardwold Gate, Toronto
RYAN WOOD
HARVEY KALLES REAL ESTATE LTD.