73 Lord Seaton Road, Toronto
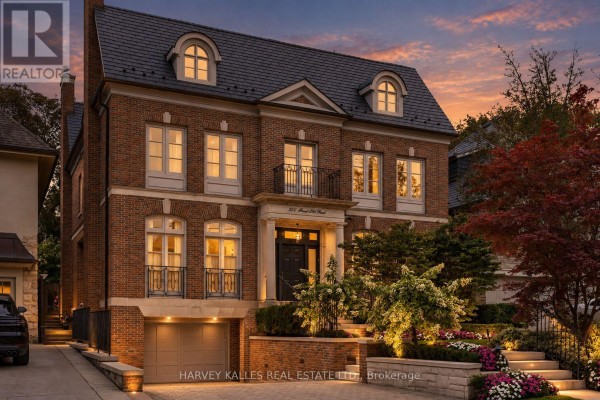
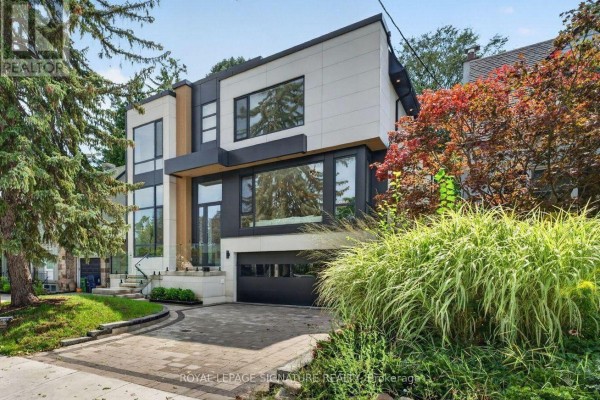
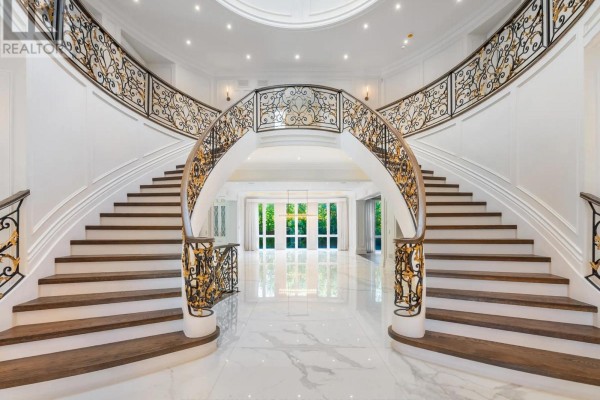
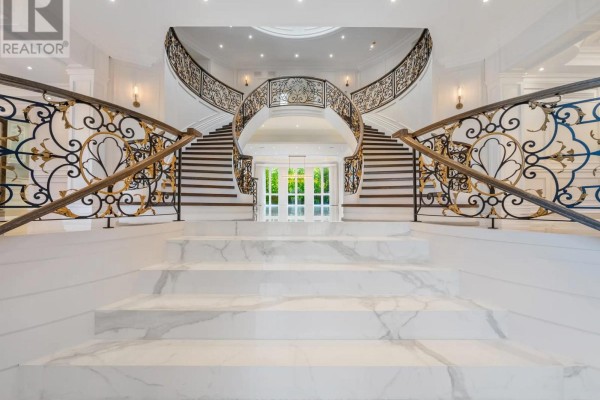
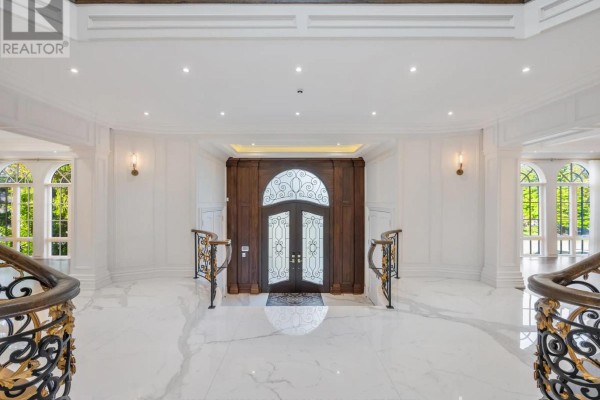
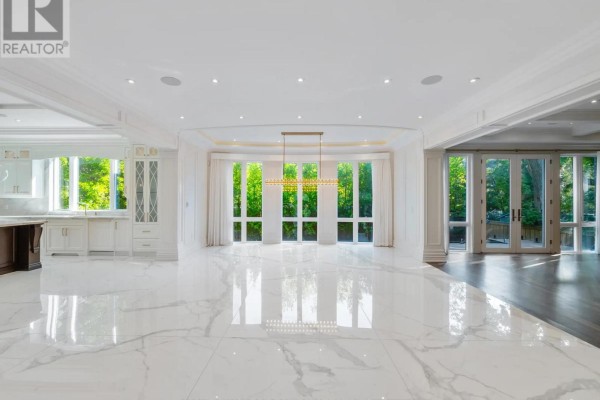
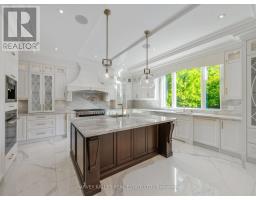
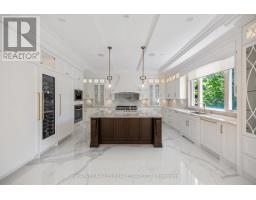
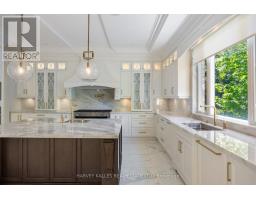
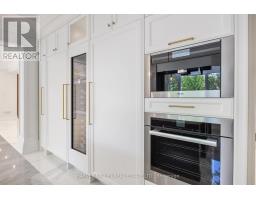
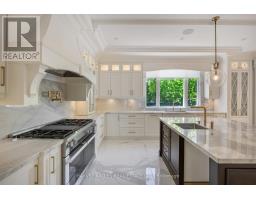
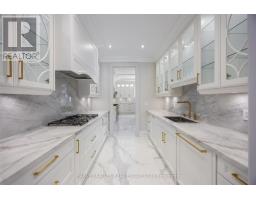
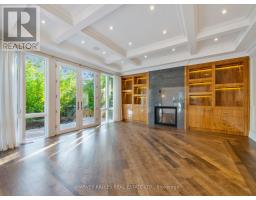
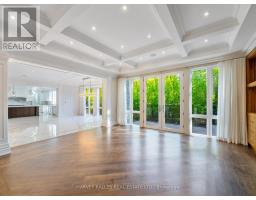
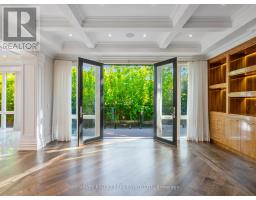
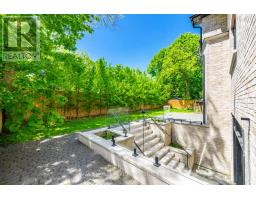
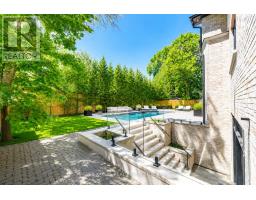
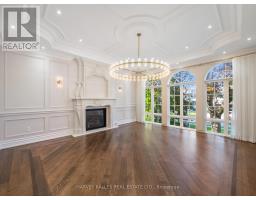
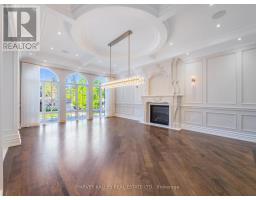
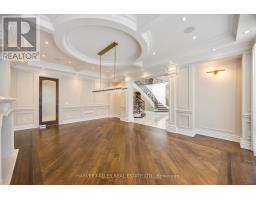
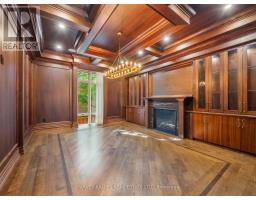
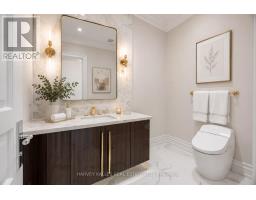
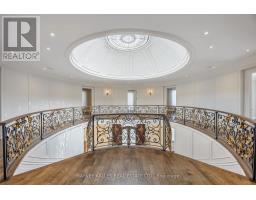
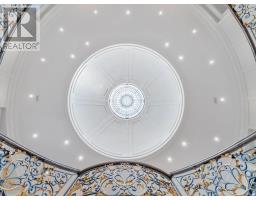
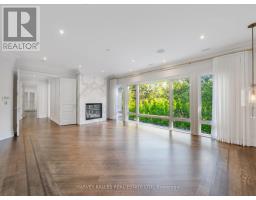
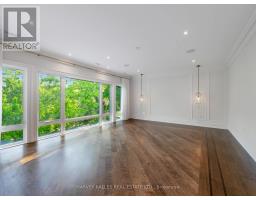
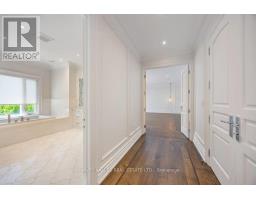
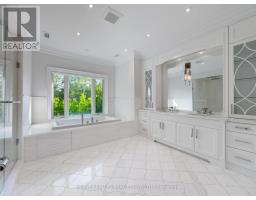
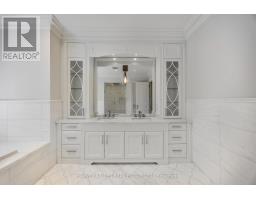
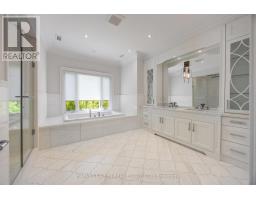
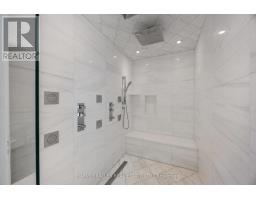
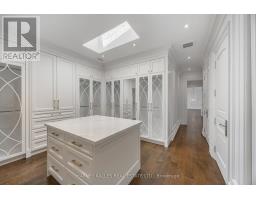
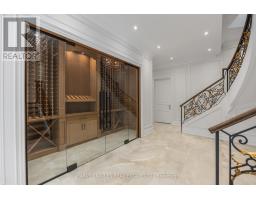
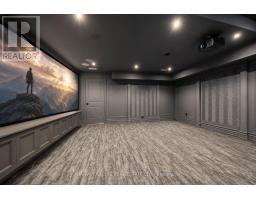
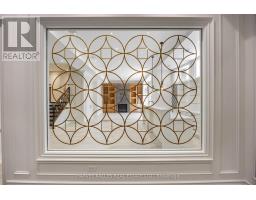
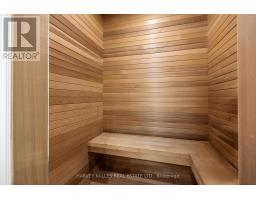
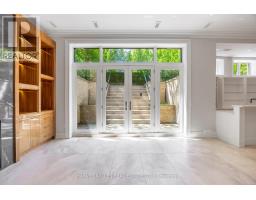
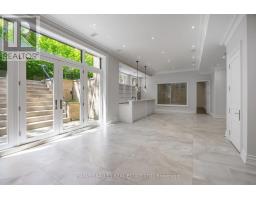
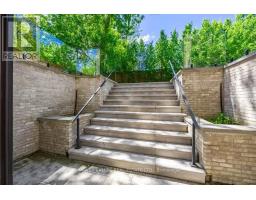
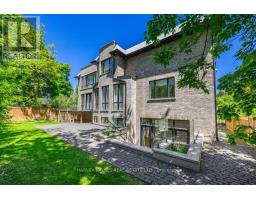
Step into a world of luxury and sophistication at this extraordinary custom-built estate offering approximately 6,500 sq. ft. of exquisitely finished living space in one of Toronto's most prestigious neighbourhoods. Seamlessly blending modern elegance with timeless architectural design, this transitional masterpiece showcases exceptional craftsmanship throughout. Wrapped in a stunning custom-cut Indiana limestone façade and topped with an Inspire roof, the home makes an unforgettable first impression with its stately curb appeal and presence. A breathtaking two-storey foyer welcomes you inside with soaring ceilings, a sweeping staircase, and a dazzling Swarovski crystal skylight that fills the space with natural light. Designed for both elegant entertaining and everyday family living, the main level features expansive principal rooms, designer lighting, premium finishes, and exceptional millwork throughout. The chef-inspired kitchen is the heart of the home, complete with top-tier appliances, custom cabinetry, an oversized centre island, and a fully equipped butler's pantry. The adjoining family and dining spaces flow effortlessly together, creating warm sophisticated living areas. A richly panelled main floor library offers the perfect executive workspace. Retreat to the magnificent primary suite featuring a spa-inspired 11-piece ensuite with heated floors and luxurious finishes. The lower level is a true lifestyle retreat featuring a nanny's suite, gym, sauna, home theatre, wet bar, wine cellar, and radiant heated floors throughout. Every aspect of this residence reflects elevated luxury and modern convenience, including a triple car garage with direct access to a multi-floor elevator, automated lighting systems, heated driveway, and Restoration Hardware light fixtures throughout. Ideally located close to top-rated schools, parks, transit, and major highways, this is a rare opportunity to own a remarkable estate that combines luxury, comfort, and timeless design. (id:1945)

This listing content provided by
REALTOR.ca
has been licensed by REALTOR®
members of The Canadian Real Estate Association
members of The Canadian Real Estate Association
Property details for 73 Lord Seaton Road, Toronto
- Type
- Residential
- Bedrooms
- 6
- Bathrooms
- 8
- Lot Size
- 70 x 125 FT
- Stories
- 2
- Basement
- Finished, Walk out, Walk-up, N/A, N/A
- Parking
- Garage
- Heating
- Forced air, Natural gas
- Cooling
- Central air conditioning
- Exterior
- Brick, Stone
- Ownership
- Freehold
- Annual Taxes
- $31,136
Nearby Listings Stat
Estimated price and comparable properties near 73 Lord Seaton Road
Active Listings
8
Min Price
$4,950,000
Max Price
$15,599,000
Avg Price
$7,849,750
Days on Market
94
days
Sold Listings
1
Min Sold Price
$5,495,000
Max Sold Price
$5,495,000
Avg Sold Price
$5,495,000
Days until Sold
64
days
Neighbourhood Census Data
Toronto, Ontario
Population
676
Median Age
39.4
Median Income
$33,152
Housing Tenure
Renters 94%
Age Distribution
Dwelling Types
Commute Mode
Education Level
Housing Age
Commute Duration
Avg Household Size: 2.1
Pop. Density: 11,304.3/km²
Owners with Mortgage: 0%
Owners Spending 30%+: 0%
Tenants Spending 30%+: 46.8%
English only: 85.9%
English and French: 11.1%
Neither: 3%
Median Household Income: $54,784
Median Employment Income: $35,072
Price History
Listed
May 28, 2026
by HARVEY KALLES REAL ESTATE LTD.
Current Price
$6,399,000
-6.6% from last change
Type
Residential
For Sale
Price Changes
1
| Date | Price | Change |
|---|---|---|
| Current | $6,399,000 | $449,000 (-6.6%) |
| Aug 10, 2026 | $6,848,000 | Listed |