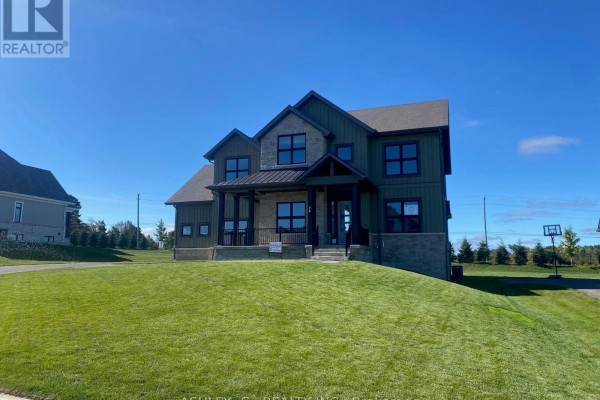
98 William Crisp Drive, Caledon
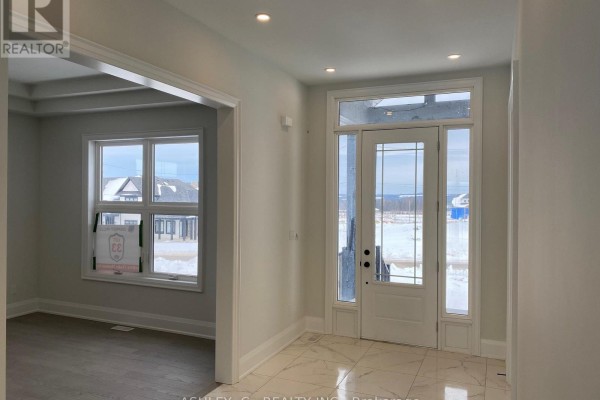
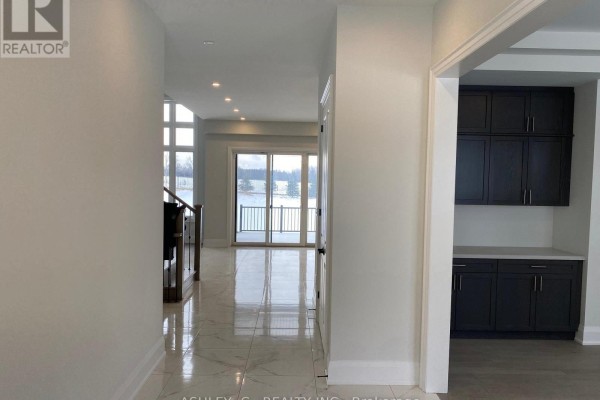
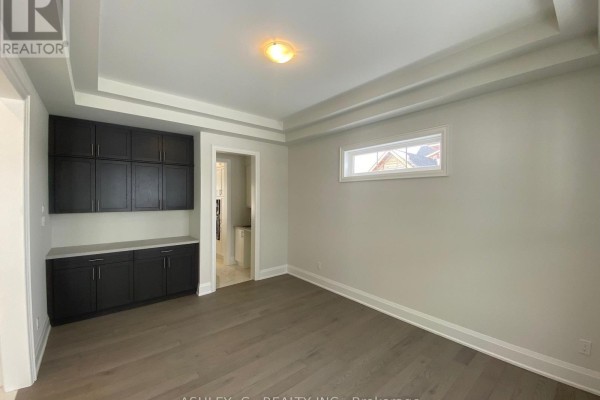
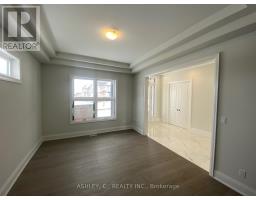
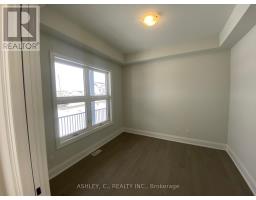
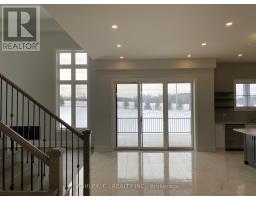
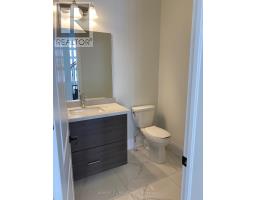
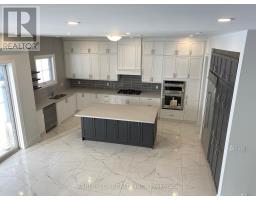
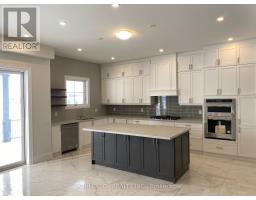
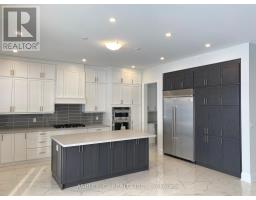
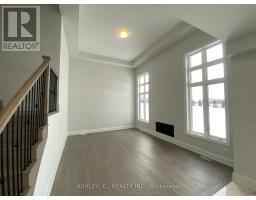
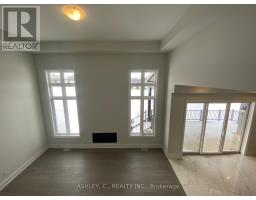
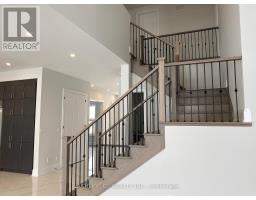
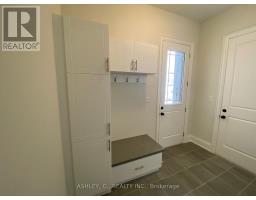
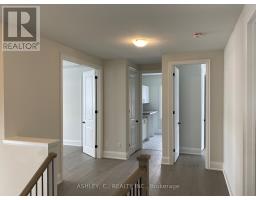
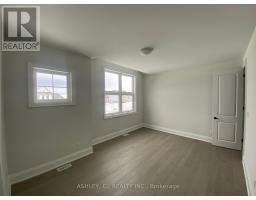
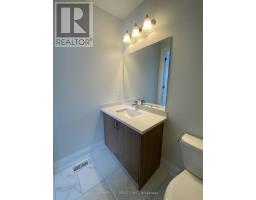
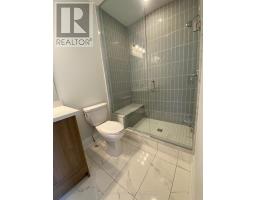
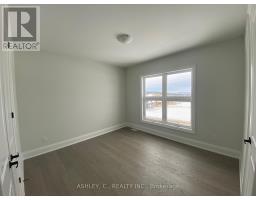
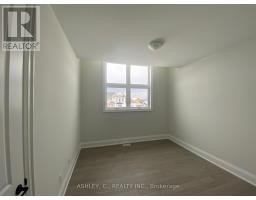
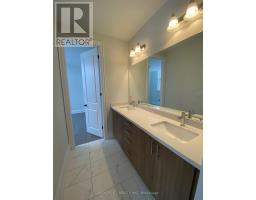
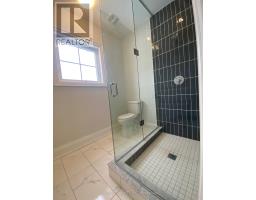
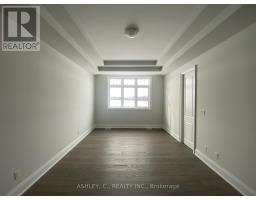
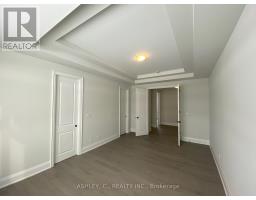
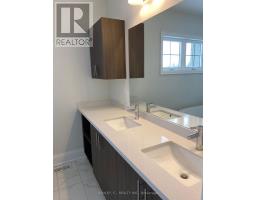
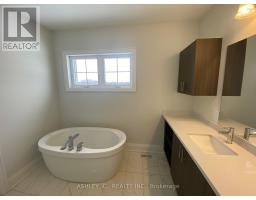
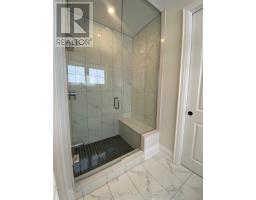
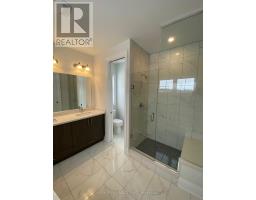
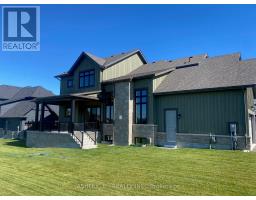
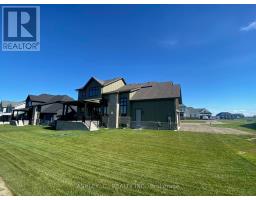
Luxury Executive Detached Estate Home In Prestigious Osprey Mills, 3252 Sqft Of Above Ground on 98' x 215' Estate Lot. Featuring 10 Ft Main Floor Ceilings,9' Basement & 2nd Floor. Engineered Hardwood Flooring Throughout, Extended Height Kitchen Uppers + Stacked Uppers, Quartz Countertops Throughout, Stainless Steel Kitchen Appliances. See Schedule For Standard Features And Finishes. Taxes Not Assessed. OPEN HOUSE EVERY SATURDAY AND SUNDAY 12-5! Rent To Own Program available. (id:1945)

This listing content provided by
REALTOR.ca
has been licensed by REALTOR®
members of The Canadian Real Estate Association
members of The Canadian Real Estate Association
Property details for 98 William Crisp Drive, Caledon
- Type
- Residential
- Bedrooms
- 4
- Bathrooms
- 4
- Lot Size
- 98 x 215 FT
- Stories
- 2
- Basement
- Unfinished, N/A
- Parking
- Attached Garage, Garage
- Heating
- Forced air, Natural gas
- Cooling
- Central air conditioning
- Exterior
- Wood
- Ownership
- Freehold
Nearby Listings Stat
Estimated price and comparable properties near 98 William Crisp Drive
Active Listings
1
Min Price
$2,099,900
Max Price
$2,099,900
Avg Price
$2,099,900
Days on Market
168
days
Sold Listings
1
Min Sold Price
$2,225,000
Max Sold Price
$2,225,000
Avg Sold Price
$2,225,000
Days until Sold
48
days
Price History
Listed
April 24, 2026
by ASHLEY, C., REALTY INC.
Current Price
$2,099,900
+7.7% from last change
Type
Residential
For Sale
Price Changes
1
| Date | Price | Change |
|---|---|---|
| Current | $2,099,900 | +$150,000 (+7.7%) |
| Apr 24, 2026 | $1,949,900 | Listed |
Contact Agent Get in touch about 98 William Crisp Drive, Caledon
NICK ZELJKO SKACAN
ASHLEY, C., REALTY INC.