$ 1,349,000

Modern Brick Family Home with Income Basement in Stouffville

Property details for 34 Buttonleaf Crescent, Whitchurch Stouffville

Type
Residential
Bedrooms
5
Bathrooms
5
Lot Size
36.1 x 90.2 FT
Stories
2
Basement
Finished, Apartment in basement, Separate entrance, Walk out, N/A, N/A, N/A, N/A
Parking
Attached Garage, Garage
Heating
Forced air, Natural gas
Cooling
Central air conditioning
Exterior
Brick, Stone
Ownership
Freehold
Annual Taxes
$7,914

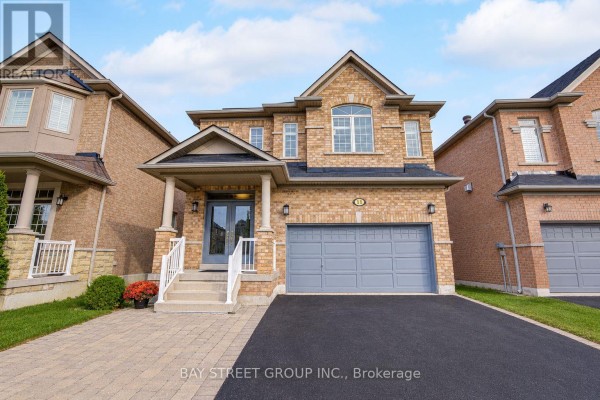
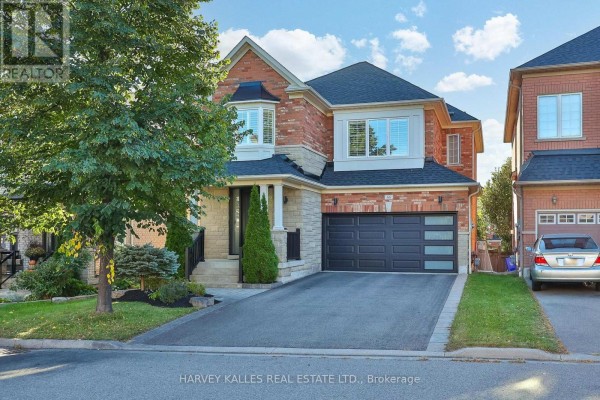
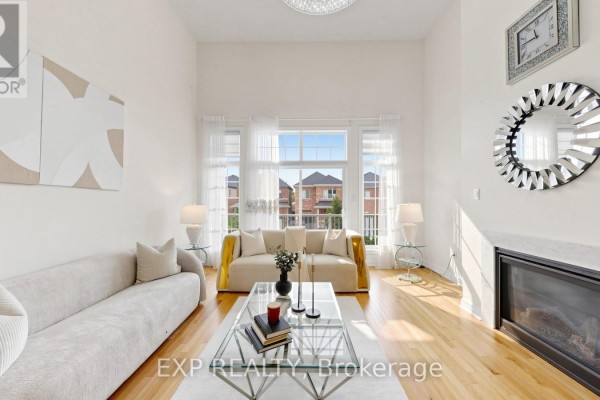
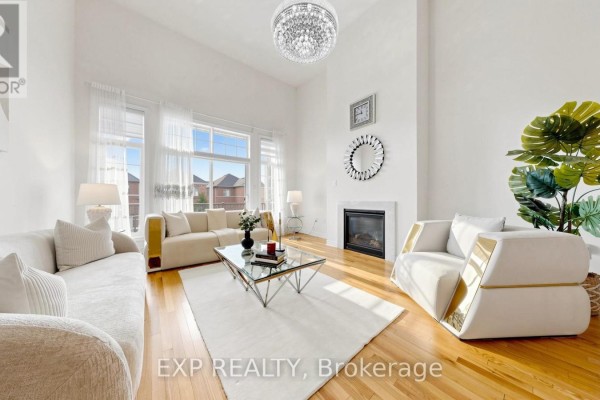
The standout here is the layout. With over 4000 square feet of finished space, this five-bedroom house on Buttonleaf Crescent gives you plenty of room to spread out. The main and second floors add up to around 3000 square feet, and the basement is a fully separate apartment with its own entrance, walkout, and a fifth bedroom. That's a mortgage helper or a spot for in-laws that doesn't feel like an afterthought. Photos show a bright, open-concept living area with a vaulted ceiling, a gas fireplace, and a chandelier that's a real focal point. The kitchen gets solid light from a big window, and there's a gas range for anyone who actually cooks. Upstairs, you've got four more bedrooms, including a primary with its own ensuite. Laundry is up there, which saves the stairs, plus there's another set in the basement. Outside, the backyard has a multi-level deck off the kitchen and a paved patio below, all fenced in. The front is tidy brick and stone with a two-car garage and a covered porch. You're in a family-friendly pocket of Stouffville here, about 5 km from Reesor Farm Market for groceries. Priced at $1,349,000, which sits right at the local median, but the extra basement income potential ups the value. Built and renovated with the builder, so it's in solid shape but still has room to add your own touches. If you need space and a rental unit, this is worth a look.

About 34 Buttonleaf Crescent, Whitchurch Stouffville — Property Score

75
Prime Location Strong Investment Well Maintained
Score: 75/100
Value
68
Priced 10% below area median of $1,499,000 based on 93 comparable properties nearby 85
Stable pricing - no price changes since original listing date 50
Size
66
5 bedrooms - 1 more than similarly priced 4-bedroom homes nearby 72
5 bathrooms - 1 more than similarly priced properties nearby 72
3,256 sqft lot - a compact lot for the area 55
Location
85
$79K median household income - near the Canadian average of $70K 69
76% of residents hold postsecondary credentials - a highly educated neighbourhood 84
94% homeownership rate - indicating a stable, owner-occupied community 96
68% of residents commute under 30 minutes - excellent commuter accessibility 84
2,166/km² population density - a well-balanced suburban area 92
Market
47
Just listed - area average is 75 days on market 100
-43.9% median price change over 1 month - declining prices in the area 1
39.5 months of housing supply - 158 active listings with 4 sold last month (buyer's market) 40
Features
80
4-car garage - area average is 8 spots 95
Finished, Apartment in basement, Separate entrance, Walk out, N/A, N/A, N/A, N/A basement - adds valuable living space 85
efficient gas forced air heating 80
Central air conditioning - whole-home cooling 90
No premium extras like pool, waterfront, or view 50
Investment
82
0.59% effective tax rate ($7,914/yr) - very low tax burden 82
Quality
80
High-end finishes with a crystal chandelier focal point 85
Durable brick and stone exterior construction 80
Recently renovated with builder, featuring dual laundry facilities 85
Equipped with forced air heating and central air conditioning 70
Condition
82
Well-maintained brick and stone facade in excellent condition 85
Attractive landscaping with mature greenery and potted plants 75
Impressive two-story home with welcoming covered porch and balcony 85
Listing
88
Listing description quality 85
41 photos provided - 5% more than the area average of 39 photos 92
6 of 7 key property details provided (86%) - comprehensive listing with excellent detail 86

This 5-bedroom, 5-bathroom home in Whitchurch-Stouffville offers over 4,000 sqft of meticulously maintained living space. Priced at $1,349,000, it presents a great opportunity within a highly sought-after family neighborhood, exceeding the area's median price and offering superior space.

* This property score is an approximate estimate based on publicly available data, nearby comparable listings, and automated analysis. Scores are for informational purposes only and should not be relied upon as professional appraisals or investment advice. Actual property values may vary. We recommend consulting a licensed real estate professional for accurate assessments.

Full Listing Description

All Property Details

Neighbourhood Census Data

Whitchurch-Stouffville, Ontario

Population
245
Median Age
42.8
Dwelling Value
$229,916

Age Distribution

Dwelling Types

Commute Mode

Education Level

Housing Age

Commute Duration

Avg Household Size: 2.9
Pop. Density: 2,166.2/km²
Avg Shelter Cost: $1,415/mo
Owners with Mortgage: 81.2%
English only: 89.8%
English and French: 10.2%
Median Household Income: $78,592

Price History

Contact Agent Get in touch about 34 Buttonleaf Crescent, Whitchurch Stouffville

RAY AHMADI
RAY AHMADI
EXP REALTY

Photo Gallery - 34 Buttonleaf Crescent, Whitchurch Stouffville

Living Room

A spacious and bright living room with a vaulted ceiling, large windows overlooking the neighborhood, a modern fireplace, and elegant decor.

Modern fireplace large windows chandelier

A spacious and bright living room with a vaulted ceiling, a modern fireplace, and large windows.

Modern fireplace large windows chandelier

A modern living room features a fireplace, hardwood floors, a large window with sheer curtains, and a prominent staircase with a chandelier overhead.

Modern fireplace hardwood floors large windows

A bright living room with white sofas, a glass coffee table, and a large wall-mounted TV, opening to a dining area.

Modern white sofas glass coffee table large wall-mounted TV

An open concept living room and kitchen area featuring a large TV, a comfortable sofa, and a breakfast bar.

Mixed large flat-screen TV white sectional sofa glass coffee table

Exterior

A modern two-story brick home with a covered front porch, balcony, and a two-car garage, set against a blue sky with clouds.

Modern two-car garage covered front porch balcony

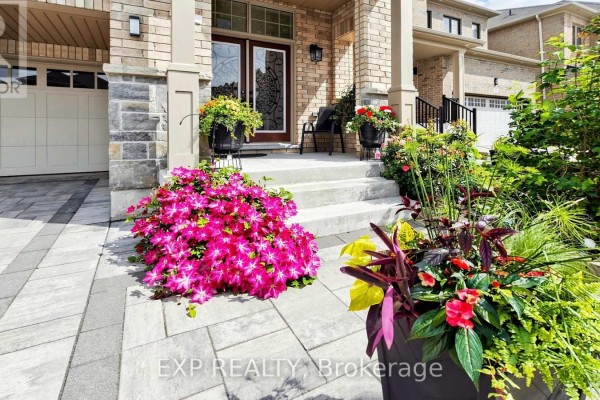
The front exterior of a modern home features a paved walkway leading to a covered porch with double front doors, flanked by decorative planters and a large garage door.

Modern double front doors stone facade large garage door

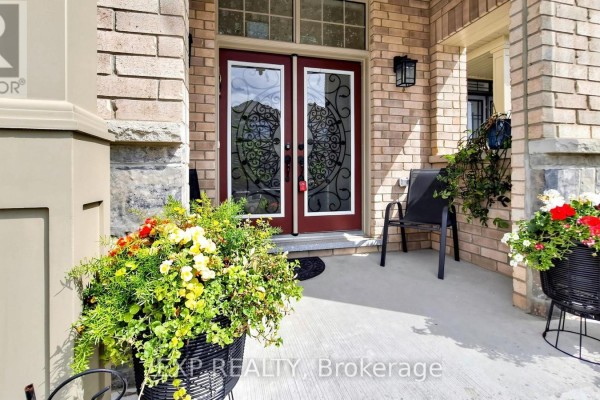
The entrance to the home features elegant double doors with decorative glass, flanked by brick and stone accents, and adorned with potted flowers and an outdoor chair.

Modern double front doors with decorative glass inserts stone and brick facade potted plants

An aerial view of a modern brick two-story house with a two-car garage and a balcony.

Modern two-car garage balcony paved driveway

Kitchen

A kitchen features wood cabinets, granite countertops, a gas range, and a large window overlooking the backyard.

Original wood cabinets granite countertops stainless steel sink

A bright kitchen and dining area features a large glass dining table, wooden cabinets, granite countertops, and access to an outdoor deck.

Mixed stainless steel refrigerator wooden cabinets granite countertops

Bathrooms

A bright bathroom features a dual-sink vanity with granite countertops, a large mirror, and a glass-enclosed shower.

Mixed dual sinks granite countertops glass shower

A bathroom features a granite countertop vanity with a white sink, wooden cabinets, and a floral shower curtain.

Mixed granite countertop wooden vanity white sink

Other

A close-up shot of a tiered crystal chandelier hanging from a textured ceiling.

Modern crystal chandelier textured ceiling

Backyard

The rear exterior of a modern brick home features a multi-level wooden deck and a paved patio area with a wooden fence.

Modern wood deck paved patio wooden fence