19 Macdougall Drive, Brampton
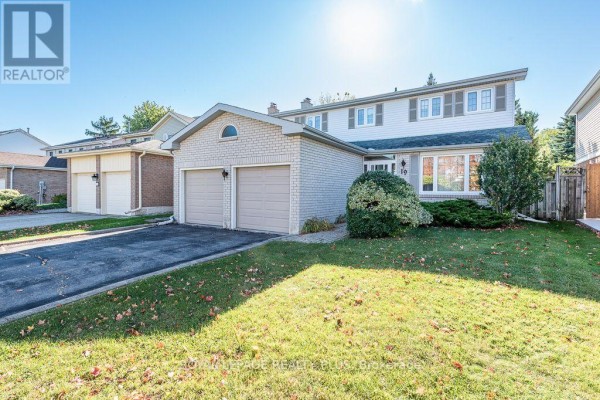
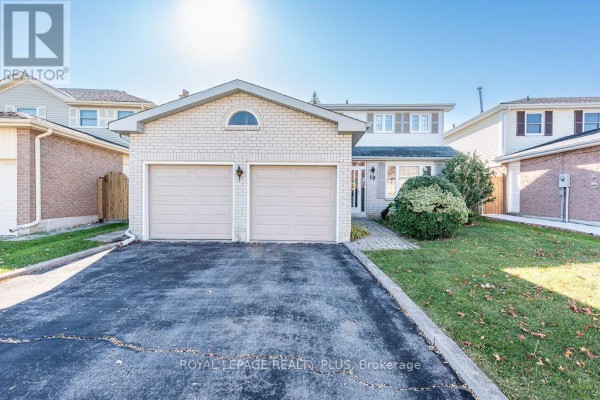
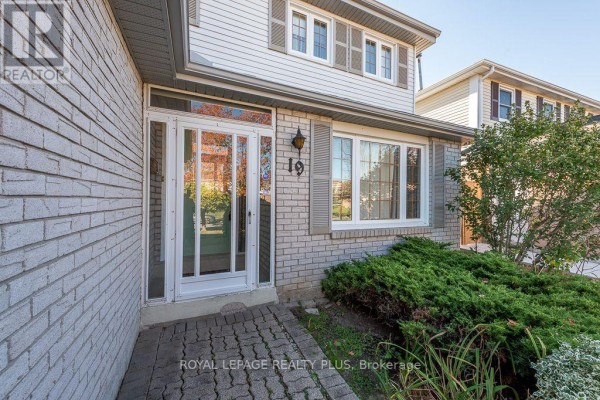
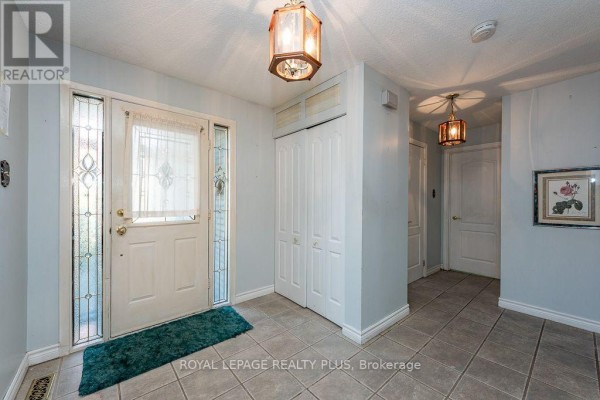
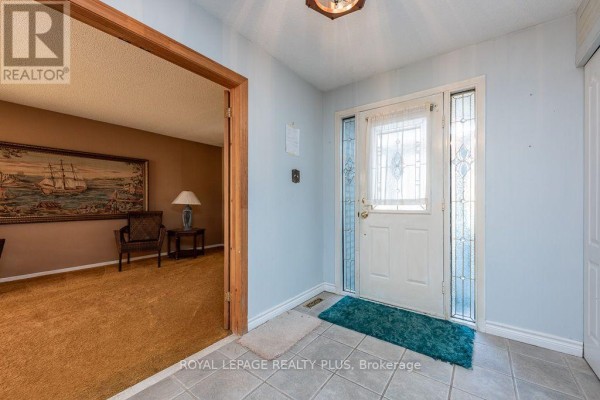
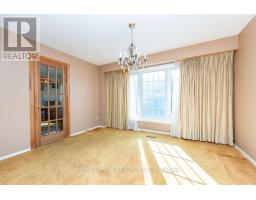
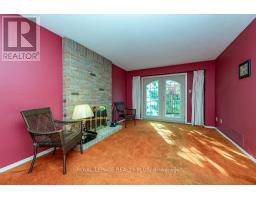
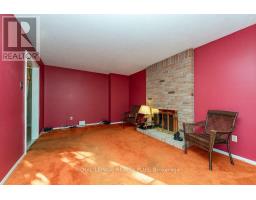
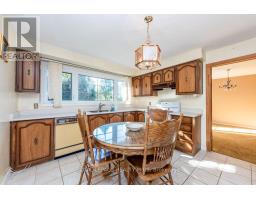
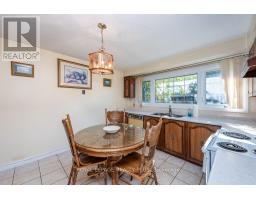
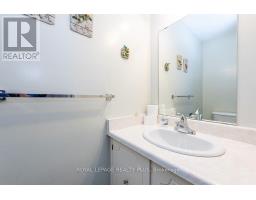
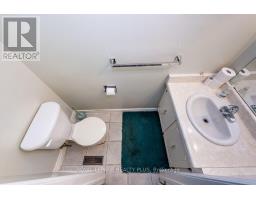
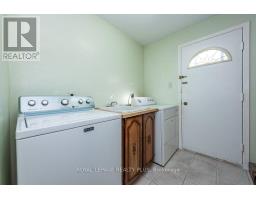
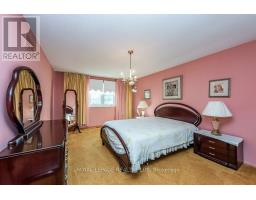
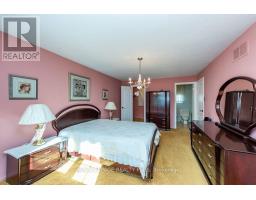
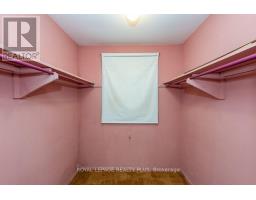
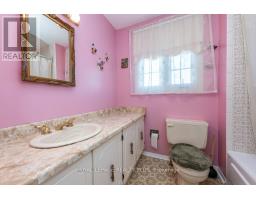
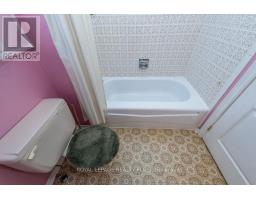
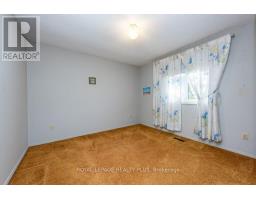
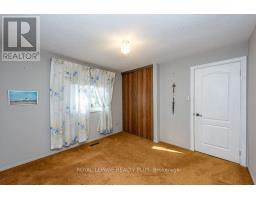
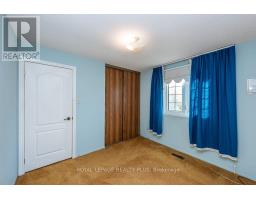
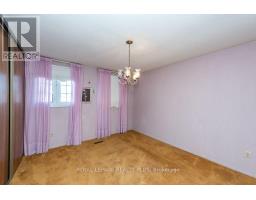
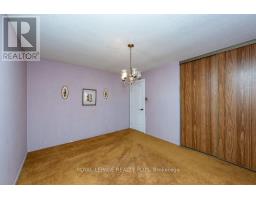
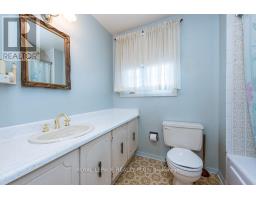
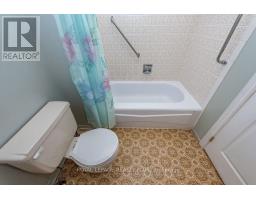
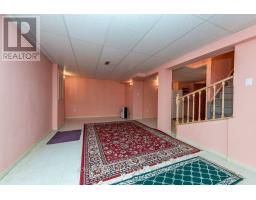
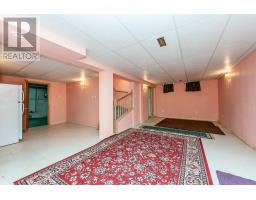
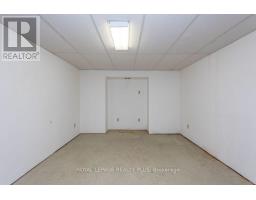
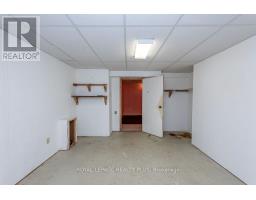
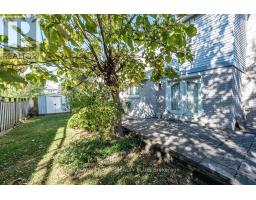
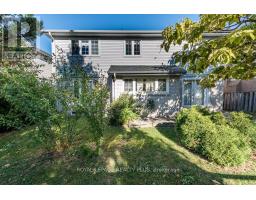
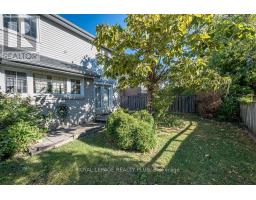
Welcome to this spacious four-bedroom home in the highly sought-after "M" Section of Central Park! Nestled on a quiet street, this well-maintained home has been lovingly cared for by its original owners and offers a wonderful blend of comfort, space and functionality. The inviting main floor features a formal living room and dining room, perfect for entertaining and hosting family gatherings. A cozy family room with a fireplace and walkout to the backyard provides the ideal space to relax and unwind. The bright, generously sized eat-in kitchen boasts large windows that fill the space with natural light. Convenient main-floor laundry with direct side door entrance with potential, adds to the home's everyday practicality. Upstairs, you'll find four spacious bedrooms, including a primary bedroom with a four-piece ensuite, along with a total of two-and-a-half bathrooms throughout the home. Situated on an impressive 45-foor-wide lot with NO sidewalk, the property offers an extended driveway with ample parking, complemented by a double-car garage. The private, fully fenced backyard features mature trees that provide a beautiful natural setting and added privacy-perfect for outdoor enjoyment. The finished basement offers additional living space with a recreation room, ideal for family activities, entertaining, or creating your own personal retreat. Extra storage space and large utility room. A wonderful opportunity to own a spacious, lovingly maintained family room in a desirable Central park neighbourhood! Great area for families with lots of convenience close by and excellent schools including Khalsa community school. Public transit and shopping. PROPERTY SOLD "AS-IS" condition, "Where is" Seller unable to make any warranties or guranties regarding the entire property. (id:1945)

This listing content provided by
REALTOR.ca
has been licensed by REALTOR®
members of The Canadian Real Estate Association
members of The Canadian Real Estate Association
Property details for 19 Macdougall Drive, Brampton
- Type
- Residential
- Bedrooms
- 4
- Bathrooms
- 3
- Lot Size
- 45.5 x 93.1 FT ; 45.56 X 93.18 BACK 49.56 FEET
- Stories
- 2
- Basement
- Finished, N/A
- Parking
- Attached Garage, Garage
- Heating
- Forced air, Natural gas
- Cooling
- Central air conditioning
- Exterior
- Brick
- Ownership
- Freehold
- Annual Taxes
- $5,835
Nearby Listings Stat
Estimated price and comparable properties near 19 Macdougall Drive
Active Listings
20
Min Price
$489,900
Max Price
$949,000
Avg Price
$766,165
Days on Market
53
days
Sold Listings
14
Min Sold Price
$529,900
Max Sold Price
$899,900
Avg Sold Price
$751,441
Days until Sold
46
days
Neighbourhood Census Data
Brampton, Ontario
Population
354
Median Age
41.2
Median Income
$34,432
Dwelling Value
$549,146
Housing Tenure
Owners 79%
Renters 17%
Age Distribution
Dwelling Types
Commute Mode
Education Level
Housing Age
Commute Duration
Avg Household Size: 3.4
Pop. Density: 5,979.7/km²
Avg Shelter Cost: $1,447/mo
Owners with Mortgage: 60%
Owners Spending 30%+: 0%
Tenants Spending 30%+: 0%
English only: 95.7%
English and French: 5.7%
Neither: 1.4%
Median Household Income: $103,168
Median Employment Income: $36,096
Price History
Listed
October 11, 2026
by ROYAL LEPAGE REALTY PLUS
Current Price
$825,000
Type
Residential
For Sale