-Street-B-Bradford-West-Gwillimbury-1.jpg)
-Street-B-Bradford-West-Gwillimbury-2.jpg)
-Street-B-Bradford-West-Gwillimbury-3.jpg)
-Street-B-Bradford-West-Gwillimbury-4.jpg)
Lot 2 (r) Street B, Bradford West Gwillimbury
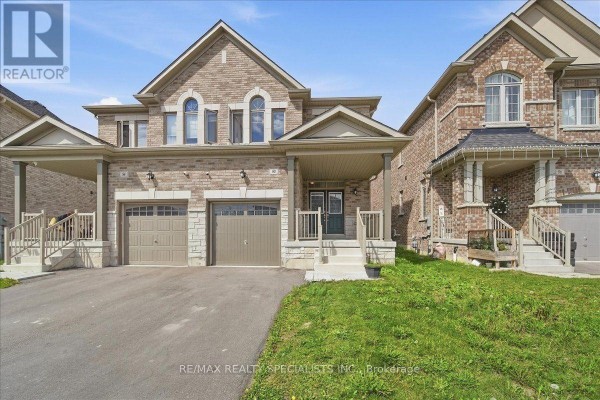
WELCOME TO THE MILANO - a beautifully designed all-brick 1534 sq.ft. semi-detached home in Tuscan Enclave, a newly released FREEHOLD community in Bradford, with closing dates available for September 2027!Designed with families in mind, this bright, open-concept home features 9' smooth ceilings on the main floor, stained hardwood flooring and a spacious kitchen made for everyday living and entertaining. Enjoy tall upper cabinetry, quartz countertops, a centre island with extended breakfast bar and a patio door leading to your private backyard - perfect for summer BBQs, gardening or space for the kids to play.A stained oak staircase with sleek black metal pickets leads to the upper level, offering three bedrooms and the convenience of a second-floor laundry room. The primary bedroom features a spacious walk-in closet and private ensuite complete with a ceramic walk-in shower.The full unfinished basement, including a cold cellar, offers plenty of opportunity for future finishing. Depending on grading, purchasers may also have the option to add a separate side entrance with direct access to the basement - providing exciting potential for a future in-law suite.A fantastic Bradford location approximately 5 minutes to the Bradford GO Station and 7 minutes to Highway 400, with great shopping, dining, schools and local amenities nearby.Buy NEW and enjoy the opportunity to personalize your interior finishes before you move in! Contact the Listing Agent for additional floor plans, available lots, pricing and closing dates, This is NOT an assignment sale but direct from the builder FirstView Homes. (id:1945)

This listing content provided by
REALTOR.ca
has been licensed by REALTOR®
members of The Canadian Real Estate Association
members of The Canadian Real Estate Association
Property details for Lot 2 (r) Street B, Bradford West Gwillimbury
- Type
- Residential
- Bedrooms
- 3
- Bathrooms
- 3
- Lot Size
- 7.7 x 30.5 M
- Stories
- 2
- Basement
- Unfinished, Full
- Parking
- Attached Garage, Garage
- Heating
- Forced air, Natural gas
- Cooling
- None
- Exterior
- Brick
- Ownership
- Freehold
Nearby Listings Stat
Estimated price and comparable properties near Lot 2 (r) Street B
Active Listings
15
Min Price
$659,000
Max Price
$1,699,000
Avg Price
$857,359
Days on Market
46
days
Sold Listings
7
Min Sold Price
$659,998
Max Sold Price
$1,249,000
Avg Sold Price
$905,241
Days until Sold
71
days
Neighbourhood Census Data
Bradford West Gwillimbury, Ontario
Population
7,456
Median Age
33.6
Median Income
$36,456
Dwelling Value
$601,685
Housing Tenure
Owners 86%
Renters 14%
Age Distribution
Dwelling Types
Commute Mode
Education Level
Housing Age
Commute Duration
Avg Household Size: 3.3
Pop. Density: 2,886.3/km²
Avg Shelter Cost: $2,013/mo
Owners with Mortgage: 82.4%
Owners Spending 30%+: 31.3%
Tenants Spending 30%+: 50%
English only: 91.8%
English and French: 5%
Neither: 3.3%
Median Household Income: $98,645
Median Employment Income: $39,673
Price History
Listed
September 21, 2026
by COLDWELL BANKER RONAN REALTY
Current Price
$779,900
Type
Residential
For Sale
-Street-B-Bradford-West-Gwillimbury-0.jpg)