3136 Lower Base Line W, Milton
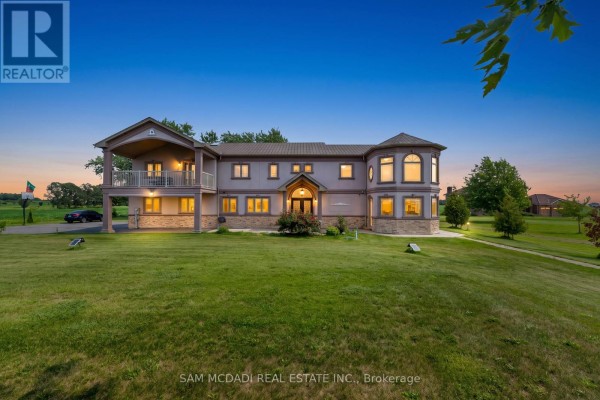
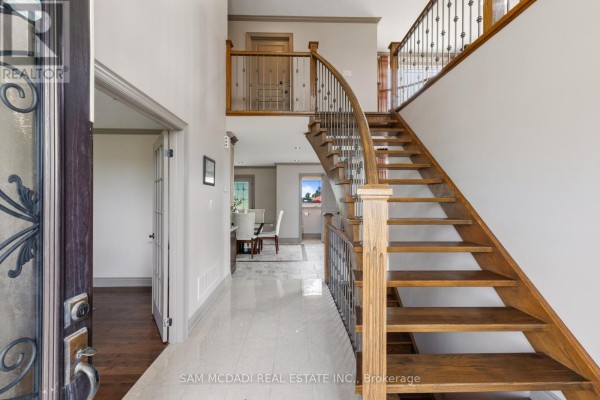
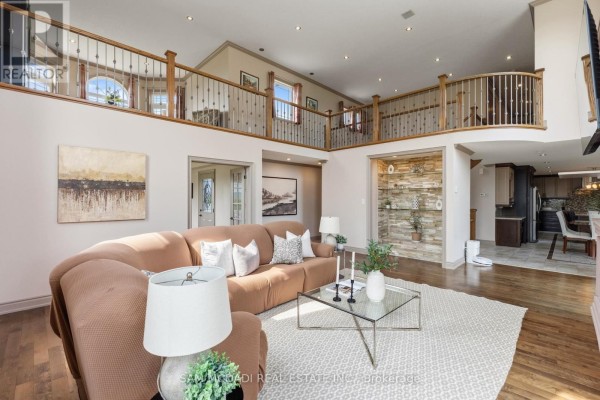
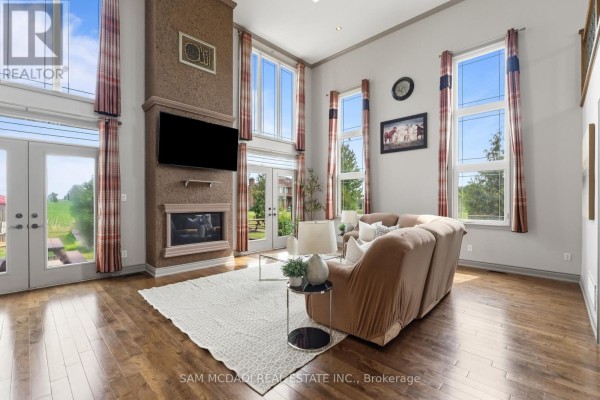
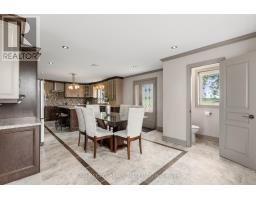
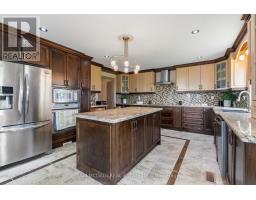
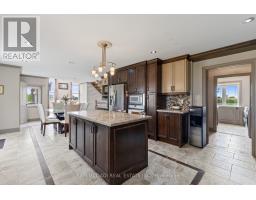
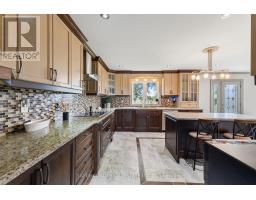
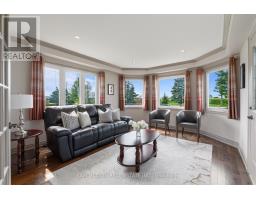
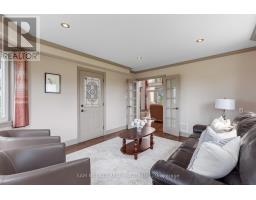
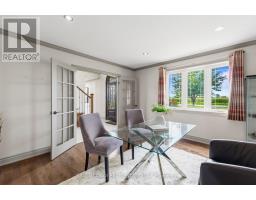
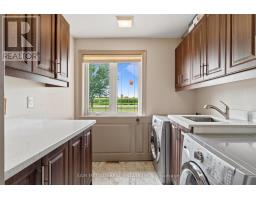
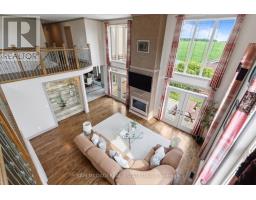
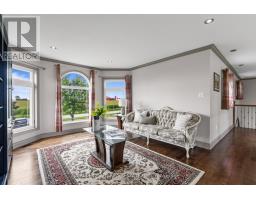
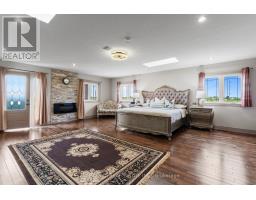
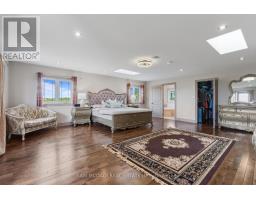
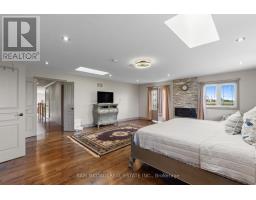
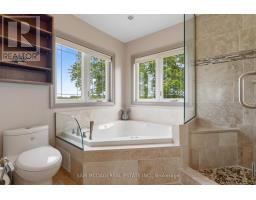
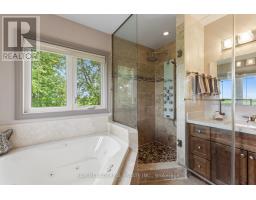
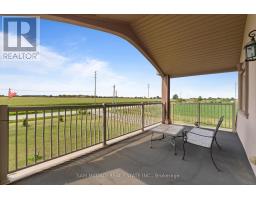
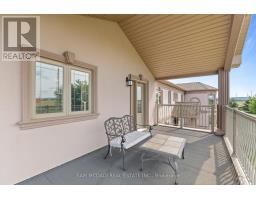
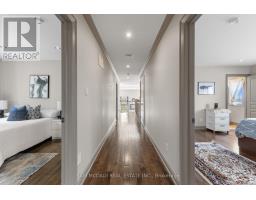
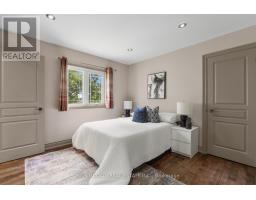
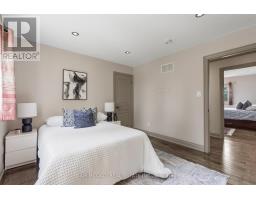
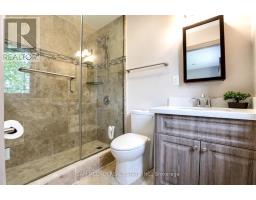
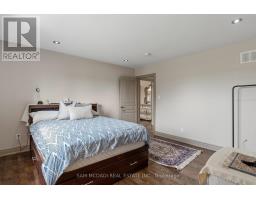
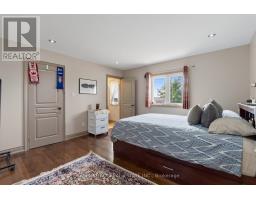
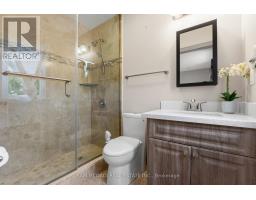
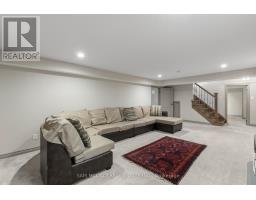
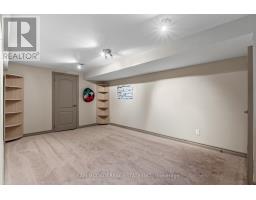
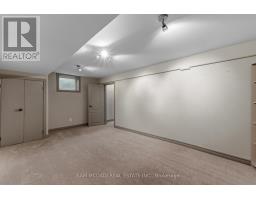
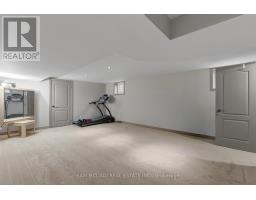
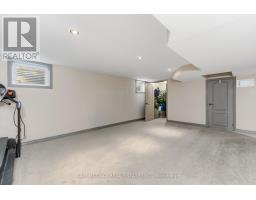
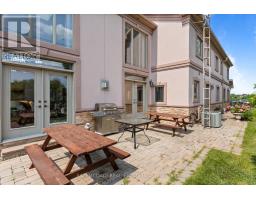
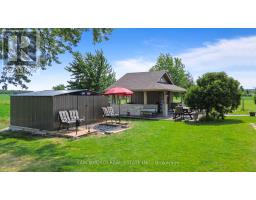
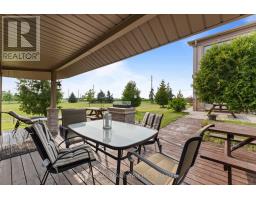
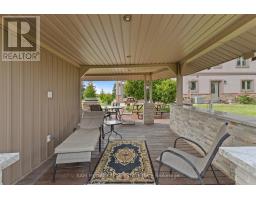
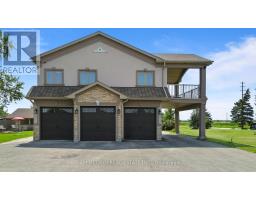
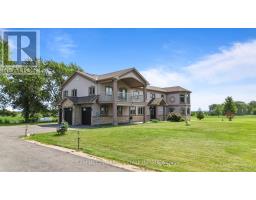
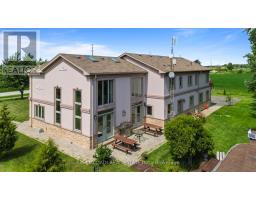
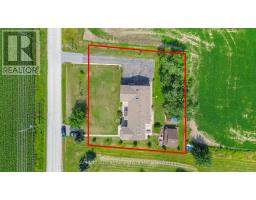
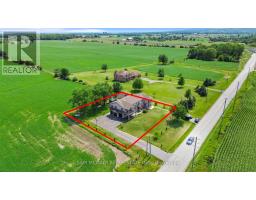
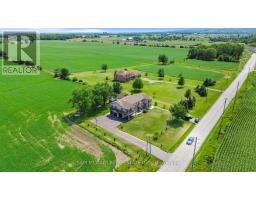
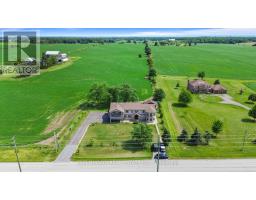
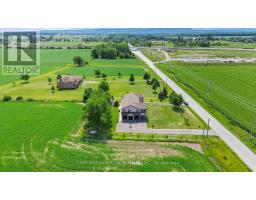
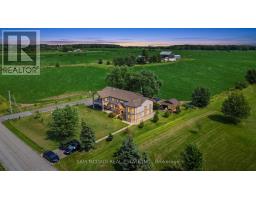
Set against the picturesque backdrop of the Niagara Escarpment, this custom estate style residence sits on an expansive 0.5 acre lot in Milton, offering nearly 5,000 sq.ft. of total living space incl. the finished lower level. W/sweeping countryside views, exceptional privacy & a thoughtfully designed 4+2 bed, 5 bath layout, this one of a kind property strikes a beautiful balance between grand proportions w/tranquil country living. Beyond the entrance, the home unfolds into a bright & expansive open concept interior, where striking ceiling heights, pot lights & abundance of natural light set an elegant tone. At its centre, the spectacular living room makes a statement w/approx.18ft ceilings, propane fireplace & oversized custom windows framing the surrounding landscape, while a w/o opens to the backyard patio. The open layout flows into the gourmet kitchen featuring premium s/s appliances, granite counters, centre island & ample wood cabinetry, while the adjoining dining area offers a w/o. An inviting family room & private office add further versatility to the main level. Upstairs, the primary retreat feels distinctly private, w/a fireplace, skylight, walk-in closet & private balcony capturing beautiful views across the countryside. The 4pc ensuite features a Jacuzzi tub & walk-in shower. Three additional beds each enjoy their own walk-in closet & 3pc ensuite, while a versatile open to below sitting area/library adds another dimension to the upper level. The lower level extends the home w/2 additional beds & a spacious rec room. Outside, enjoy a custom storage shed & custom cottage w/wraparound deck, covered BBQ & dining area, plus a sunbathing/lounge area w/built-in waterfall & firepit. Additional highlights include a well, 2,000 gallon cistern, built-in speakers, water filtration, spray foam insulation & custom architectural 3D shingles w/lifetime warranty. A truly special offering, 3136 Lower Base Line W captures country living at its finest! (id:1945)

This listing content provided by
REALTOR.ca
has been licensed by REALTOR®
members of The Canadian Real Estate Association
members of The Canadian Real Estate Association
Property details for 3136 Lower Base Line W, Milton
- Type
- Residential
- Bedrooms
- 6
- Bathrooms
- 5
- Lot Size
- 150 x 150 FT
- Stories
- 2
- Basement
- Finished, Full
- Parking
- Garage
- Heating
- Forced air, Propane
- Cooling
- Central air conditioning
- Exterior
- Stone, Stucco
- Ownership
- Freehold
- Annual Taxes
- $8,411 (2025)
Nearby Listings Stat
Estimated price and comparable properties near 3136 Lower Base Line W
Active Listings
1
Min Price
$2,588,000
Max Price
$2,588,000
Avg Price
$2,588,000
Days on Market
57
days
Sold Listings
0
Min Sold Price
$N/A
Max Sold Price
$N/A
Avg Sold Price
$N/A
Days until Sold
N/A
days
Neighbourhood Census Data
Milton, Ontario
Population
508
Median Age
48.1
Median Income
$36,454
Dwelling Value
$274,433
Housing Tenure
Owners 79%
Renters 23%
Age Distribution
Dwelling Types
Commute Mode
Education Level
Housing Age
Commute Duration
Avg Household Size: 2.4
Pop. Density: 2,615.9/km²
Avg Shelter Cost: $1,024/mo
Owners with Mortgage: 60.6%
Owners Spending 30%+: 23.5%
Tenants Spending 30%+: 0%
English only: 95.1%
English and French: 2%
Neither: 2.9%
Median Household Income: $77,312
Median Employment Income: $37,120
Price History
Listed
August 14, 2026
by SAM MCDADI REAL ESTATE INC.
Current Price
$2,588,000
Type
Residential
For Sale