
23 West Glen Avenue, Stoney Creek
About 23 West Glen Avenue, Stoney Creek
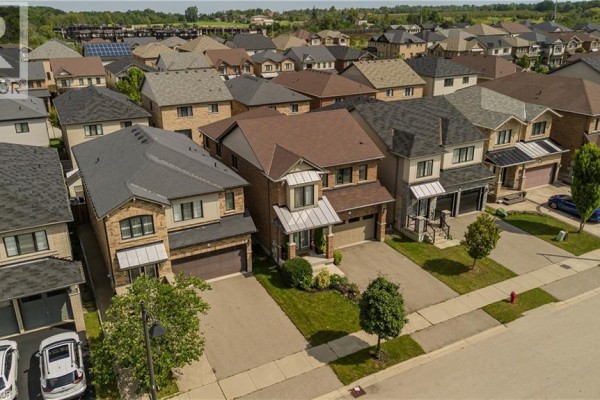
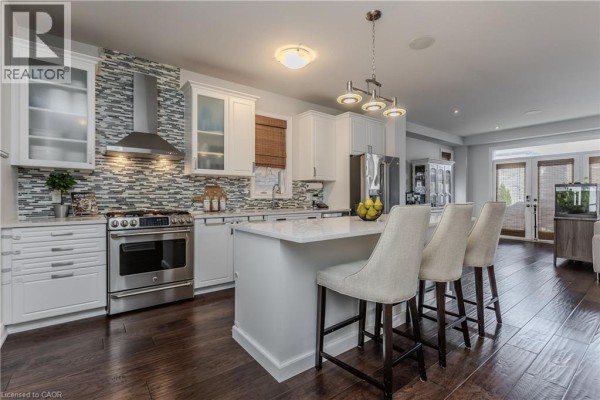
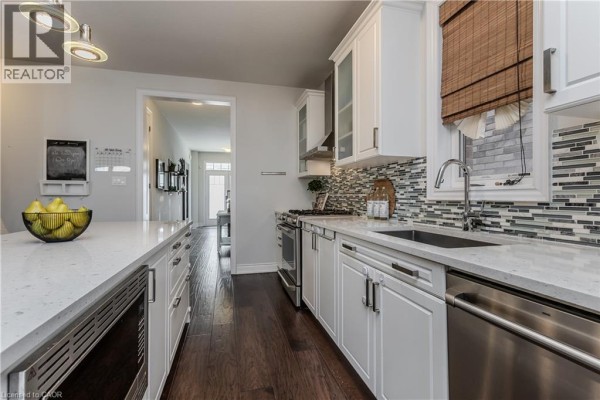
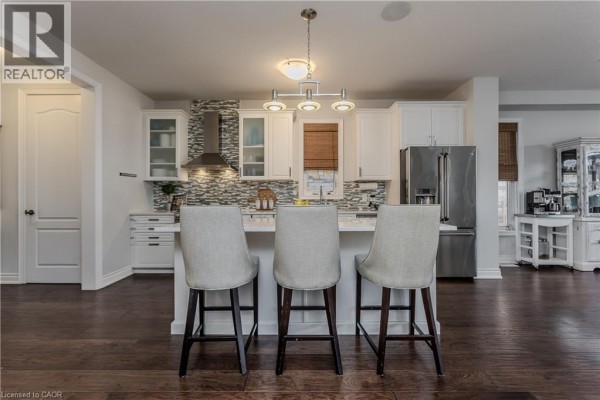
Located in a family-friendly Stoney Creek neighbourhood, 23 West Glen Ave offers an impressive combination of space, style & functionality with 4 bedrooms, 4 baths, approx. 2,649 sf of living space and a double garage. The spacious open-concept design, hardwood flooring and generous principal rooms create a home perfectly suited to everyday family life & entertaining. The main level flows effortlessly from one space to the next, with hardwood flooring, pot lights & plenty of natural light. At the heart of the home, the impressive eat-in kitchen features extensive white cabinetry, quartz counters, s/s appliances, gas range, tile backsplash and a large centre island with breakfast bar. The adjoining dining area offers plenty of room for family meals, while the expansive family room is anchored by a contemporary fireplace and features French doors opening to the backyard. A 2-pc bath and inside access to the double garage complete the level. Upstairs, hardwood flooring continues throughout. The generous primary retreat features 2 W/I closets and a 5-pc ensuite with double vanity, soaker tub & separate glass shower. 3 additional bedrooms provide excellent space for a growing family, including one with its own W/I closet and ensuite. A 4-pc main bath and convenient upper-level laundry complete this exceptionally functional floor. Outside, the fully fenced backyard offers a raised deck and generous lawn area with plenty of room for entertaining, children & pets. Ideally located close to several of Hamilton’s waterfalls and an extensive network of nearby trails, while still convenient to schools, parks, shopping, restaurants and everyday amenities. Easy access to major routes adds to the convenience, offering an excellent combination of family living, nature and accessibility. (id:1945)
Set in Stoney Creek, this 2,649 sq. ft. contemporary house with 4 bedroom, 4 bathroom is listed at 23 West Glen Avenue. Buyers are looking at $339 per sq. ft. for this listing. The home spans 2 storeys. Above-grade square footage totals 2,649 sq. ft.. Property taxes come to roughly $7,186 annually. The lot offers southern exposure, paved driveway and automatic garage door opener. You will find 2-piece bathroom, living room, dining room and kitchen on the main level. The second floor features laundry room, 4-piece bathroom, 3-piece bathroom, bedroom, bedroom, bedroom, 5-piece bathroom and primary bedroom. Laundry is located on the second level. Below grade features a unfinished and full basement. This listing sits on a poured concrete foundation. The listing provides 4 parking spaces (attached garage). The residence is heated with forced air and natural gas. Cooling is handled by central air conditioning. Buyers will appreciate the included washer, refrigerator, dishwasher, stove, dryer, window coverings and garage door opener. Exterior features include brick. The home is protected by smoke detectors. Utilities feature water via municipal water and sewer via municipal sewage system.
23 West Glen Avenue is in the city of Stoney Creek, Ontario and situated in the area of Heritage Green (500 - Heritage Green). The immediate neighbourhood has a population of about 3,055 with a median age of 31.9. Households in this area average 2.9 persons. Population density is 795 per sq km, which is considered moderately dense. Local incomes are anchored by a $81,445 median household income and $36,934 per individual. Area dwelling values centre around a $429,056 median. About 65% of residents are homeowners, making this a mix of owners and renters neighbourhood. Average monthly shelter costs for owners are $1,631. About 78% of owners have an outstanding mortgage. Listed at $899,000, this property is priced 110% above the neighbourhood median of $429,056. With 85% postsecondary attainment, the area is considered highly educated. 93% of residents speak English only. 49% of working residents commute under 30 minutes. 7% of residents use public transit. Single-detached homes dominate the housing landscape here, accounting for 100% of all dwellings. Most homes in this area were built 1981-1990, making up 53% of the housing stock. The neighbourhood is well-established. Nearby amenities: Saltfleet High School is 2.3 km from the property and Eramosa Karst Conservation Area is 3.8 km away. The surrounding community offers quiet area. On the market for approximately 7 weeks. The price was reduced by $50,000 (5.3%) from the previous asking price. The Stoney Creek market features 204 homes for sale at this time.
Listed by Tanya Rocca, Royal LePage Burloak Real Estate Services. MLS# 40861116. The ownership type is Freehold.
- Bedrooms: 4
- Bathrooms: 4
- Living area: 2649 square feet
- Type: Residential
- Added: 1 month ago
Property Details
Key information about 23 West Glen Avenue
-
Cooling:
Central air conditioning
-
Heating:
- Forced air
- Natural gas
-
Stories:
2
-
Structure Type:
House
-
Exterior Features:
Brick
-
Foundation Details:
Poured Concrete
-
Architectural Style:
Contemporary
Interior Features
Discover the interior design and amenities
-
Basement:
- Unfinished
- Full
-
Appliances:
- Washer
- Refrigerator
- Dishwasher
- Stove
- Dryer
- Window Coverings
- Garage door opener
-
Living Area:
2649
-
Bedrooms Total:
4
-
Bathrooms Partial:
1
-
Above Grade Finished Area:
2649
-
Above Grade Finished Area Units:
square feet
-
Above Grade Finished Area Source:
Other
Exterior & Lot Features
Learn about the exterior and lot specifics of 23 West Glen Avenue
-
Lot Features:
- Southern exposure
- Paved driveway
- Automatic Garage Door Opener
-
Water Source:
Municipal water
-
Parking Total:
4
-
Parking Features:
Attached Garage
Location & Community
Understand the neighborhood and community
-
Common Interest:
Freehold
-
Subdivision Name:
500 - Heritage Green
-
Community Features:
Quiet Area
Utilities & Systems
Review utilities and system installations
-
Sewer:
Municipal sewage system
Tax & Legal Information
Get tax and legal details applicable to 23 West Glen Avenue
-
Tax Annual Amount:
7186.32
-
Zoning Description:
R4-26
Additional Features
Explore extra features and benefits
-
List A O R:
Cornerstone
-
List A O R Key:
14
-
Geocode Manual Y N:
1
-
Security Features:
Smoke Detectors
-
Bedrooms Above Grade:
4
-
Bedrooms Below Grade:
0
-
Frontage Length Numeric:
34
-
Frontage Length Numeric Units:
feet
-
List Agent National Association Id:
1152418
-
List Office National Association Id:
1324631
-
Co List Agent National Association Id:
1273178
-
Co List Office National Association Id:
1003546
Neighbourhood Census Data
Hamilton, Ontario