7 Rockhaven Lane, Waterdown
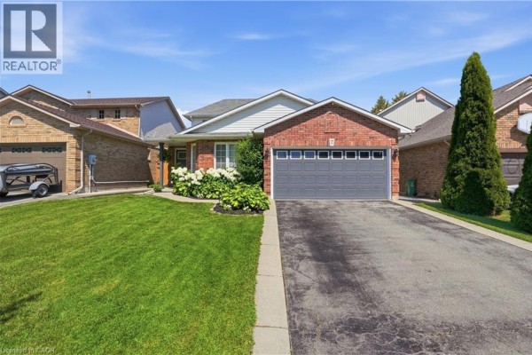
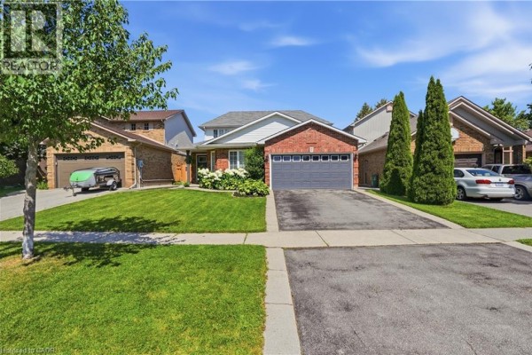
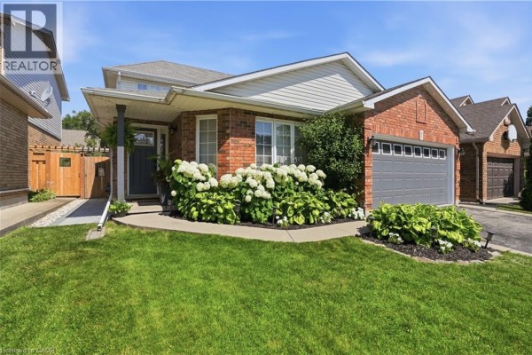
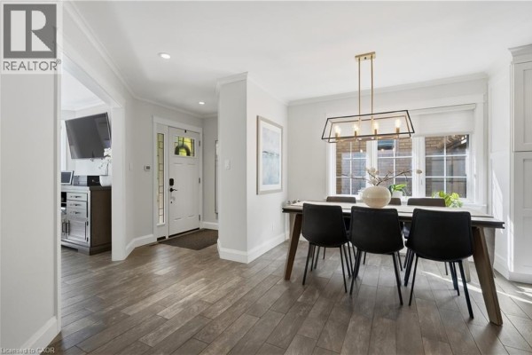
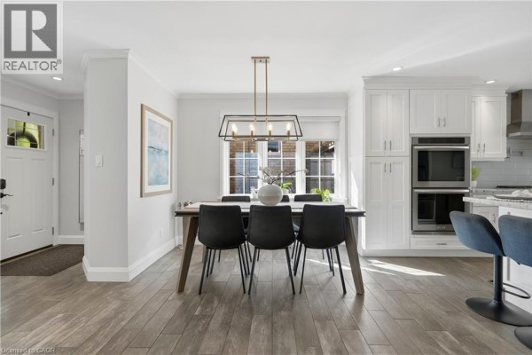
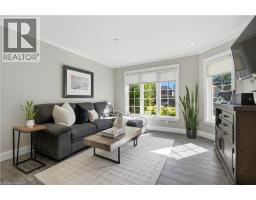
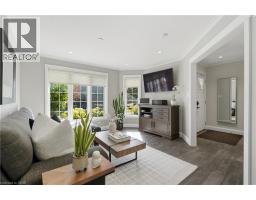
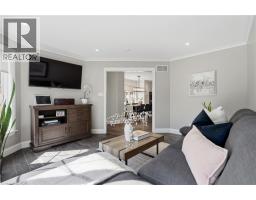
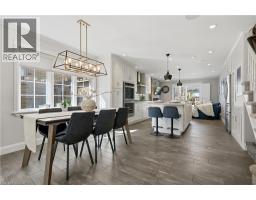
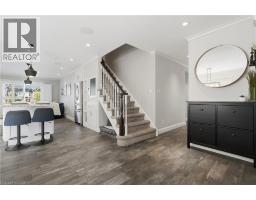
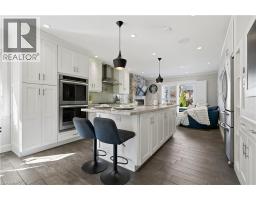
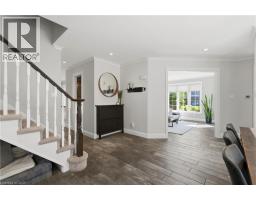
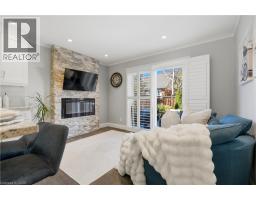
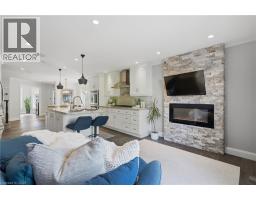
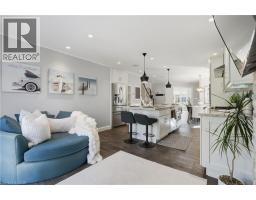
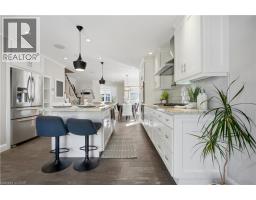
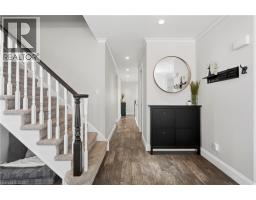
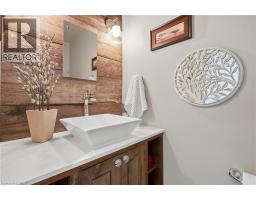
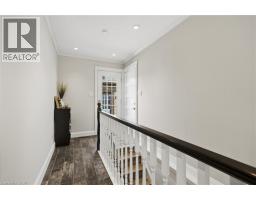
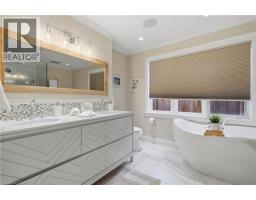
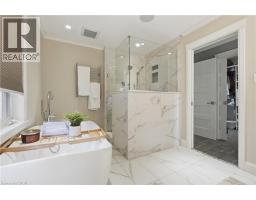
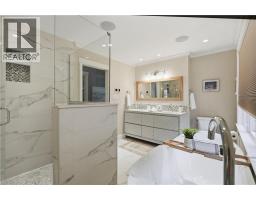
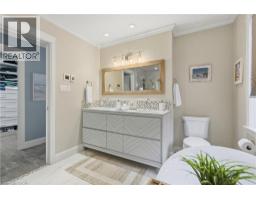
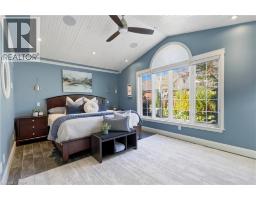
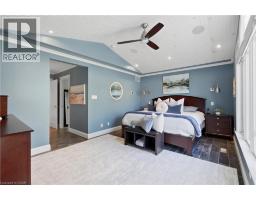
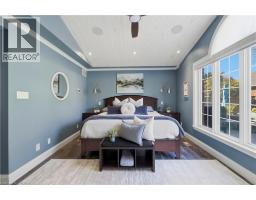
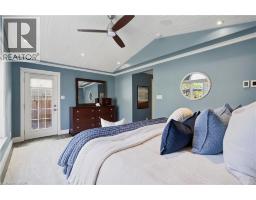
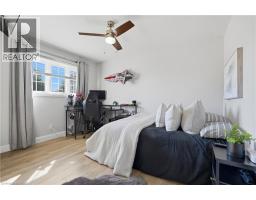
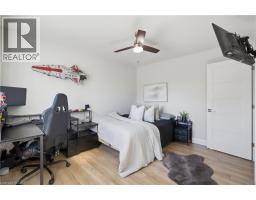
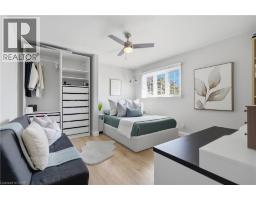
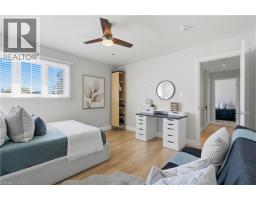
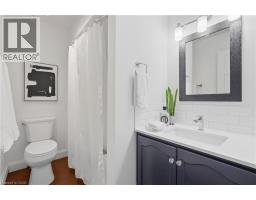
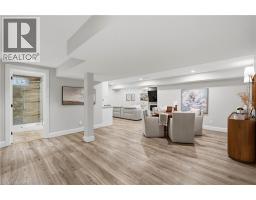
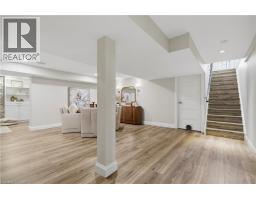
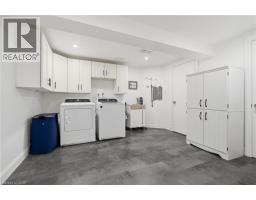
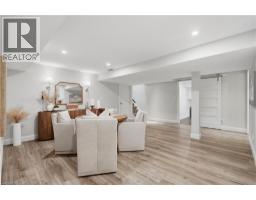
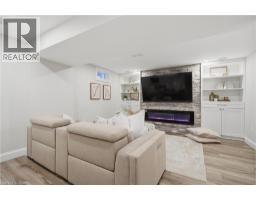
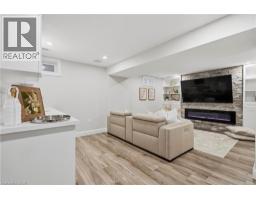
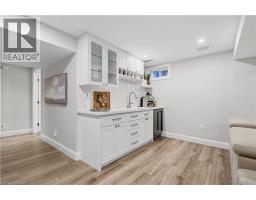
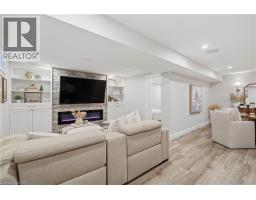
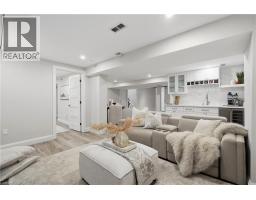
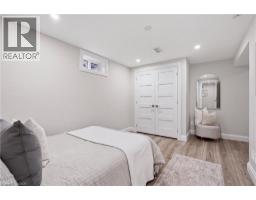
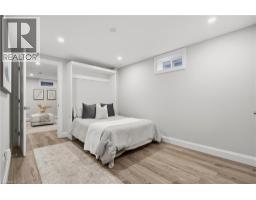
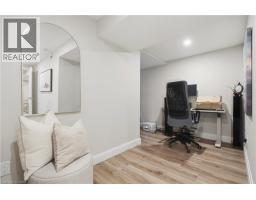
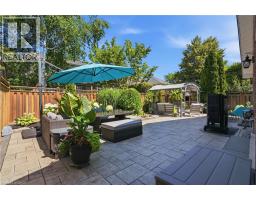
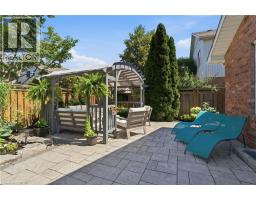
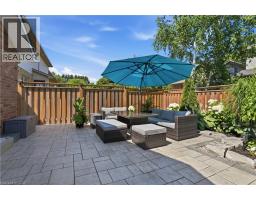
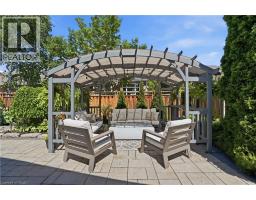
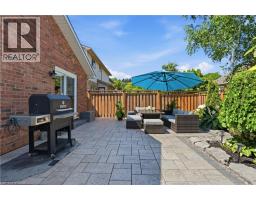
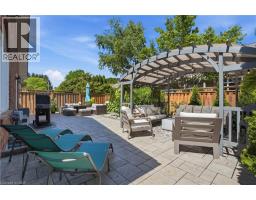
Thoughtfully renovated with approximately $200,000 in upgrades, this exceptional turnkey home offers the perfect blend of modern finishes, versatile living spaces, and outdoor enjoyment. Featuring 3+1 bedrooms and 3.5 bathrooms and 1850 sqft, this home stands out with a spacious main-floor primary retreat complete with vaulted ceilings, heated floors throughout, a walk-in closet, and a beautifully appointed 5pc ensuite featuring a double vanity, walk-in shower, and separate soaker tub. The open-concept main level is designed for everyday living and entertaining, showcasing a stunning kitchen with an oversized island, gas cooktop, double wall ovens, and an abundance of cabinetry and storage. A welcoming TV room with pot lights sits just off the entrance, while the additional living area features an electric fireplace and walkout to the backyard. Built-in speakers add to the home's appeal, and a convenient side entrance provides access to the double car garage. Upstairs, two generously sized bedrooms with built-in closet storage are complemented by a renovated 4-piece bathroom. The fully finished basement extends the living space with a large recreation room, electric fireplace, built-ins, dedicated TV area, and a stylish wet bar featuring quartz countertops, a sink, and drink fridge. An additional bedroom, 3-piece bathroom, and spacious laundry room with ample storage complete the lower level. Outside, enjoy beautifully landscaped front and back gardens, irrigation, and a low-maintenance backyard designed for effortless enjoyment. A pergola with electrical and an outdoor speaker system create the ideal setting for relaxing or entertaining. Located within walking distance to schools, local trails, and more, this move-in-ready home offers an outstanding combination of comfort, quality, and convenience. (id:1945)

This listing content provided by
REALTOR.ca
has been licensed by REALTOR®
members of The Canadian Real Estate Association
members of The Canadian Real Estate Association
Property details for 7 Rockhaven Lane, Waterdown
- Type
- Residential
- Style
- Other
- Bedrooms
- 4
- Bathrooms
- 4
- Living Area
- 1,850 square feet
- Lot Size
- 0.1
- Stories
- 2
- Basement
- Finished, Full
- Parking
- Attached Garage
- Heating
- Forced air, Natural gas
- Cooling
- Central air conditioning
- Exterior
- Brick, Vinyl siding
- Ownership
- Freehold
- Annual Taxes
- $7,664
Nearby Listings Stat
Estimated price and comparable properties near 7 Rockhaven Lane
Active Listings
6
Min Price
$910,000
Max Price
$2,289,000
Avg Price
$1,332,417
Days on Market
42
days
Sold Listings
3
Min Sold Price
$949,990
Max Sold Price
$1,699,000
Avg Sold Price
$1,282,663
Days until Sold
44
days
Neighbourhood Census Data
Hamilton, Ontario
Population
583
Median Age
38
Median Income
$52,608
Dwelling Value
$574,136
Housing Tenure
Owners 95%
Age Distribution
Dwelling Types
Commute Mode
Education Level
Housing Age
Commute Duration
Avg Household Size: 3.3
Pop. Density: 4,264.8/km²
Avg Shelter Cost: $1,853/mo
Owners with Mortgage: 68.6%
Owners Spending 30%+: 0%
Tenants Spending 30%+: 0%
English only: 93.2%
English and French: 6.8%
Median Household Income: $150,187
Median Employment Income: $50,816
Price History
Listed
October 22, 2026
by Real Broker Ontario Ltd.
Current Price
$1,199,900
Type
Residential
For Sale