81 Shady Pine Circle, Brampton
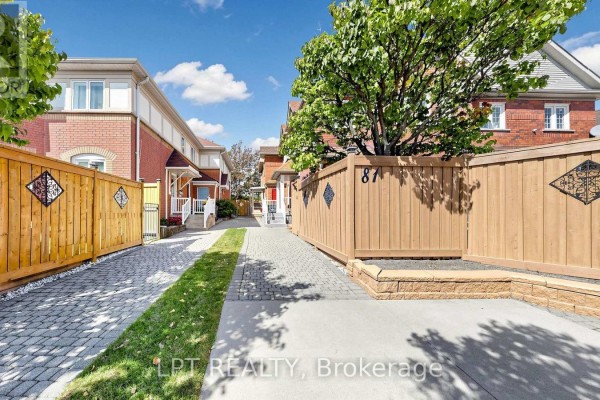
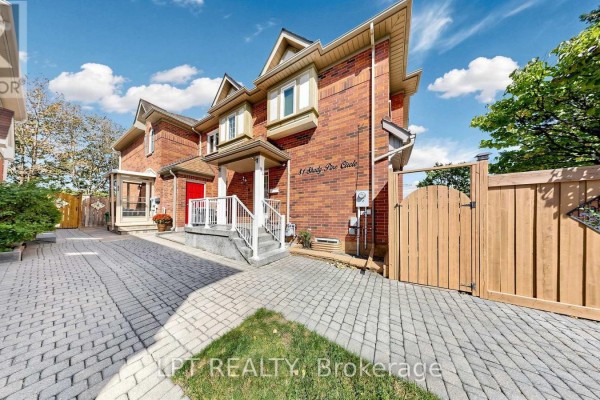
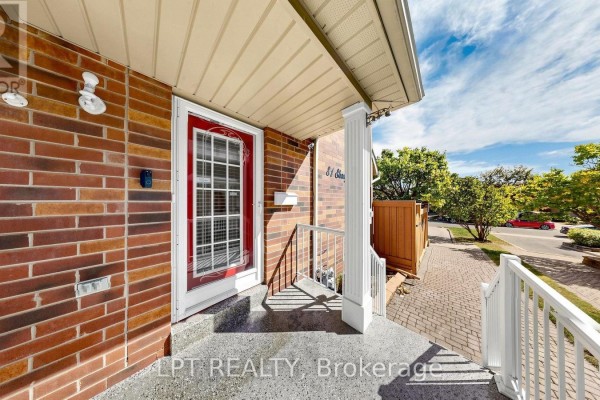
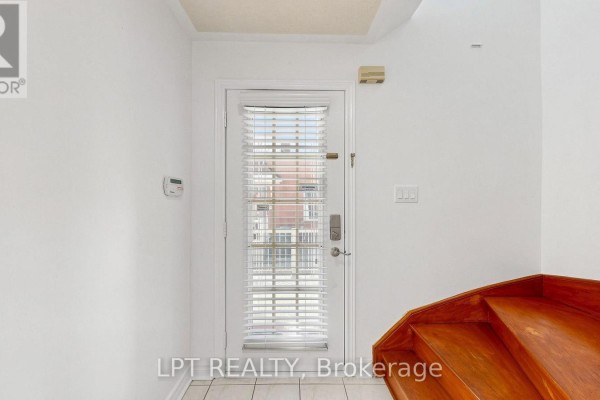
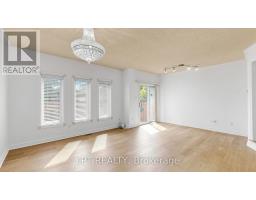
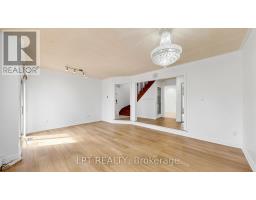
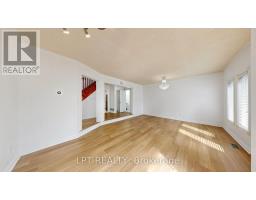
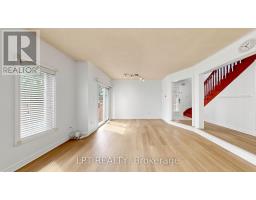
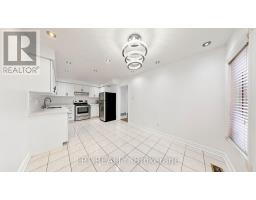
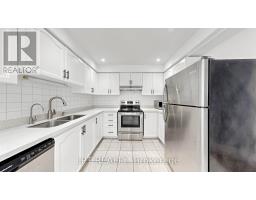
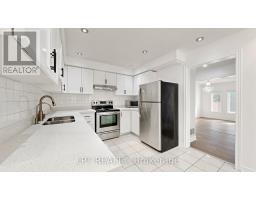
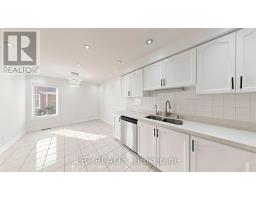
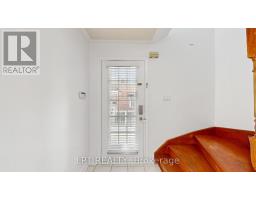
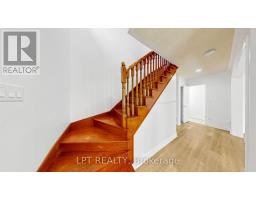
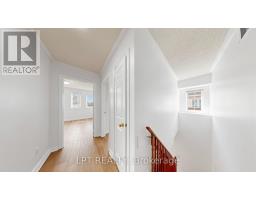
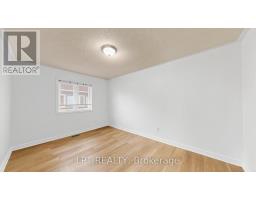
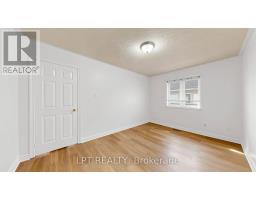
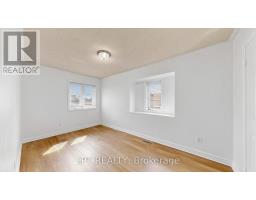
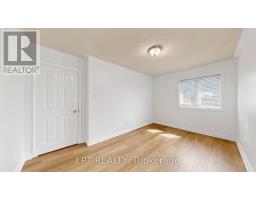
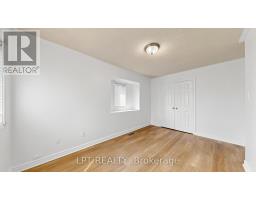
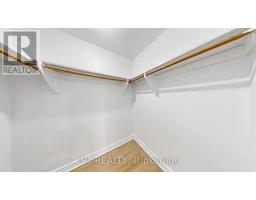
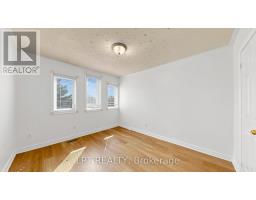
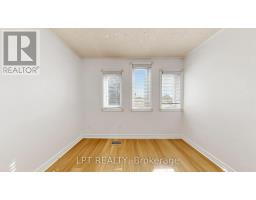
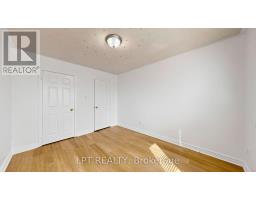
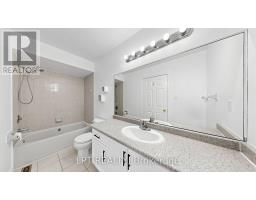
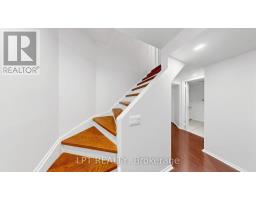
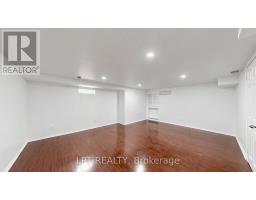
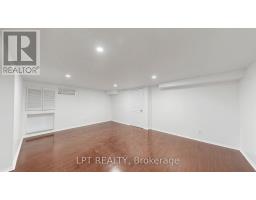
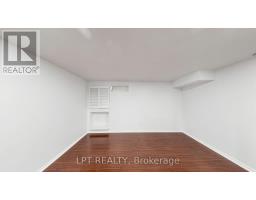
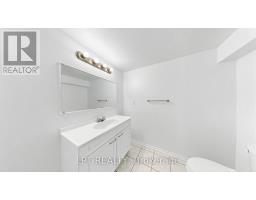
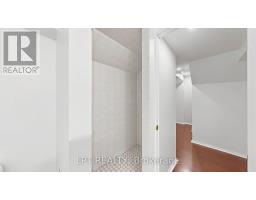
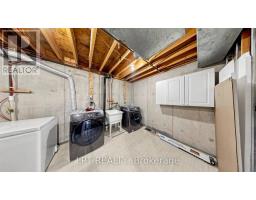
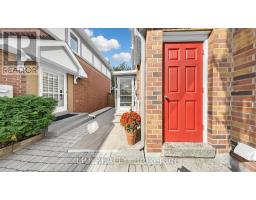
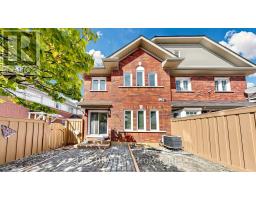
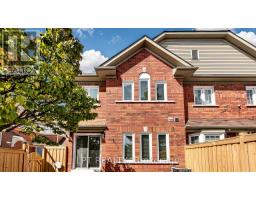
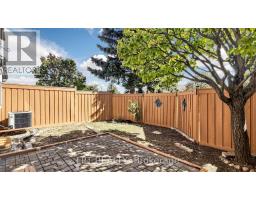
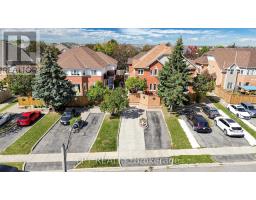
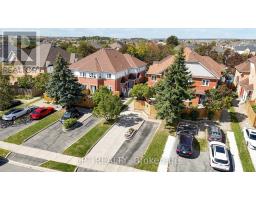
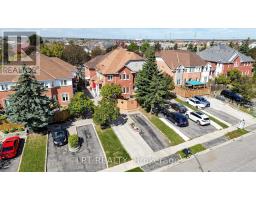
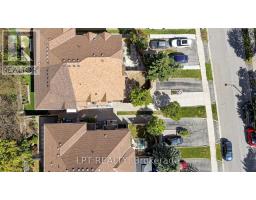
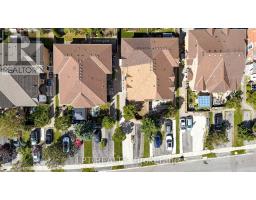
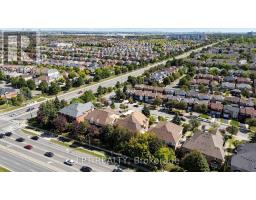
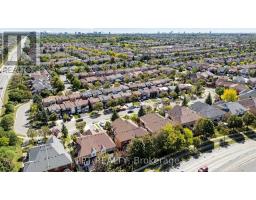
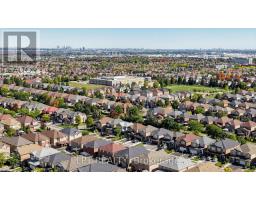
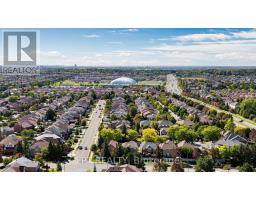
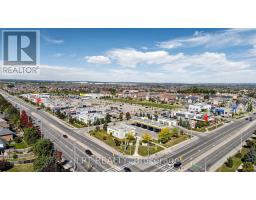
Exceptional Freehold Townhouse in prime Brampton location! Welcome to this beautifully maintained and recently renovated 3+1 bedroom, 3-washroom freehold townhouse featuring a finished basement. Step inside to a bright, professionally painted (Sep 2026) interior offering a spacious, carpet-free layout with brand new premium 7mm vinyl flooring (Sep 2026) throughout. The kitchen boasts quartz counters and a spacious eat-in/dining area. Upstairs features three generously sized bedrooms, including a full main bathroom. The fully finished basement adds versatile living space with an extra bedroom, and a 3pc bath. New hardwood stairs (2025) leading to the basement complete the home's fully carpet-free interior. A separate storage room provides convenience of storing seldom used belongings. Enjoy a private, fully fenced backyard featuring a newly painted (Sep 2026) fence. Other notable updates include a new roof (2022), front porch interlocking (2022), and an owned hot water tank. Situated in a family-friendly neighborhood, this home is just steps from parks (with splash pad), schools, shopping, and public transit with quick Highway 410 access. Move-in ready, don't miss out on this incredible opportunity - schedule your viewing today! (id:1945)

This listing content provided by
REALTOR.ca
has been licensed by REALTOR®
members of The Canadian Real Estate Association
members of The Canadian Real Estate Association
Property details for 81 Shady Pine Circle, Brampton
- Type
- Townhouse
- Bedrooms
- 4
- Bathrooms
- 3
- Lot Size
- 16.5 x 96.7 FT
- Stories
- 2
- Basement
- Finished, N/A
- Parking
- No Garage, Tandem
- Heating
- Forced air, Natural gas
- Cooling
- Central air conditioning
- Exterior
- Brick
- Ownership
- Freehold
- Annual Taxes
- $4,671
Nearby Listings Stat
Estimated price and comparable properties near 81 Shady Pine Circle
Active Listings
12
Min Price
$599,900
Max Price
$1,079,900
Avg Price
$844,208
Days on Market
22
days
Sold Listings
9
Min Sold Price
$599,000
Max Sold Price
$1,189,900
Avg Sold Price
$853,422
Days until Sold
36
days
Neighbourhood Census Data
Brampton, Ontario
Population
1,011
Median Age
36.2
Median Income
$28,672
Dwelling Value
$350,161
Housing Tenure
Owners 94%
Age Distribution
Dwelling Types
Commute Mode
Education Level
Housing Age
Commute Duration
Avg Household Size: 3.3
Pop. Density: 7,601.5/km²
Avg Shelter Cost: $1,562/mo
Owners with Mortgage: 79.3%
Owners Spending 30%+: 36.2%
Tenants Spending 30%+: 0%
English only: 87.2%
French only: 0.5%
English and French: 7.4%
Neither: 4.4%
Median Household Income: $85,504
Median Employment Income: $32,288
Price History
Listed
September 30, 2026
by LPT REALTY
Current Price
$599,900
-18.9% from last change
Type
Townhouse
For Sale
Price Changes
1
| Date | Price | Change |
|---|---|---|
| Current | $599,900 | $140,000 (-18.9%) |
| Sep 30, 2026 | $739,900 | Listed |