15600 Dufferin Street, King
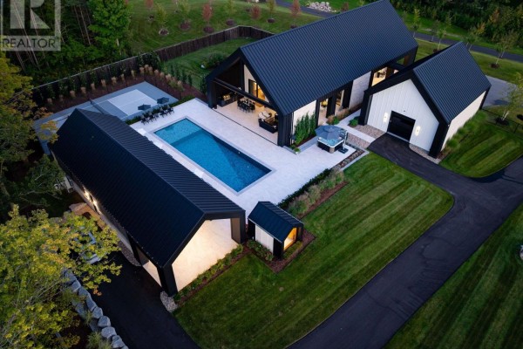
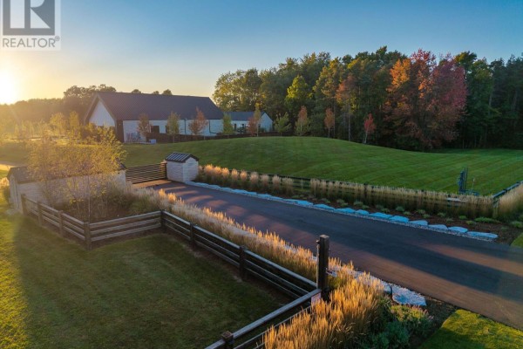
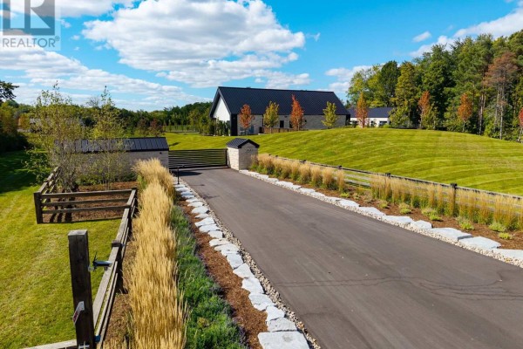
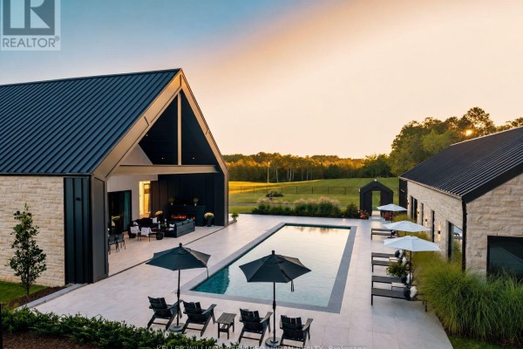
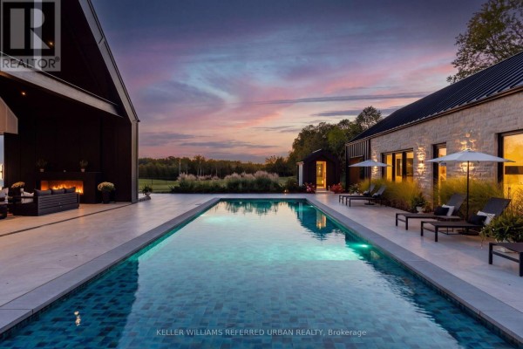
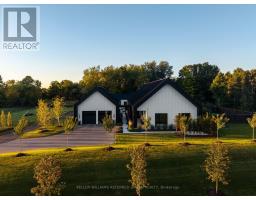
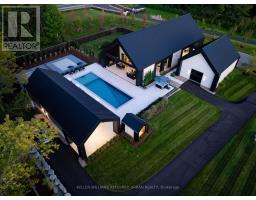
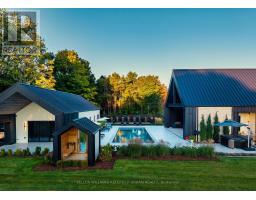
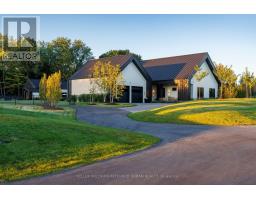
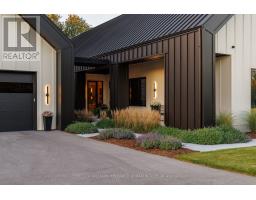
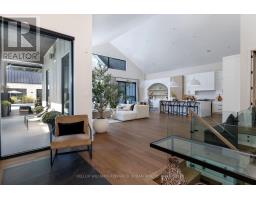
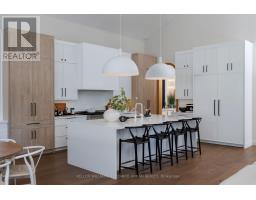
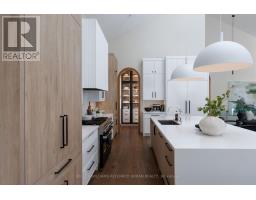
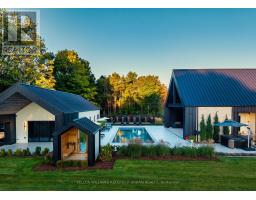
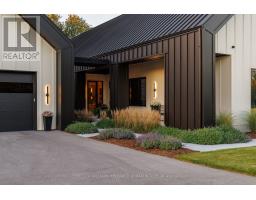
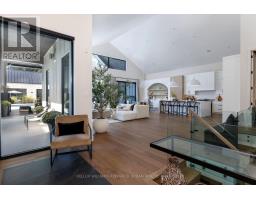
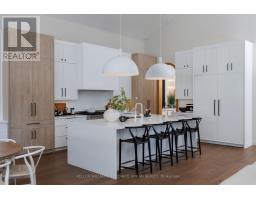
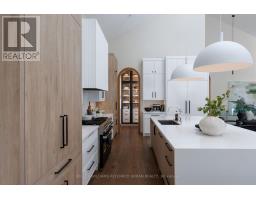
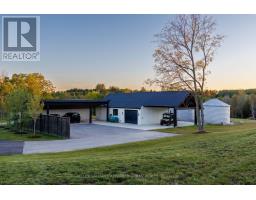
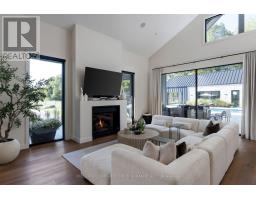
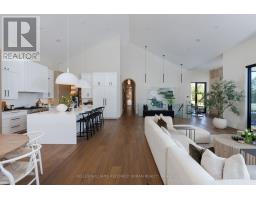
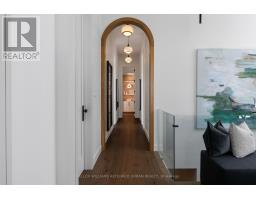
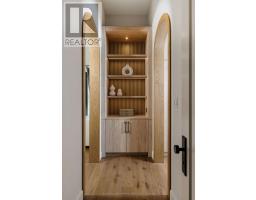
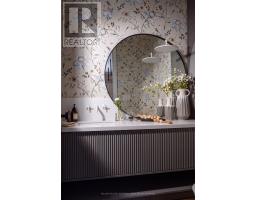
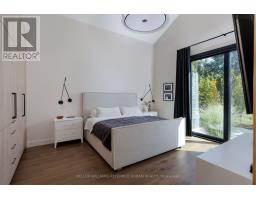
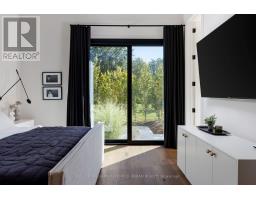
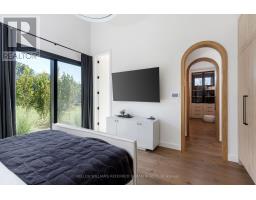
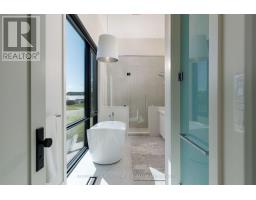
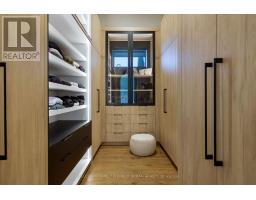
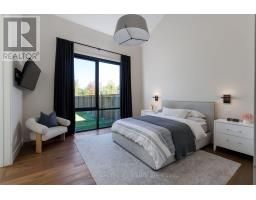
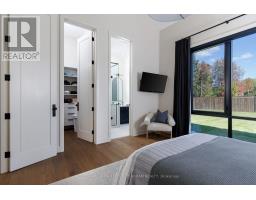
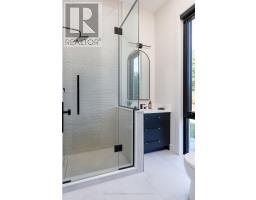
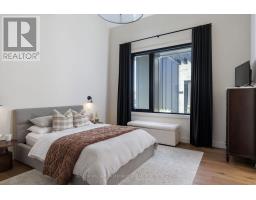
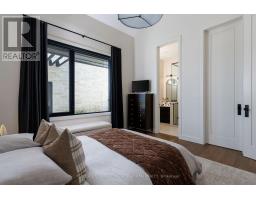
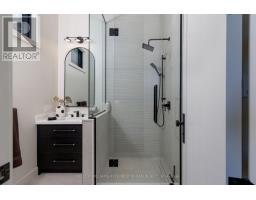
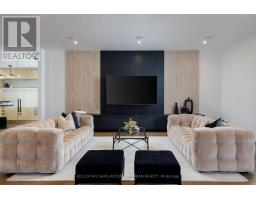
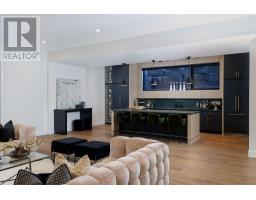
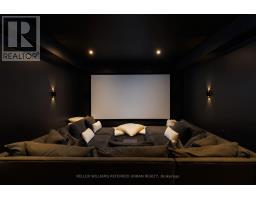
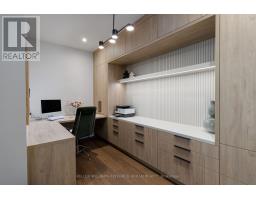
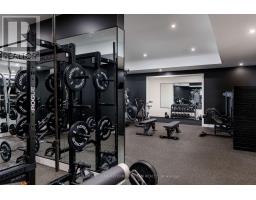
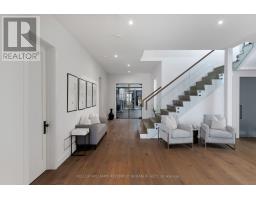
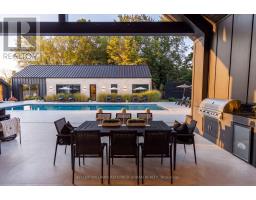
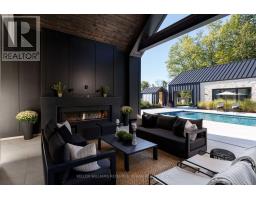
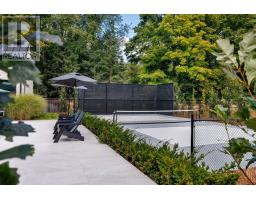
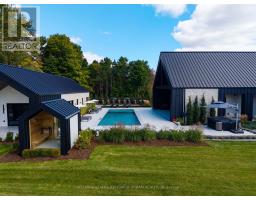
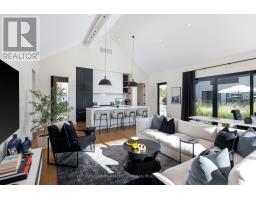
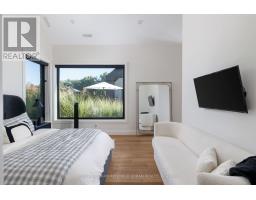
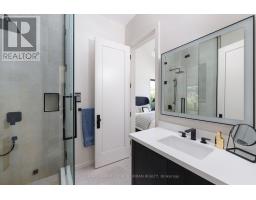
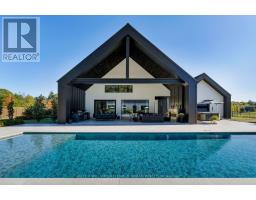
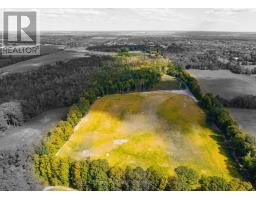
47-Acre Private Estate | Modern Farm House-Inspired Resort Living | 8,100+ Sq Ft. A private world unto itself. Set on approximately 47 acres of manicured grounds and natural landscape, this remarkable estate brings together wellness, recreation and resort-style living on an impressive scale. Offering 8,100+ sq. ft. of total living space, the exterior of the residence is distinguished by Indiana limestone, board-and-batten detailing, expansive glazing and black standing seam metal roofing. Designed as a spa-inspired private retreat, wellness is seamlessly integrated throughout. The house boasts a full-scale gym with an infrared sauna, an outdoor hot tub, a sauna, a large tiled pool and a private pickleball court, creating a rare environment for fitness, relaxation and year-round recreation. The pool house is great for entertaining extended family and friends. The estate's premium amenities extend beyond the main residence. A separate heated four-car garage features a dedicated car-washing station, dog washing station and potential for vehicle lifts, while a substantial heated barn provides additional equipment and vehicle storage. Adding to the property's notable scale and versatility is an approximately 12-acre cleared parcel at the rear which offers exciting potential for a future build. Surrounded by natural landscape and unmatched privacy, this estate offers both a profound sense of seclusion and incredible opportunity. More than a residence, this is a complete lifestyle destination-a private sanctuary where architecture, wellness, recreation and nature converge to create a resort experience entirely your own. Located just minutes away from St. Andrew's College, St. Anne's School and Country Day School. (id:1945)

This listing content provided by
REALTOR.ca
has been licensed by REALTOR®
members of The Canadian Real Estate Association
members of The Canadian Real Estate Association
Property details for 15600 Dufferin Street, King
- Type
- Residential
- Style
- Bungalow
- Bedrooms
- 4
- Bathrooms
- 6
- Lot Size
- 332 x 3425 FT
- Stories
- 1
- Basement
- Finished, N/A
- Parking
- Detached Garage, Garage
- Heating
- Heat Pump, Radiant heat, Forced air, Natural gas
- Cooling
- Central air conditioning, Wall unit
- Exterior
- Wood, Stone
- Ownership
- Freehold
- Annual Taxes
- $18,690
Nearby Listings Stat
Estimated price and comparable properties near 15600 Dufferin Street
Active Listings
1
Min Price
$10,698,000
Max Price
$10,698,000
Avg Price
$10,698,000
Days on Market
0
days
Sold Listings
0
Min Sold Price
$N/A
Max Sold Price
$N/A
Avg Sold Price
$N/A
Days until Sold
N/A
days
Neighbourhood Census Data
King, Ontario
Population
676
Median Age
50.1
Median Income
$41,344
Dwelling Value
$1,248,060
Housing Tenure
Owners 88%
Renters 14%
Age Distribution
Dwelling Types
Commute Mode
Education Level
Housing Age
Commute Duration
Avg Household Size: 2.8
Pop. Density: 22.0/km²
Avg Shelter Cost: $2,327/mo
Owners with Mortgage: 47.7%
Owners Spending 30%+: 20.9%
Tenants Spending 30%+: 57.1%
English only: 89.4%
English and French: 9.8%
Neither: 0.8%
Median Household Income: $128,768
Median Employment Income: $35,008
Price History
Listed
October 6, 2026
by KELLER WILLIAMS REFERRED URBAN REALTY
Current Price
$10,698,000
Type
Residential
For Sale