Rare 45x139 ft bungalow with 2 kitchens in Maple Leaf
Property details for 27 Jocada Road, Toronto
- Type
- Residential
- Style
- Bungalow
- Bedrooms
- 3
- Bathrooms
- 2
- Lot Size
- 45 x 139.6 FT
- Stories
- 1
- Basement
- Finished, Separate entrance, N/A, N/A
- Parking
- Attached Garage, Garage
- Heating
- Forced air, Natural gas
- Cooling
- Central air conditioning
- Exterior
- Brick
- Ownership
- Freehold
- Annual Taxes
- $5,000 (2025)
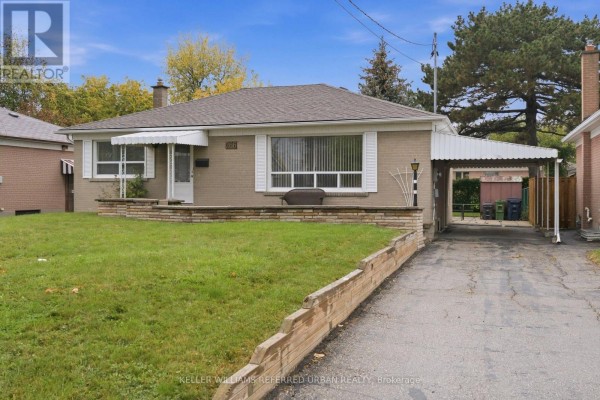
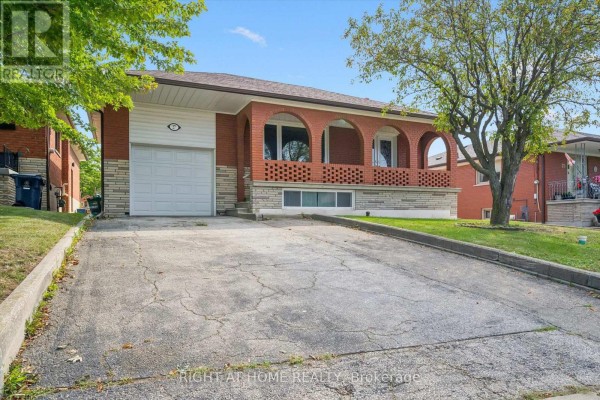
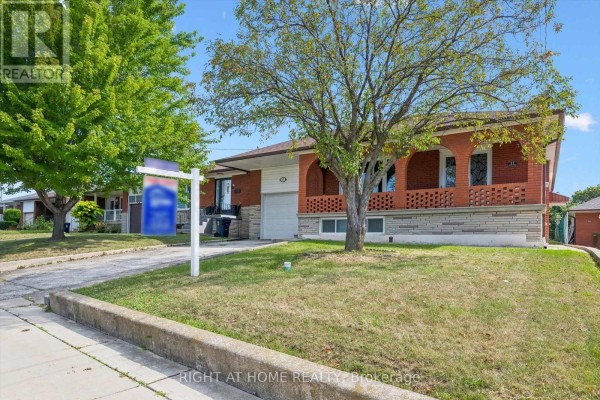
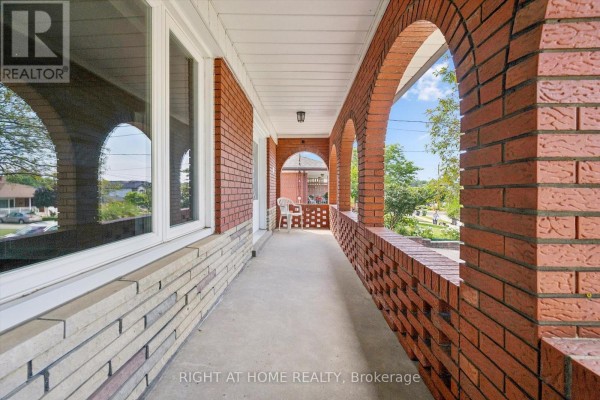
This 3-bed, 2-bath bungalow sits on a rare 45x139 ft lot in Maple Leaf, and it's got two full kitchens. The main floor has the original layout with a living room, dining room, and three bedrooms, while the basement is set up as a separate unit with its own kitchen, dining area, rec room, and a 3-piece bath. You get your own entrance to the lower level, so it's perfect for a rental or in-law suite. The house is a bit dated but well cared for, with hardwood and tile floors, a brick exterior, and a single-car garage. There's also a fireplace in the basement rec room. The lot is the real draw here. It's deep enough for a future laneway suite or even a rebuild, given the 45-foot frontage. You're within a quick drive to Yorkdale Shopping Centre and Humber River Hospital, and Highway 401 is just around the corner. The house has about 2,300 square feet of living space in total, and the basement has its own entrance. At $999,999, it's priced below the nearby median of $1.1M, and it's already generating interest. This is a solid choice for an investor or someone looking to add sweat equity. The neighborhood is quiet and family-friendly, with parks and schools within a short walk.
About 27 Jocada Road, Toronto — Property Score
* This property score is an approximate estimate based on publicly available data, nearby comparable listings, and automated analysis. Scores are for informational purposes only and should not be relied upon as professional appraisals or investment advice. Actual property values may vary. We recommend consulting a licensed real estate professional for accurate assessments.
Full Listing Description
All Property Details
Neighbourhood Census Data
Toronto, Ontario