
206 Kenaschuk Union, Saskatoon
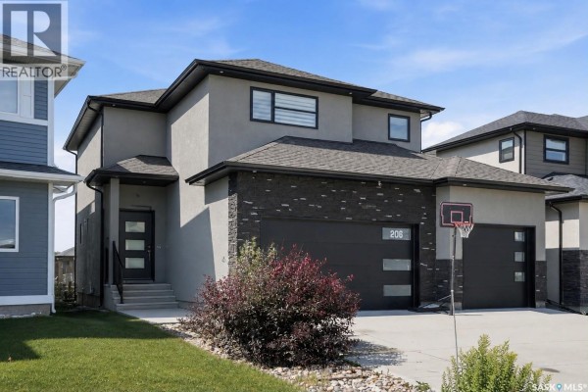
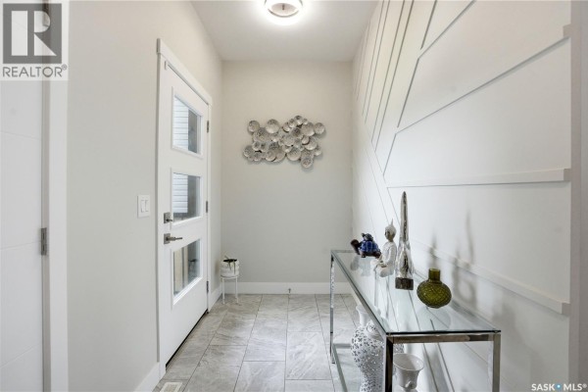
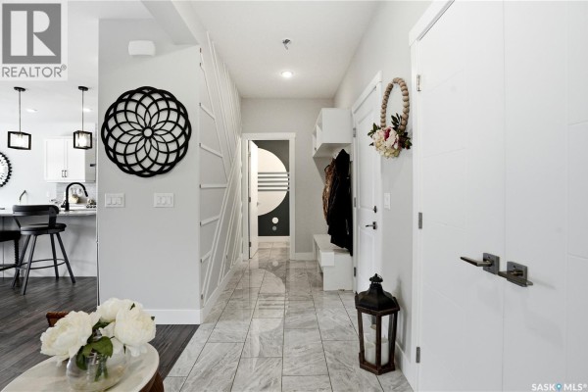
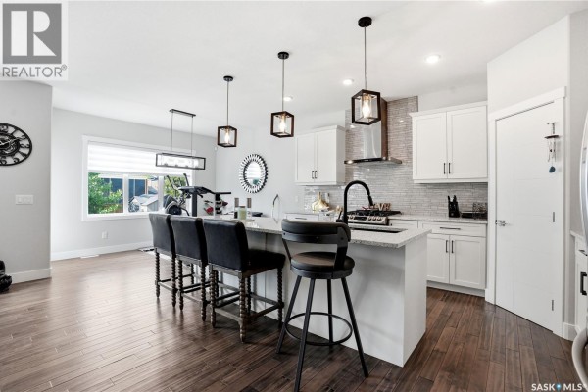
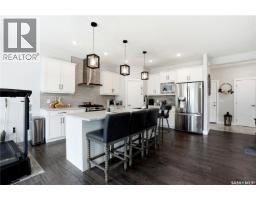
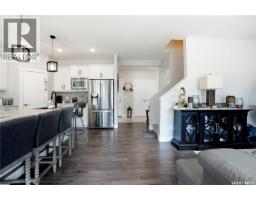
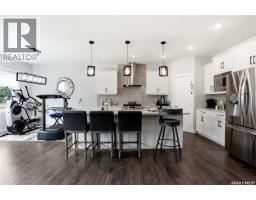
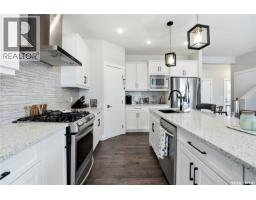
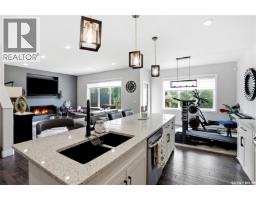
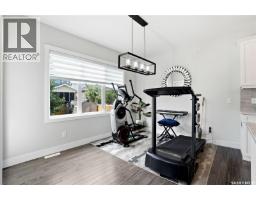
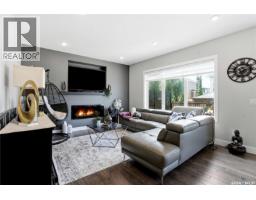
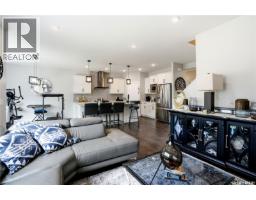
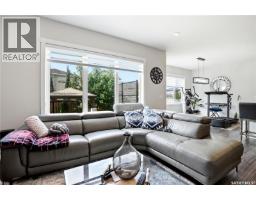
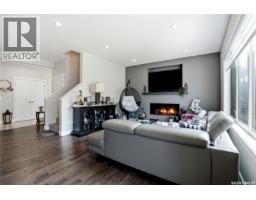
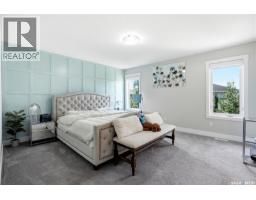
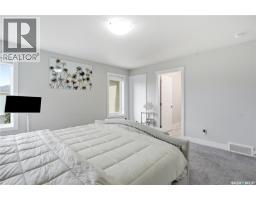
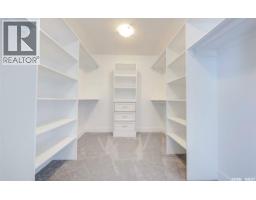
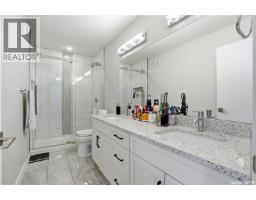
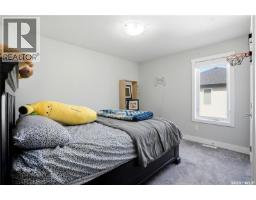
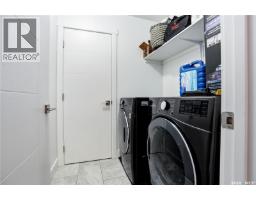
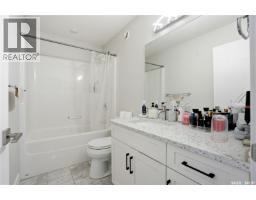
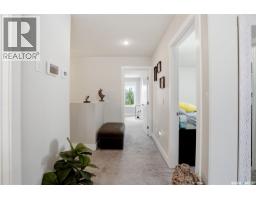
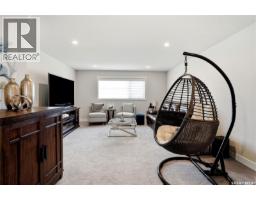
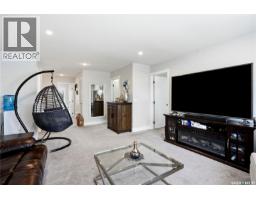
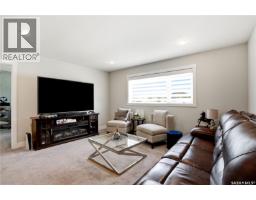
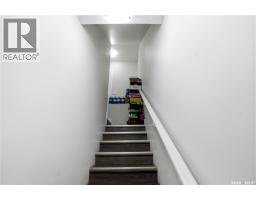
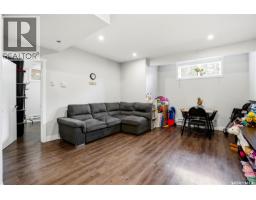
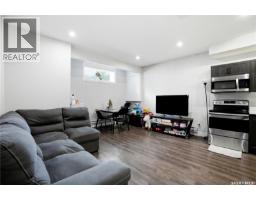
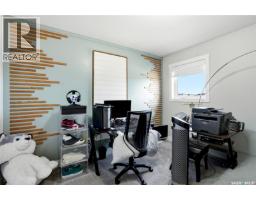
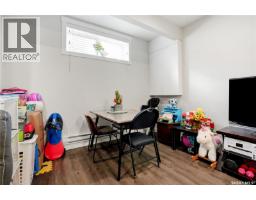
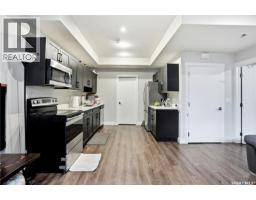
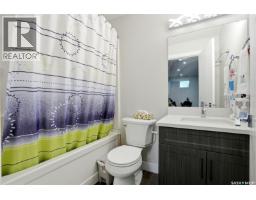
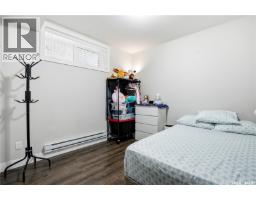
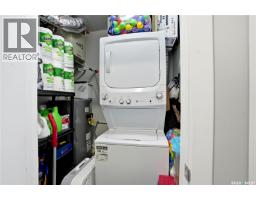
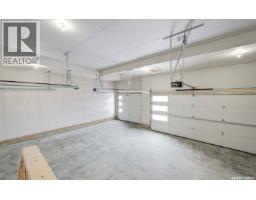
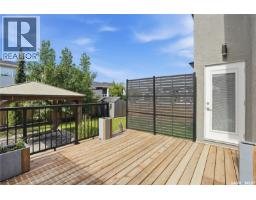
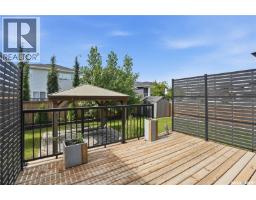
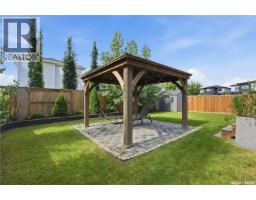
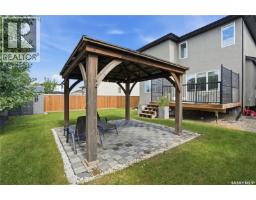
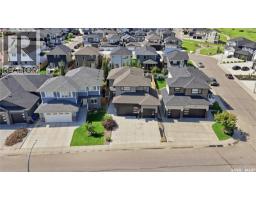
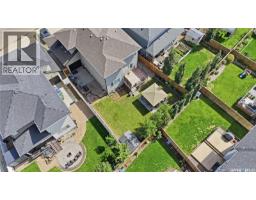
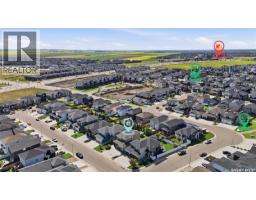
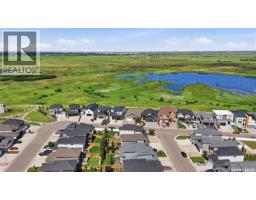
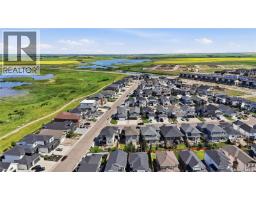
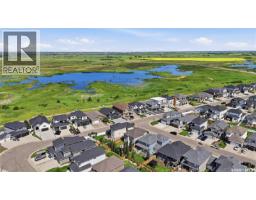
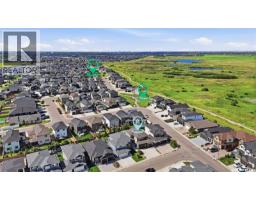
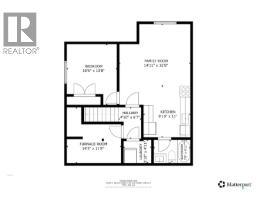
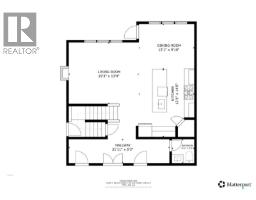
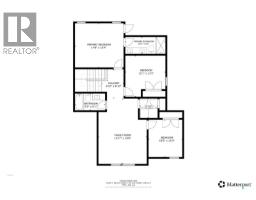
Welcome to this impressive two-storey home in the sought-after community of Aspen Ridge. From the moment you step inside, you'll be welcomed by an abundance of natural light and a spacious tiled foyer that leads into the open-concept main living area. The beautifully designed kitchen features a stylish tile backsplash, built-in microwave, dishwasher, range hood, and ample cabinetry, making it ideal for both everyday living and entertaining. Hardwood flooring extends throughout the kitchen, dining, and living areas, where an elegant electric fireplace with a television niche creates a warm and inviting focal point. Upstairs, you'll find an huge bonus room, three generously sized bedrooms, and the convenience of second-floor laundry. The spacious primary suite offers a luxurious ensuite complete with dual sinks, a large tiled shower, and an oversized walk-in closet. The fully developed basement adds exceptional value with a one-bedroom, one-bathroom legal suite featuring its own private entrance and separate laundry—perfect for generating rental income, accommodating extended family, or hosting guests. Outside, the beautifully landscaped backyard has been meticulously maintained and is ready to enjoy all summer long. Relax under the gazebo, take advantage of the storage shed, and appreciate the private outdoor space designed for both entertaining and everyday enjoyment. Additional features include a striking stucco and stone exterior, a triple attached garage that is insulated and drywalled, including a convenient drive-through bay. This home quality finishes, functional living spaces, and excellent income potential, this exceptional Aspen Ridge home is one you won't want to miss. Call your favourite Realtor® to view this one in person! (id:1945)

This listing content provided by
REALTOR.ca
has been licensed by REALTOR®
members of The Canadian Real Estate Association
members of The Canadian Real Estate Association
Property details for 206 Kenaschuk Union, Saskatoon
- Type
- Residential
- Style
- 2 Level
- Bedrooms
- 4
- Bathrooms
- 4
- Living Area
- 2,029 square feet
- Lot Size
- 5640.00
- Stories
- 2
- Basement
- Finished, Full
- Parking
- Attached Garage, Parking Space(s)
- Heating
- Baseboard heaters, Forced air, Electric, Natural gas
- Cooling
- Central air conditioning
- Ownership
- Freehold
- Annual Taxes
- $6,972 (2026)
Nearby Listings Stat
Estimated price and comparable properties near 206 Kenaschuk Union
Active Listings
15
Min Price
$519,900
Max Price
$1,149,000
Avg Price
$766,552
Days on Market
31
days
Sold Listings
7
Min Sold Price
$455,000
Max Sold Price
$1,239,900
Avg Sold Price
$726,869
Days until Sold
81
days
Neighbourhood Census Data
Saskatoon, Saskatchewan
Population
5,684
Median Age
29.6
Median Income
$50,560
Dwelling Value
$499,496
Housing Tenure
Owners 79%
Renters 21%
Age Distribution
Dwelling Types
Commute Mode
Education Level
Housing Age
Commute Duration
Avg Household Size: 3
Pop. Density: 505.4/km²
Avg Shelter Cost: $2,125/mo
Owners with Mortgage: 86.5%
Owners Spending 30%+: 20.1%
Tenants Spending 30%+: 42.9%
English only: 91.1%
French only: 0.1%
English and French: 7.1%
Neither: 1.7%
Median Household Income: $122,368
Median Employment Income: $47,680
Price History
Listed
July 30, 2026
by Real Broker SK Ltd.
Current Price
$949,000
Type
Residential
For Sale