7059 Parkside Road, Niagara Falls
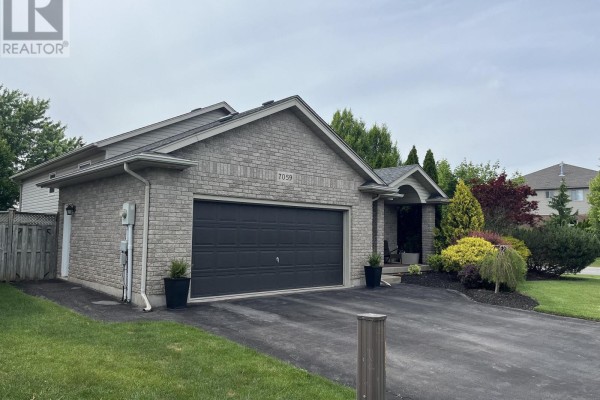
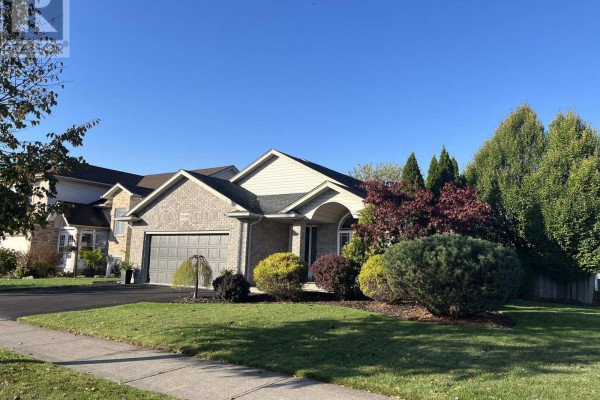
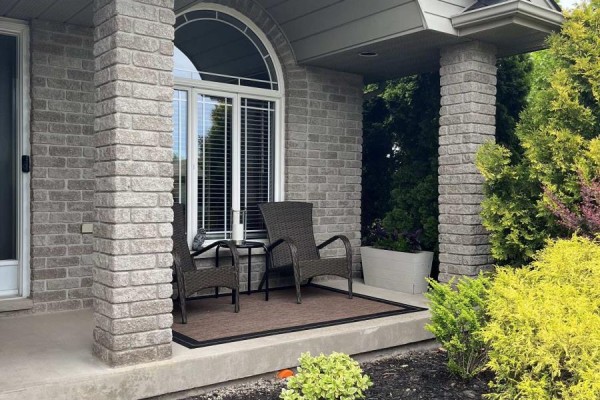
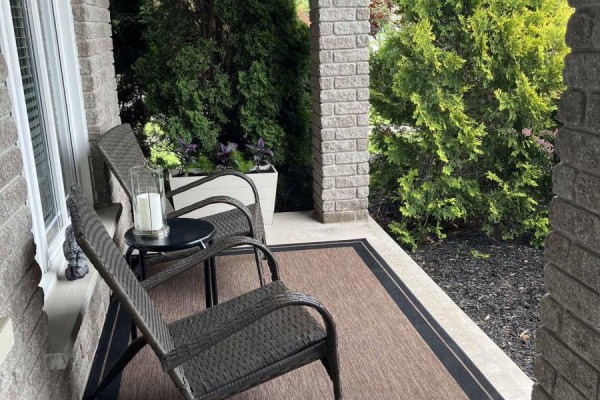
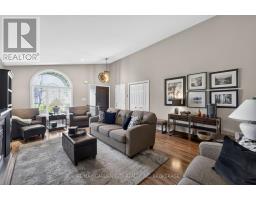
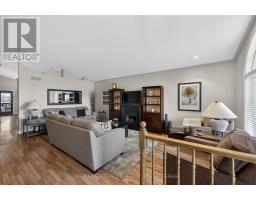
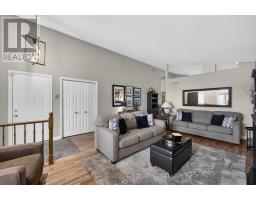
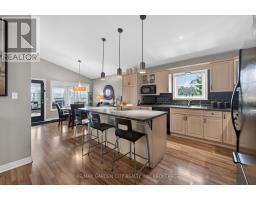
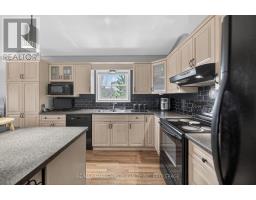
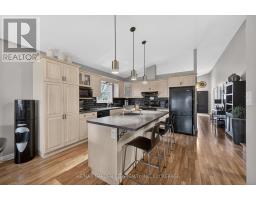
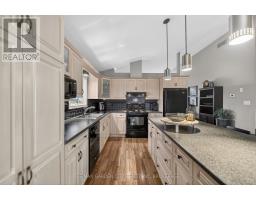
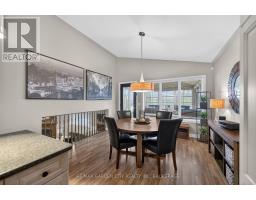
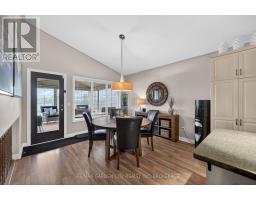
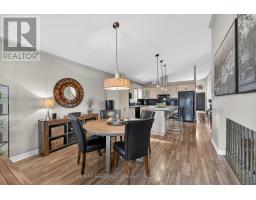
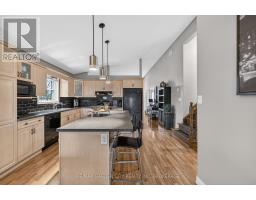
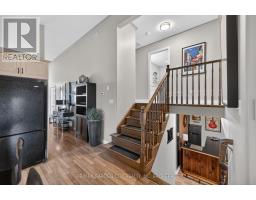
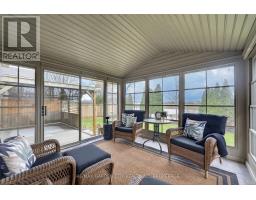
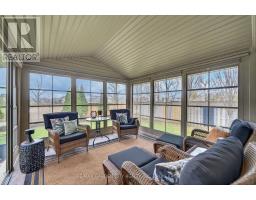
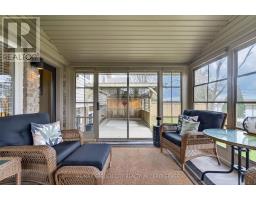
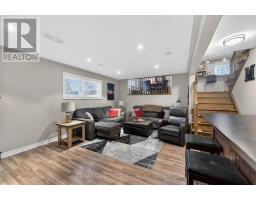
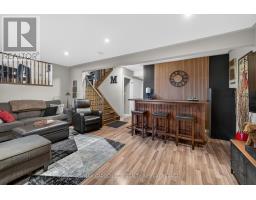
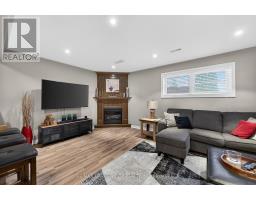
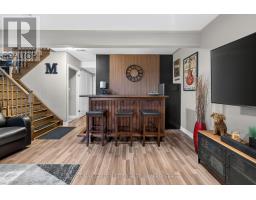
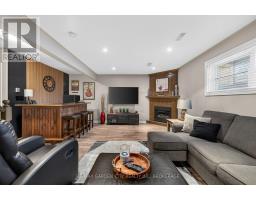
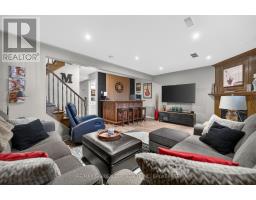
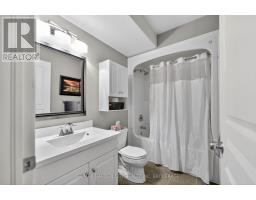
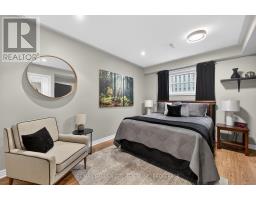
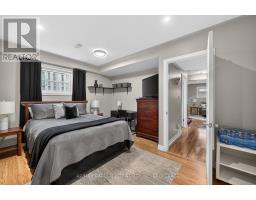
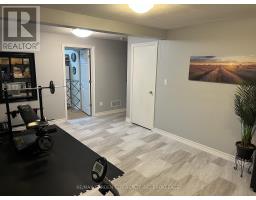
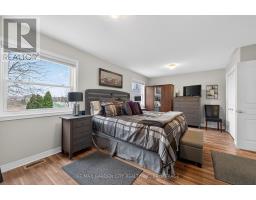
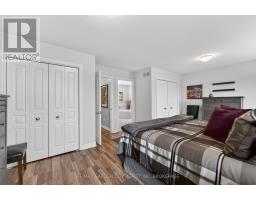
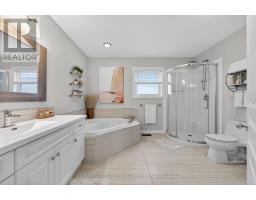
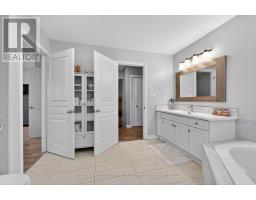
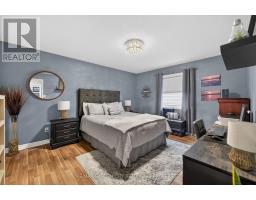
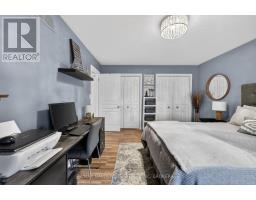
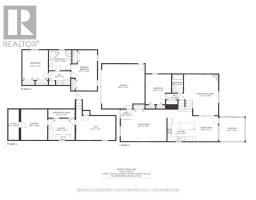
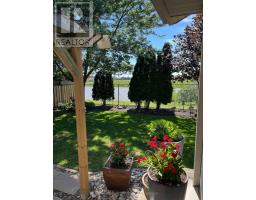
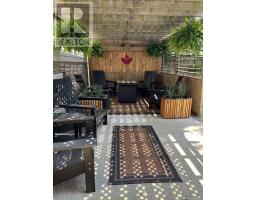
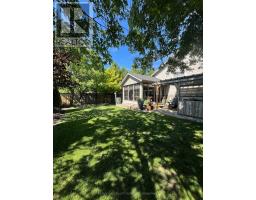
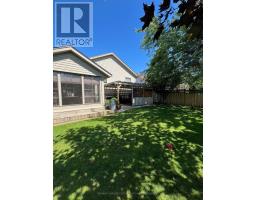
Welcome to a home that offers more than just beautiful living space - it offers a lifestyle. Exceptionally maintained and truly move-in ready, this bright, carpet-free home combines comfortable everyday living with an outdoor setting that is increasingly difficult to find. The spacious main floor feels open and inviting, with an easy flow between the kitchen, dining and living areas. The kitchen features generous cabinetry, abundant counter space and a large 7' center island with seating, creating a natural gathering place for family and friends. An open staircase connects the levels while adding to the home's airy, welcoming feel. The finished lower levels provides valuable additional living space with a large recreation room and full bathroom, offering endless possibilities for a family room, home theatre, games area, gym, guest space, teenager's retreat or home office. Upstairs, the generous semi-ensuite bathroom offers a relaxing escape with a separate soaker tub and walk-in shower. Then step outside - where this property truly stands apart. With no rear neighbors, mature trees and thoughtfully landscaped grounds, the backyard offers exceptional privacy and a peaceful setting for everyday enjoyment. Entertain beneath the impressive covered patio with adjustable louvers, relax with friends in the shaded outdoor seating area, or enjoy the three-season Aztec sunroom with its expansive windows and views of the yard. From morning coffee to summer evenings and family gatherings, there are multiple spaces here designed to be enjoyed. The attractive exterior, double garage and generous driveway add to the home's curb appeal and everyday functionality. Recent improvements include the furnace, central air conditioner, on-demand hot water system and most windows, offering added comfort and peace of mind. Beautifully maintained inside and out, this is a home where the work has been done, the outdoor space is ready to enjoy, and all that is left to do is move in. (id:1945)

This listing content provided by
REALTOR.ca
has been licensed by REALTOR®
members of The Canadian Real Estate Association
members of The Canadian Real Estate Association
Property details for 7059 Parkside Road, Niagara Falls
- Type
- Residential
- Bedrooms
- 3
- Bathrooms
- 2
- Lot Size
- 58 x 115.1 FT ; IRREGULAR
- Basement
- Finished, Full
- Parking
- Attached Garage, Garage
- Heating
- Forced air, Natural gas
- Cooling
- Central air conditioning
- Exterior
- Brick, Vinyl siding
- Ownership
- Freehold
- Annual Taxes
- $6,253
Nearby Listings Stat
Estimated price and comparable properties near 7059 Parkside Road
Active Listings
16
Min Price
$449,900
Max Price
$1,329,000
Avg Price
$722,181
Days on Market
87
days
Sold Listings
7
Min Sold Price
$359,900
Max Sold Price
$975,000
Avg Sold Price
$631,814
Days until Sold
99
days
Neighbourhood Census Data
Niagara Falls, Ontario
Population
5,022
Median Age
35.8
Median Income
$36,041
Dwelling Value
$400,727
Housing Tenure
Owners 92%
Age Distribution
Dwelling Types
Commute Mode
Education Level
Housing Age
Commute Duration
Avg Household Size: 3.3
Pop. Density: 2,477.1/km²
Avg Shelter Cost: $1,736/mo
Owners with Mortgage: 81.8%
Owners Spending 30%+: 28.6%
Tenants Spending 30%+: 41.7%
English only: 89.3%
French only: 0.1%
English and French: 8%
Neither: 2.5%
Median Household Income: $95,162
Median Employment Income: $35,994
Price History
Listed
August 26, 2026
by RE/MAX GARDEN CITY REALTY INC, BROKERAGE
Current Price
$799,900
-0% from last change
Type
Residential
For Sale
Price Changes
3
| Date | Price | Change |
|---|---|---|
| Current | $799,900 | $100 (-0%) |
| Aug 26, 2026 | $800,000 | $49,900 (-5.9%) |
| Aug 14, 2026 | $849,900 | $25,100 (-2.9%) |
| Apr 22, 2026 | $875,000 | Listed |
Contact Agent Get in touch about 7059 Parkside Road, Niagara Falls
Fernando Pingue
RE/MAX GARDEN CITY REALTY INC, BROKERAGE