3 - 90 Alderson Drive, Cambridge
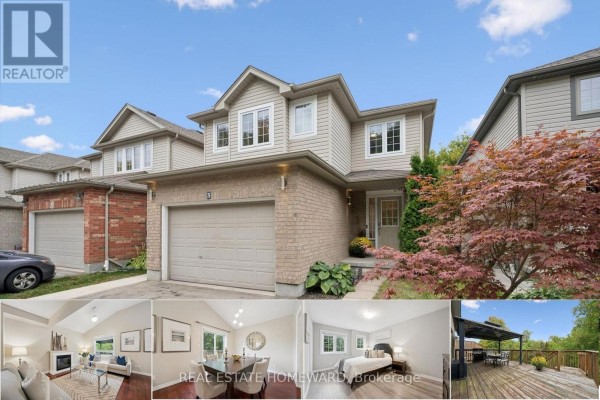
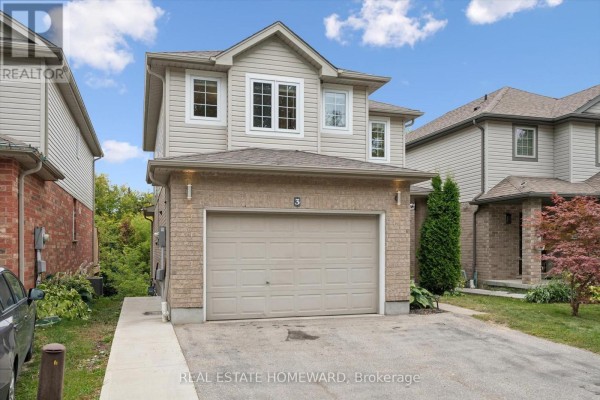
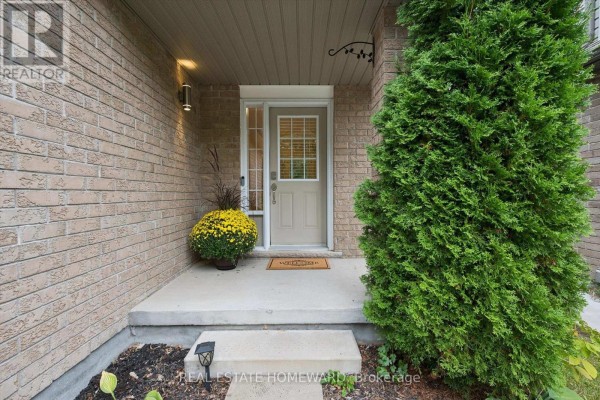
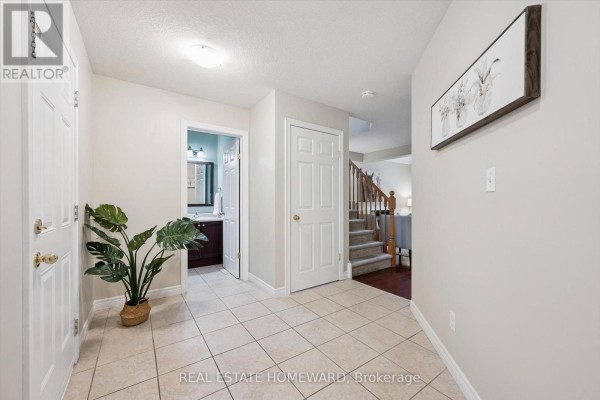
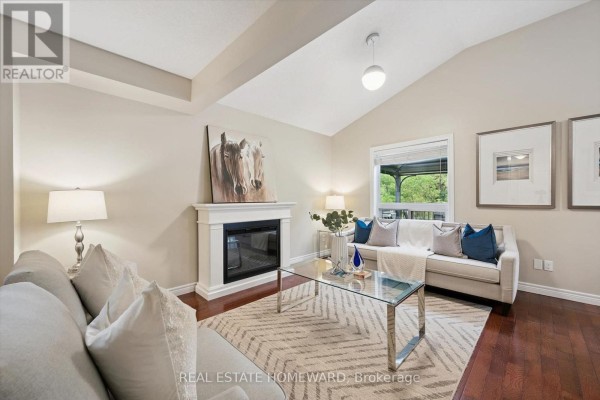
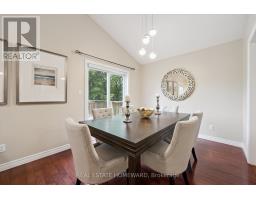
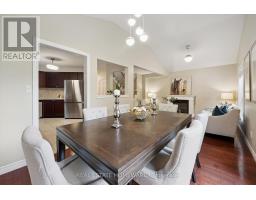
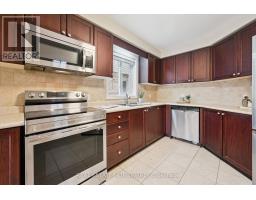
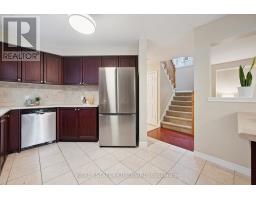
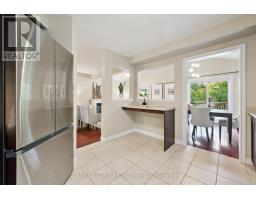
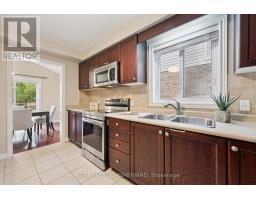
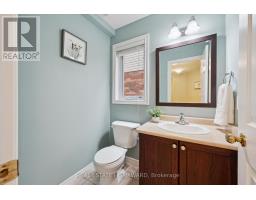
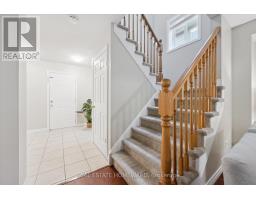
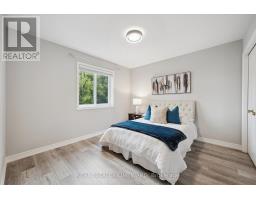
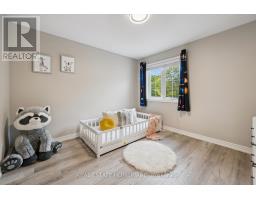
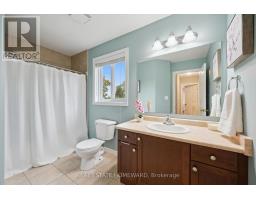
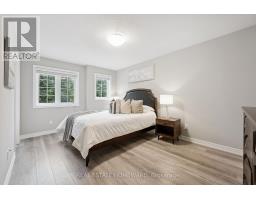
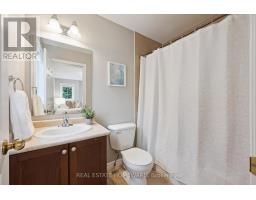
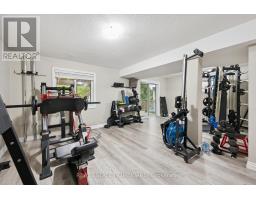
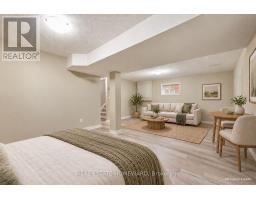
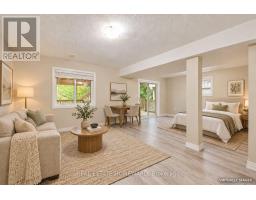
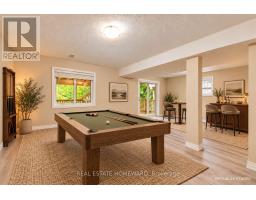
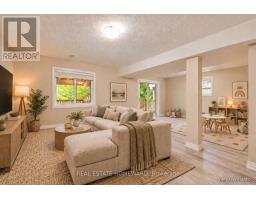
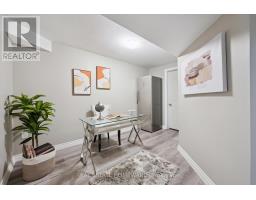
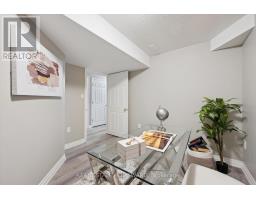
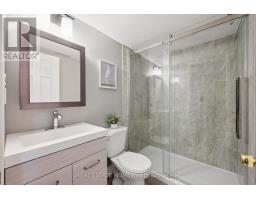
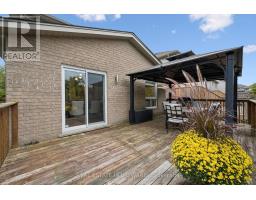
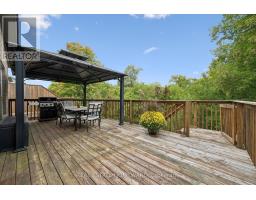
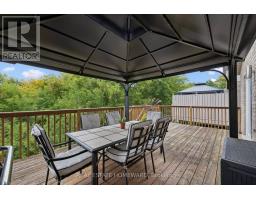
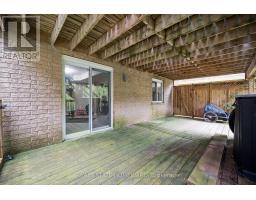
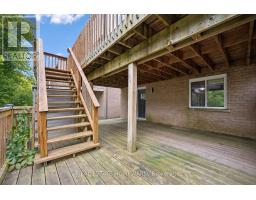
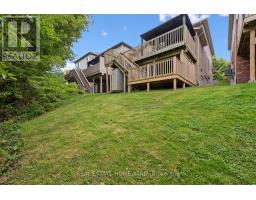
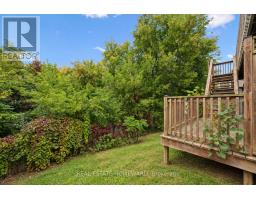
Tucked away on a quiet private street in Hespeler, this detached family home offers a great layout, lots of usable space and excellent privacy. With 2,052 sf of total living space, a fully finished basement and outdoor living on two levels, it's a home that makes day-to-day life feel a little easier. Another added convenience: interior access to the garage. The main floor is bright and comfortable, with a vaulted ceiling, spacious kitchen and plenty of room to gather. The L-shaped living and dining areas work just as well for a quiet night in as they do when you have family and friends over. Step outside to the large deck with gazebo and natural gas BBQ line, where you can enjoy summer dinners, morning coffee or simply unwind at the end of the day. Upstairs are three good-sized bedrooms, including a spacious primary with ensuite. The finished lower level adds even more flexibility, with high ceilings, a large rec room and a separate den/office that can become whatever you need it to be - a guest room, gym, playroom or dedicated work-from-home space. There's also a new 3 piece bathroom here and direct walkout access to the backyard. With no homes directly behind you, the backyard feels open and private without being a lot of work to maintain. Neighbours have added a kitchen and turned the basement into a legal apartment securing rental income to offset their mortgage. Alderson Drive is a small private enclave where the traffic is from the people who actually live here. The monthly common-elements fee includes snow removal and private garbage collection, so there are fewer things for you to worry about. You're just minutes from the 401 and close to schools, parks, trails, the Grand River and Hespeler Village, so you can enjoy a quieter setting without giving up convenience. Come see how easily you could make this home your own! (id:1945)

This listing content provided by
REALTOR.ca
has been licensed by REALTOR®
members of The Canadian Real Estate Association
members of The Canadian Real Estate Association
Property details for 3 - 90 Alderson Drive, Cambridge
- Type
- Residential
- Bedrooms
- 3
- Bathrooms
- 4
- Lot Size
- 33 x 112 FT
- Stories
- 2
- Basement
- Finished, Full, Separate entrance, Walk out, N/A, N/A
- Parking
- Attached Garage, Garage
- Heating
- Forced air, Natural gas
- Cooling
- Central air conditioning
- Exterior
- Vinyl siding, Brick Veneer
- Ownership
- Freehold
- Annual Taxes
- $5,412
Nearby Listings Stat
Estimated price and comparable properties near 3 - 90 Alderson Drive
Active Listings
3
Min Price
$799,000
Max Price
$849,000
Avg Price
$832,333
Days on Market
4
days
Sold Listings
0
Min Sold Price
$N/A
Max Sold Price
$N/A
Avg Sold Price
$N/A
Days until Sold
N/A
days
Neighbourhood Census Data
Cambridge, Ontario
Population
1,137
Median Age
34.6
Median Income
$49,365
Dwelling Value
$379,881
Housing Tenure
Owners 97%
Age Distribution
Dwelling Types
Commute Mode
Education Level
Housing Age
Commute Duration
Avg Household Size: 3.3
Pop. Density: 3,273.8/km²
Avg Shelter Cost: $1,789/mo
Owners with Mortgage: 87.7%
Owners Spending 30%+: 13.6%
Tenants Spending 30%+: 0%
English only: 92.5%
English and French: 6.2%
Neither: 1.8%
Median Household Income: $121,216
Median Employment Income: $51,797
Price History
Listed
September 29, 2026
by REAL ESTATE HOMEWARD
Current Price
$799,000
Type
Residential
For Sale