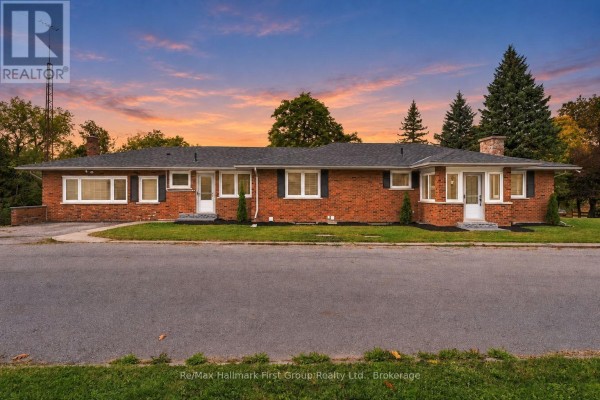
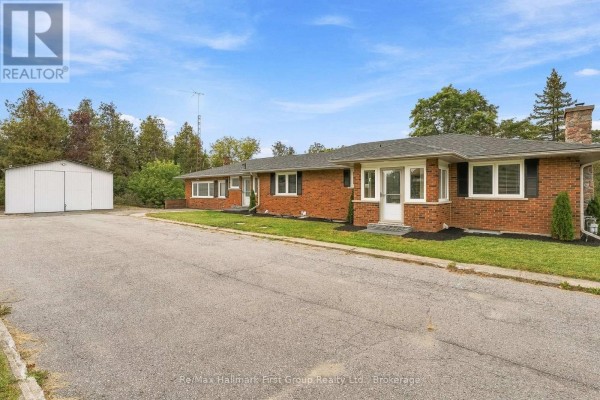
Brick bungalow with a full in-law suite near Highway 115 in Clarington
Property details for 4800 Main Street, Clarington
- Type
- Residential
- Style
- Bungalow
- Bedrooms
- 6
- Bathrooms
- 4
- Lot Size
- 243.7 x 286.1 FT
- Stories
- 1
- Basement
- Finished, Full, Apartment in basement, Separate entrance, Walk out, N/A, N/A, N/A
- Parking
- Attached Garage, Garage
- Heating
- Forced air, Natural gas
- Cooling
- Central air conditioning
- Exterior
- Brick
- Ownership
- Freehold
- Annual Taxes
- $8,136 (2025)
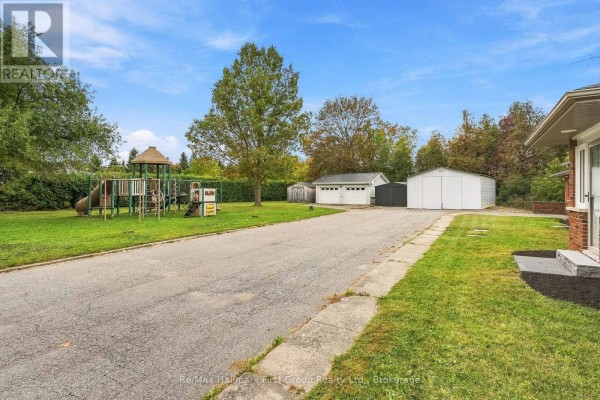
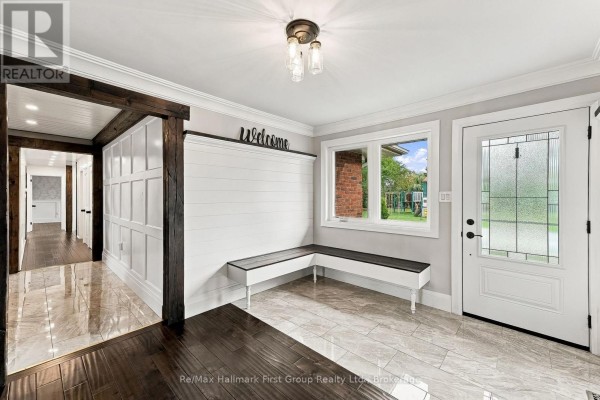
Right off Highway 115, this brick bungalow sits on a huge lot over 240 feet wide. It's a 6-bed, 4-bath home with 4 beds up and 2 down, built on a concrete foundation. Photos show a main floor with hardwood, a kitchen that has quartz countertops and a copper sink, plus a living room fireplace with a wood and stone accent wall. Downstairs is a finished walk-out basement that's basically a second home, complete with its own kitchen, two rec rooms, and separate laundry. There's forced air heating and central air, plus a septic system. You get two garages and parking for 26 vehicles, along with two driveways and sheds outside. Bowmanville Zoo is about 7.5 km away, and Clarington Central Secondary School is 9.8 km. Priced at $1,749,900, it's in a freehold area with an annual tax of $8,136.
About 4800 Main Street, Clarington — Property Score
* This property score is an approximate estimate based on publicly available data, nearby comparable listings, and automated analysis. Scores are for informational purposes only and should not be relied upon as professional appraisals or investment advice. Actual property values may vary. We recommend consulting a licensed real estate professional for accurate assessments.
Full Listing Description
All Property Details
Neighbourhood Census Data
Clarington, Ontario