New roof, 6 beds, walk-out basement with kitchen in Patterson
Property details for 663 Peter Rupert Avenue, Vaughan
- Type
- Residential
- Bedrooms
- 6
- Bathrooms
- 4
- Lot Size
- 42 x 108.7 FT
- Stories
- 2
- Basement
- Finished, Apartment in basement, Separate entrance, Walk out, N/A, N/A, N/A, N/A
- Parking
- Attached Garage, Garage
- Heating
- Forced air, Natural gas
- Cooling
- Central air conditioning
- Exterior
- Brick
- Ownership
- Freehold
- Annual Taxes
- $6,084
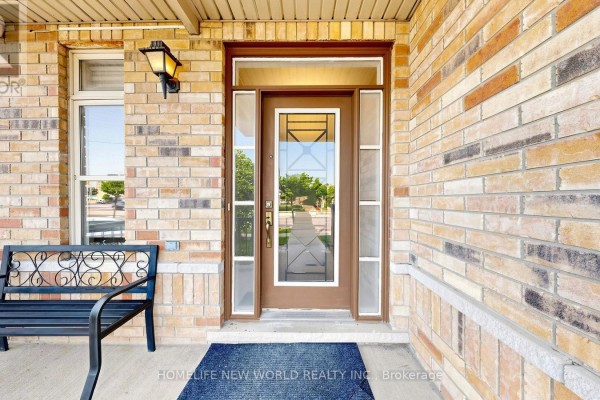
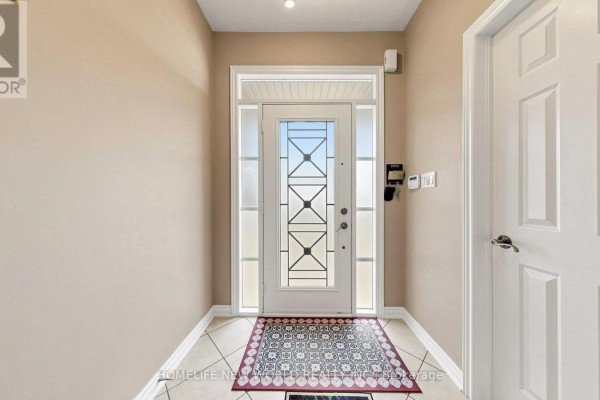
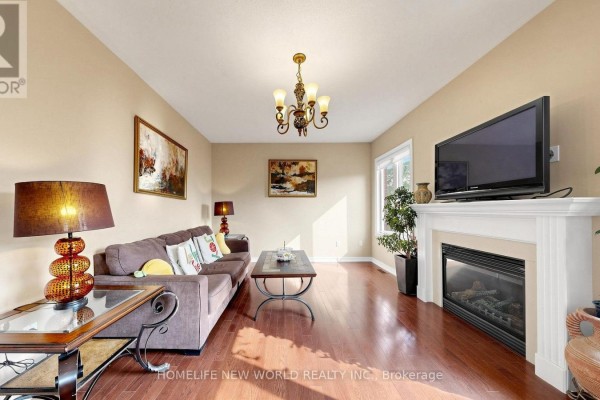
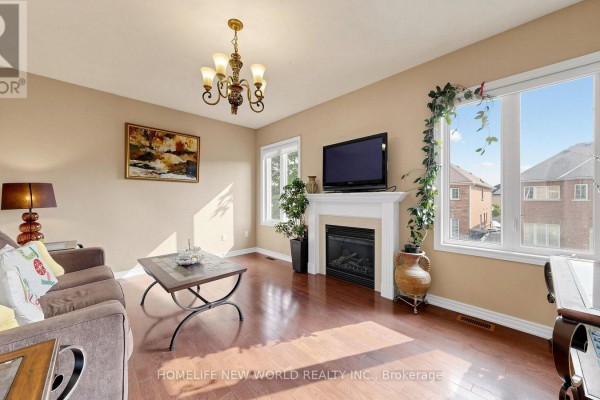
The walk-out basement with its own entrance is the real story here. It's a full two-bedroom apartment, complete with a kitchen, dining area, laundry hookups, and a living room. Perfect if you want to host family or bank some rental income. The main house above has four more bedrooms and plenty of space, all on a 42 x 108.7 ft lot. Inside, you'll find nine-foot ceilings on the main floor, granite counters, an island, and stained pre-finished floors in the dining and family rooms. Upstairs, the new engineered wood floors were just laid in 2026. The roof was replaced in 2025, so those big-ticket items are done. This is a brick detached home with an attached garage and space for five cars total. Located in Patterson, you're a quick drive to major routes and just minutes from Canada's Wonderland. It's close to several schools, including Saint Joan of Arc Catholic High School about 1.7 km away. Taxes run around $6,083 annually. Priced at $1,626,000, it sits near the median for the area which is just over $1.6M, and similar homes have been moving in about a month. A solid setup if you need room for two households.
About 663 Peter Rupert Avenue, Vaughan — Property Score
* This property score is an approximate estimate based on publicly available data, nearby comparable listings, and automated analysis. Scores are for informational purposes only and should not be relied upon as professional appraisals or investment advice. Actual property values may vary. We recommend consulting a licensed real estate professional for accurate assessments.
Full Listing Description
All Property Details
Neighbourhood Census Data
Vaughan, Ontario