$ 379,000

All-brick bungalow with attic bonus room near Tim Hortons Field

Property details for 25 Hope Avenue, Hamilton

Type
Residential
Style
Bungalow
Bedrooms
2
Bathrooms
1
Lot Size
25 x 100 FT
Stories
1
Basement
Unfinished, N/A
Parking
Garage
Heating
Forced air, Natural gas
Cooling
Central air conditioning
Exterior
Brick
Ownership
Freehold
Annual Taxes
$2,505

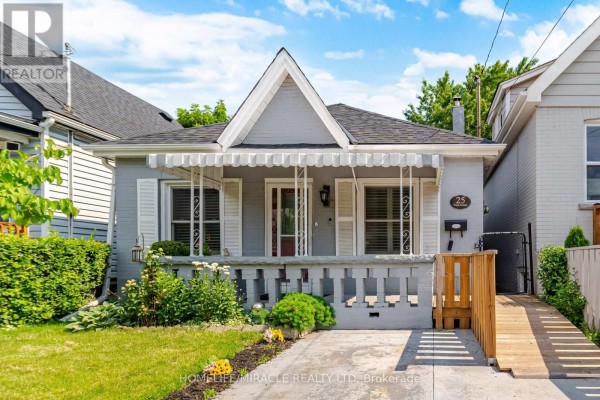
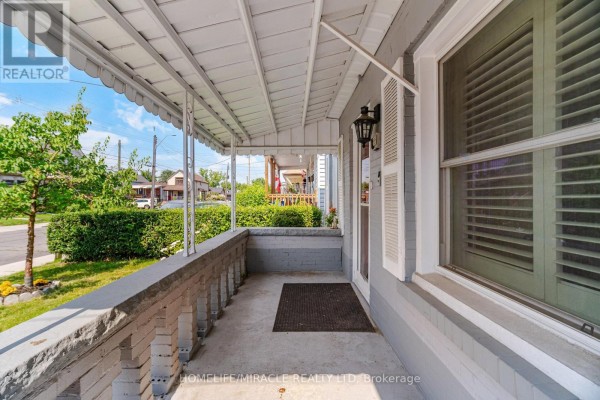
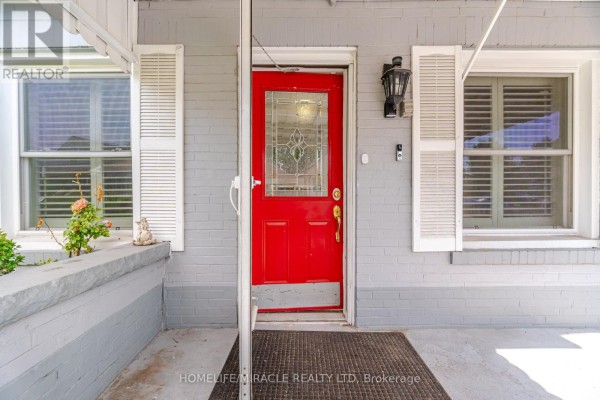
You're in Homeside, one of Hamilton's older neighborhoods where streets are lined with mature trees and you can walk to Tim Hortons Field in about 25 minutes. This all-brick bungalow is a first-time listing, and it's got a lot going for it beyond the curb appeal. A covered front porch has decorative railing and a red front door with glass details. There's also a wooden accessibility ramp leading up to the entrance, which is rare to find. Inside, the layout is open concept with wood-look flooring throughout the main level. The living room has a pass-through window to the kitchen, making it easy to chat while cooking. You get 2 bedrooms on the main floor and a bonus attic space that could work as a third bedroom or extra storage. The attic has wood paneling and a vaulted ceiling. The bathroom is 3-piece with a walk-in shower, grab bars, and a handheld showerhead. A separate laundry room with washer and dryer is a nice bonus. The furnace and A/C are new, so you don't have to worry about those big-ticket items. The backyard is a decent size for the area, with a concrete patio and a storage shed. You're looking at a 25x100 foot lot with a single garage. Property taxes are around $2,505 a year. Priced at $399,000, it's below the neighborhood median of $429,999. There are 53 active listings nearby, and homes are selling in about 43 days on average. This is a solid option for someone wanting a move-in ready home with character and a great location.

About 25 Hope Avenue, Hamilton — Property Score

71
Well Priced
Score: 71/100
Value
75
Priced 37.4% below area median of $637,400 based on 602 comparable properties nearby 100
Stable pricing - no price changes since original listing date 50
Size
50
2 bedrooms - 1 fewer than similarly priced 3-bedroom homes nearby 48
1 bathroom - 1 fewer than similarly priced properties nearby 48
2,500 sqft lot - a compact lot for the area 55
Location
69
$44K median household income - below the Canadian average of $70K 52
65% of residents hold postsecondary credentials - a highly educated neighbourhood 75
74% homeownership rate - indicating a stable, owner-occupied community 81
52% of residents commute under 30 minutes - good commuting convenience 71
6,030/km² population density - an urban neighbourhood 65
Market
69
Just listed - area average is 89 days on market 100
+3.4% median price change over 1 month - rising prices in the area 67
32.5 months of housing supply - 1757 active listings with 54 sold last month (buyer's market) 40
Features
73
1-car garage - area average is 4.8 spots 60
Unfinished, N/A basement - adds valuable living space 85
efficient gas forced air heating 80
Central air conditioning - whole-home cooling 90
No premium extras like pool, waterfront, or view 50
Investment
73
0.63% effective tax rate ($2,505/yr) - below the Canadian average of ~1% 81
29% renter population - primarily owner-occupied area 65
Quality
71
Bright open-concept interior with window coverings included. 70
Solid all-brick construction offering excellent durability. 85
Recent furnace and central air conditioning upgrades for comfort. 80
Central air conditioning system provides climate control. 50
Condition
78
Well-maintained all-brick exterior presents a classic aesthetic. 85
Neatly kept lawn and garden beds enhance the property's appeal. 70
Charming bungalow with a welcoming front porch and accessible ramp. 80
Listing
86
Listing description quality 80
40 photos provided - 5% more than the area average of 38 photos 92
6 of 7 key property details provided (86%) - comprehensive listing with excellent detail 86

This 2-bedroom bungalow in Hamilton presents a compelling opportunity at $399,000, significantly below the area median price of $637,400. Its all-brick exterior and recent HVAC upgrades are key strengths, offering peace of mind and durability. The property's central location provides excellent acces...

* This property score is an approximate estimate based on publicly available data, nearby comparable listings, and automated analysis. Scores are for informational purposes only and should not be relied upon as professional appraisals or investment advice. Actual property values may vary. We recommend consulting a licensed real estate professional for accurate assessments.

Full Listing Description

All Property Details

Neighbourhood Census Data

Hamilton, Ontario

Population
448
Median Age
38.8
Median Income
$26,208
Dwelling Value
$180,005

Housing Tenure

Owners 74%
Renters 29%

Age Distribution

Dwelling Types

Commute Mode

Education Level

Housing Age

Commute Duration

Avg Household Size: 2.3
Pop. Density: 6,029.6/km²
Avg Shelter Cost: $986/mo
Owners with Mortgage: 80%
Owners Spending 30%+: 25%
Tenants Spending 30%+: 77.8%
English only: 95.5%
English and French: 3.4%
Neither: 1.1%
Median Household Income: $44,160
Median Employment Income: $26,848

Price History

Contact Agent Get in touch about 25 Hope Avenue, Hamilton

NAVRAJ KALRA
NAVRAJ KALRA
HOMELIFE/MIRACLE REALTY LTD

Photo Gallery - 25 Hope Avenue, Hamilton

Exterior

A charming grey bungalow with a pitched roof, covered porch with decorative railing, and a wooden ramp on the side, set against a vibrant sunset sky.

Mixed awning shutters porch railing

A single-family home with a grey facade, white shutters, and a peaked roof is shown from the front with a ramp leading to the entrance.

Mixed awning shutters balcony railing

A covered front porch with a grey brick railing and white trim details leads to the entrance of the home.

Mixed covered porch balcony railing doorway

A bright red front door with decorative glass is flanked by two windows with white shutters, leading to a home with gray brick siding.

Mixed red front door glass pane detail dormer window

A charming front exterior view of a residential house with a light blue siding and a grey roof, featuring a white awning over the front window and a paved driveway leading to the entrance.

Mixed awning picket fence driveway

Other

A corner view of an empty room with light-colored wood-look laminate flooring, white walls, and a textured ceiling.

Original baseboard heating electrical outlet wood-look laminate flooring

This attic space features a vaulted ceiling, wood paneling, and carpeted floor.

Dated wood paneling attic window built-in shelving

A room with tile flooring, a ceiling fan, and a sliding glass door leading to the backyard.

Mixed ceiling fan sliding glass door tile floor

Hallway

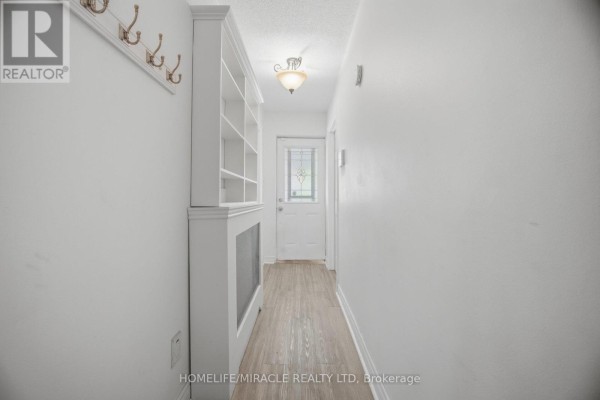
A bright hallway with built-in shelving, coat hooks, and a decorative glass door.

Renovated built-in shelving coat hooks radiator cover

A hallway with wood-look flooring, built-in shelving, and an archway leading to a kitchen.

Mixed built-in shelving air vent archway

Yard

A concrete patio area in a backyard with a sliding glass door, garden tools, a statue, and a metal storage unit.

Mixed concrete patio sliding glass door garden hose

A concrete patio leads to a storage shed and garden area with mature trees in the backyard.

Mixed concrete patio storage shed garden bed

Living Room

A bright living room with a pass-through window to the kitchen, wood-look flooring, and a large radiator.

Mixed radiator pass-through window refrigerator

Bathrooms

A bathroom features a walk-in shower stall with grab bars and a handheld showerhead, next to a white door and a vanity.

Mixed shower stall grab bars handheld showerhead

Bedrooms

A room with white walls, a ceiling fan, and wood-look flooring is shown.

Mixed ceiling fan wood-look flooring white walls