Custom bungalow with sunroom and basement suite near Bowmanville Zoo
Property details for 5 Durham Street, Clarington
- Type
- Residential
- Style
- Bungalow
- Bedrooms
- 4
- Bathrooms
- 3
- Lot Size
- 75 x 67.8 FT
- Stories
- 1
- Basement
- Separate entrance, N/A
- Parking
- Attached Garage, Garage
- Heating
- Forced air, Natural gas
- Cooling
- Central air conditioning
- Exterior
- Brick, Vinyl siding
- Ownership
- Freehold
- Annual Taxes
- $4,914
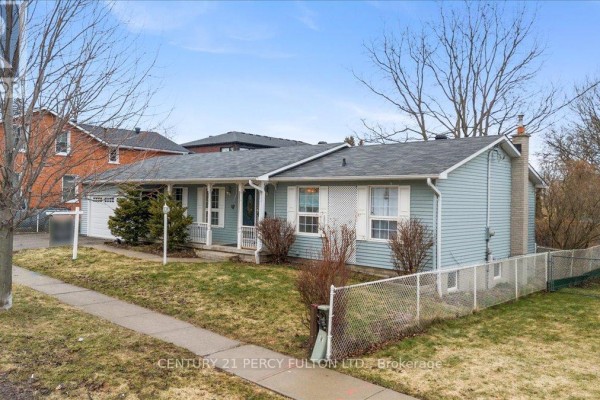
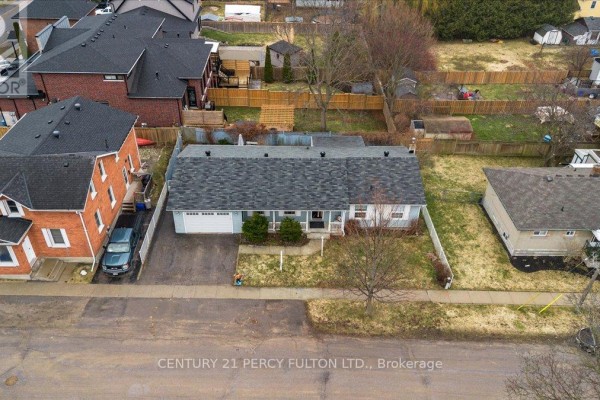
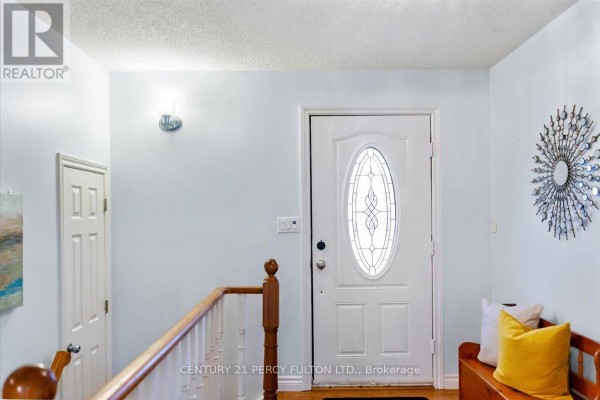
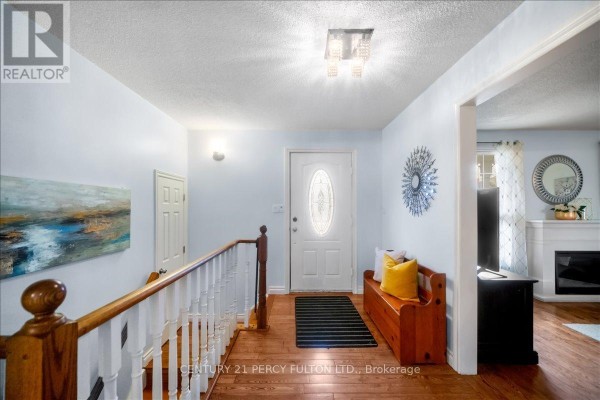
This custom-built bungalow sits on a 75 by 68 foot lot with four bedrooms and three bathrooms. Photos show brick and vinyl siding outside, hardwood floors throughout the main level, and a separate entrance on the side that goes down to the basement. It's got a sunroom off the main floor, a fireplace in the living room, and a modern kitchen with space for a breakfast table. Two bedrooms are upstairs, including a large primary with an updated four-piece bath, and two more are in the finished basement along with a kitchen and living area, making it work as an in-law suite or rental. There's an attached garage with parking for four, central air, and forced gas heating. It's a quick walk to Bowmanville Zoo, just over a kilometer away, and close to schools and restaurants like Bobby C's Dockside. At $699,000, it's priced below the nearby median of $799,900.
About 5 Durham Street, Clarington — Property Score
* This property score is an approximate estimate based on publicly available data, nearby comparable listings, and automated analysis. Scores are for informational purposes only and should not be relied upon as professional appraisals or investment advice. Actual property values may vary. We recommend consulting a licensed real estate professional for accurate assessments.
Full Listing Description
All Property Details
Neighbourhood Census Data
Clarington, Ontario